Fillet Studio · Interior
Interior design and planning
Interior design is a process that requires knowledge and a systematic approach. Without a professional team, achieving a quality result is a difficult and stressful challenge. Our team fully manages the renovation process from the birth of the idea to its actual implementation - we take responsibility for the technical feasibility of the project, budget planning, and communication with builders.
Who this service is for
Ordering interior design for an apartment or a house usually accompanies one of life's most important investments — setting up a new home or fundamentally renewing an existing space. Two main challenges arise here: the risk of uncontrolled budget growth and doubt about how closely the real result will match the vision. Our service is built precisely to prevent these risks: the design process starts with a clear brief and continues with complete documentation that lets the contractor work without any ambiguity.
We work on full apartments and private houses as well as individual spaces — in Tbilisi, across Georgia's regions and beyond. And if you own a commercial space, we offer a specialized service: commercial interior design.
What you get
An interior design project at Fillet Studio rests on three fundamental deliverables:
A layout built around your daily life. Before moving on to aesthetic details, we study the rhythm of your life in depth: family members' schedules, work and rest habits, priorities in how the space is used. We build the layout solutions on this analysis — which is why the final environment is not only visually appealing but maximally functional and comfortable.
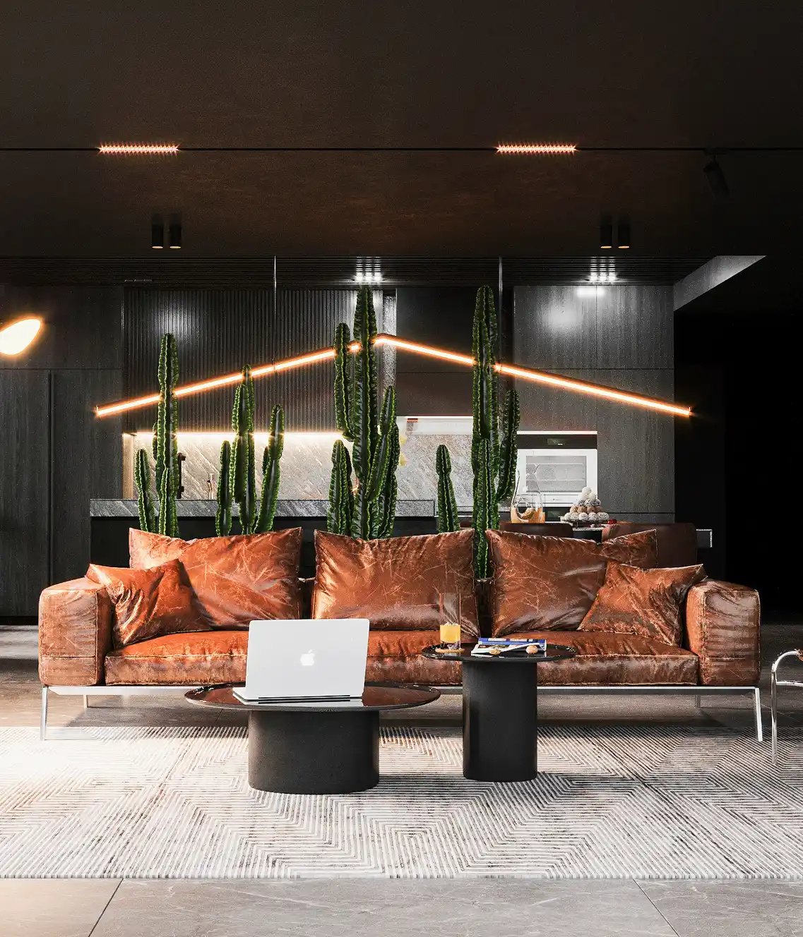
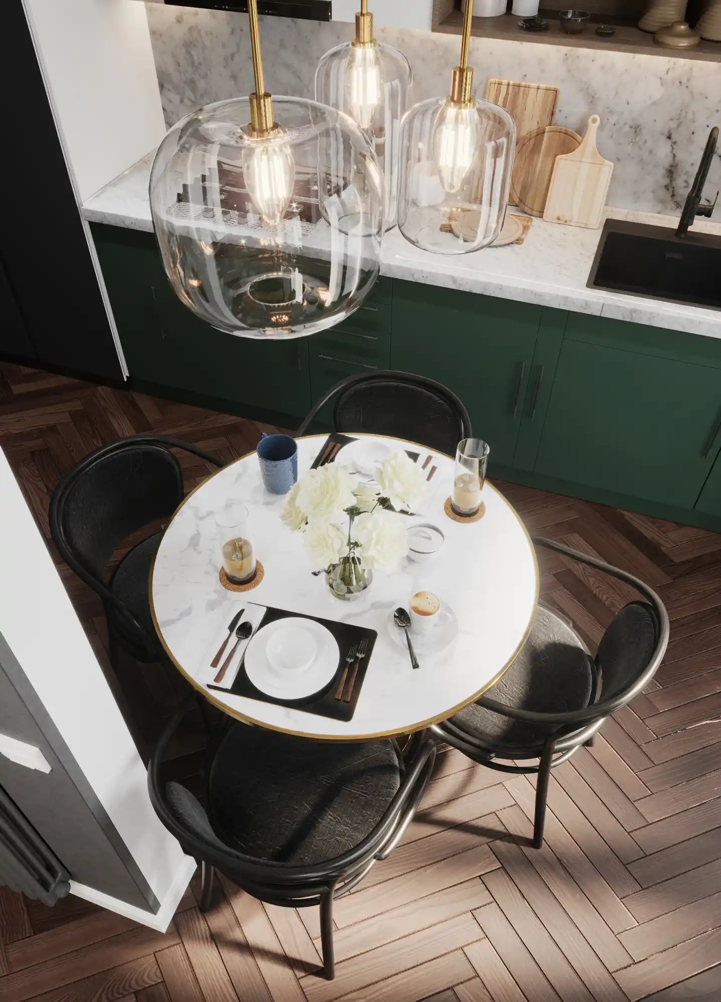
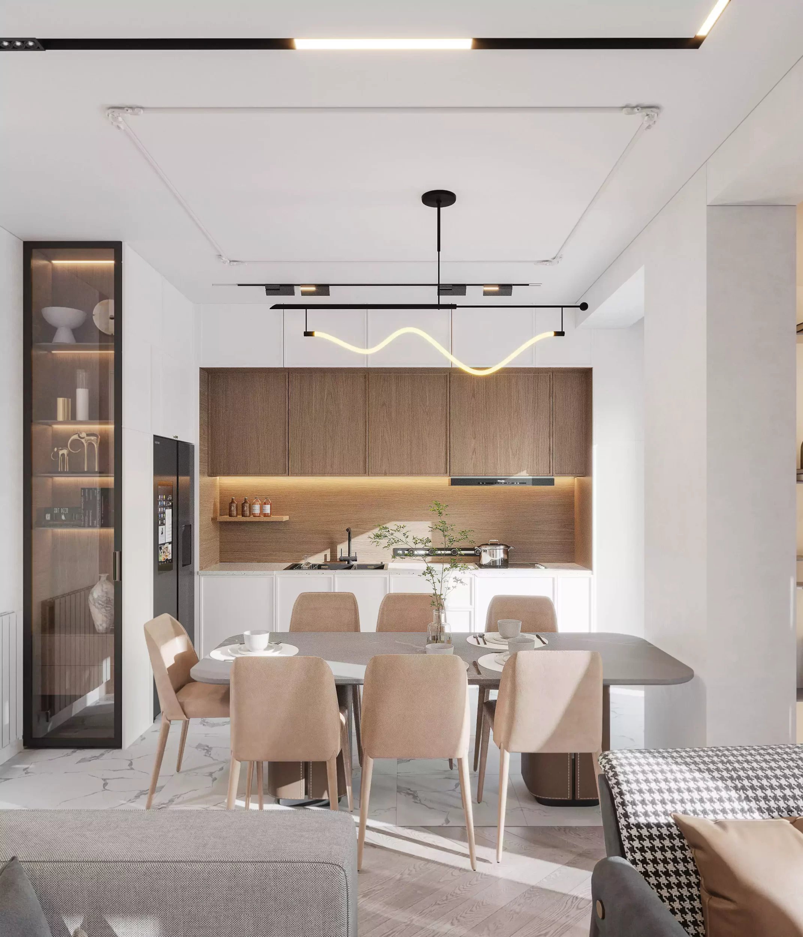
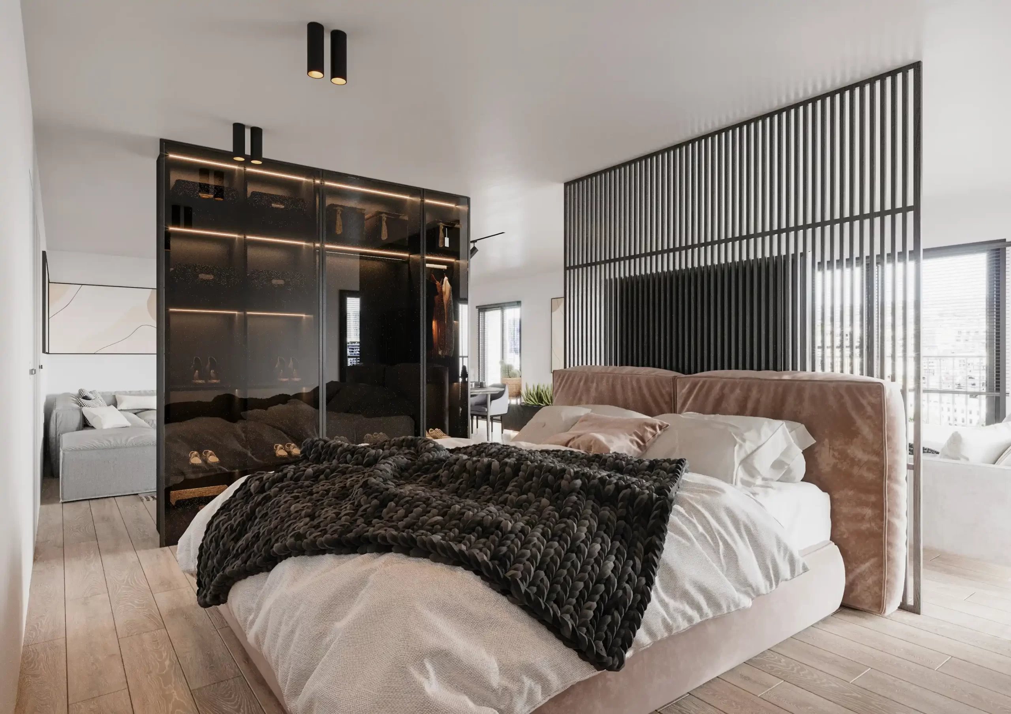
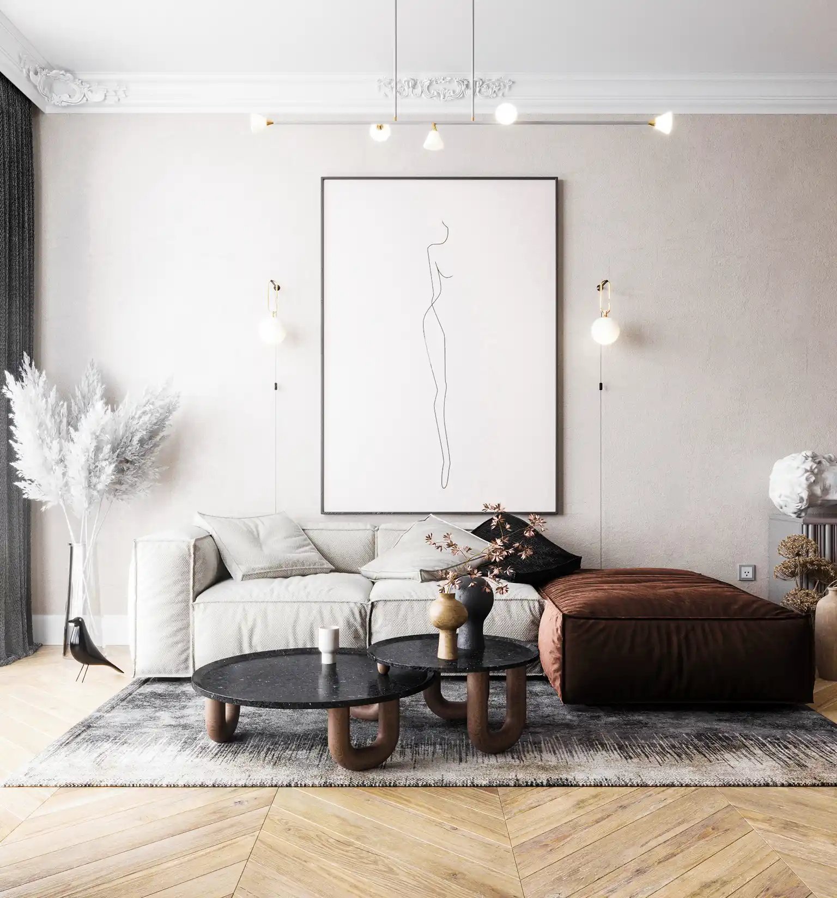
Photorealistic 3D visualization. You make decisions based not on general descriptions but on precise digital imagery: you see your future space in advance, with real lighting, selected materials and furniture. Before renovation begins, you know exactly what the final result will look like.
Complete working documentation. A detailed package of drawings that defines every stage of the renovation step by step — from demolition and construction to electrical work, plumbing and finishes. It is a precise technical instruction that rules out disagreements with builders and unforeseen deviations.
Why Fillet Studio
Design starts with the person, not the catalogue. Our process is grounded in the principles of neuroarchitecture — we study how volumes, lighting scenarios and textures affect a person's emotional state and well-being. A space where you can truly rest and a space that merely looks impressive are two entirely different things.
One team — from idea to full handover. Concept development, 3D visualization, technical drawings and author supervision are all gathered in one place. As a result, not a single detail is lost between the idea and its realization.
A transparent, predictable process. Every stage of the project ends with a concrete deliverable and awaits your final approval. At any moment you know exactly where the project stands and what comes next.
Accountability for the real result. In our portfolio you will find completed projects in Didi Dighomi, Vashlijvari and other Tbilisi districts — each with its own individual brief and a precisely delivered result.
How to start
The first step is simple: contact us for an initial consultation, where we discuss your space, functional requirements and the project framework. You will then receive an individual proposal listing the stages, timelines and the scope of documentation — and make your decision calmly, with no prior commitment. Book a free consultation.
Directions
Choose your direction
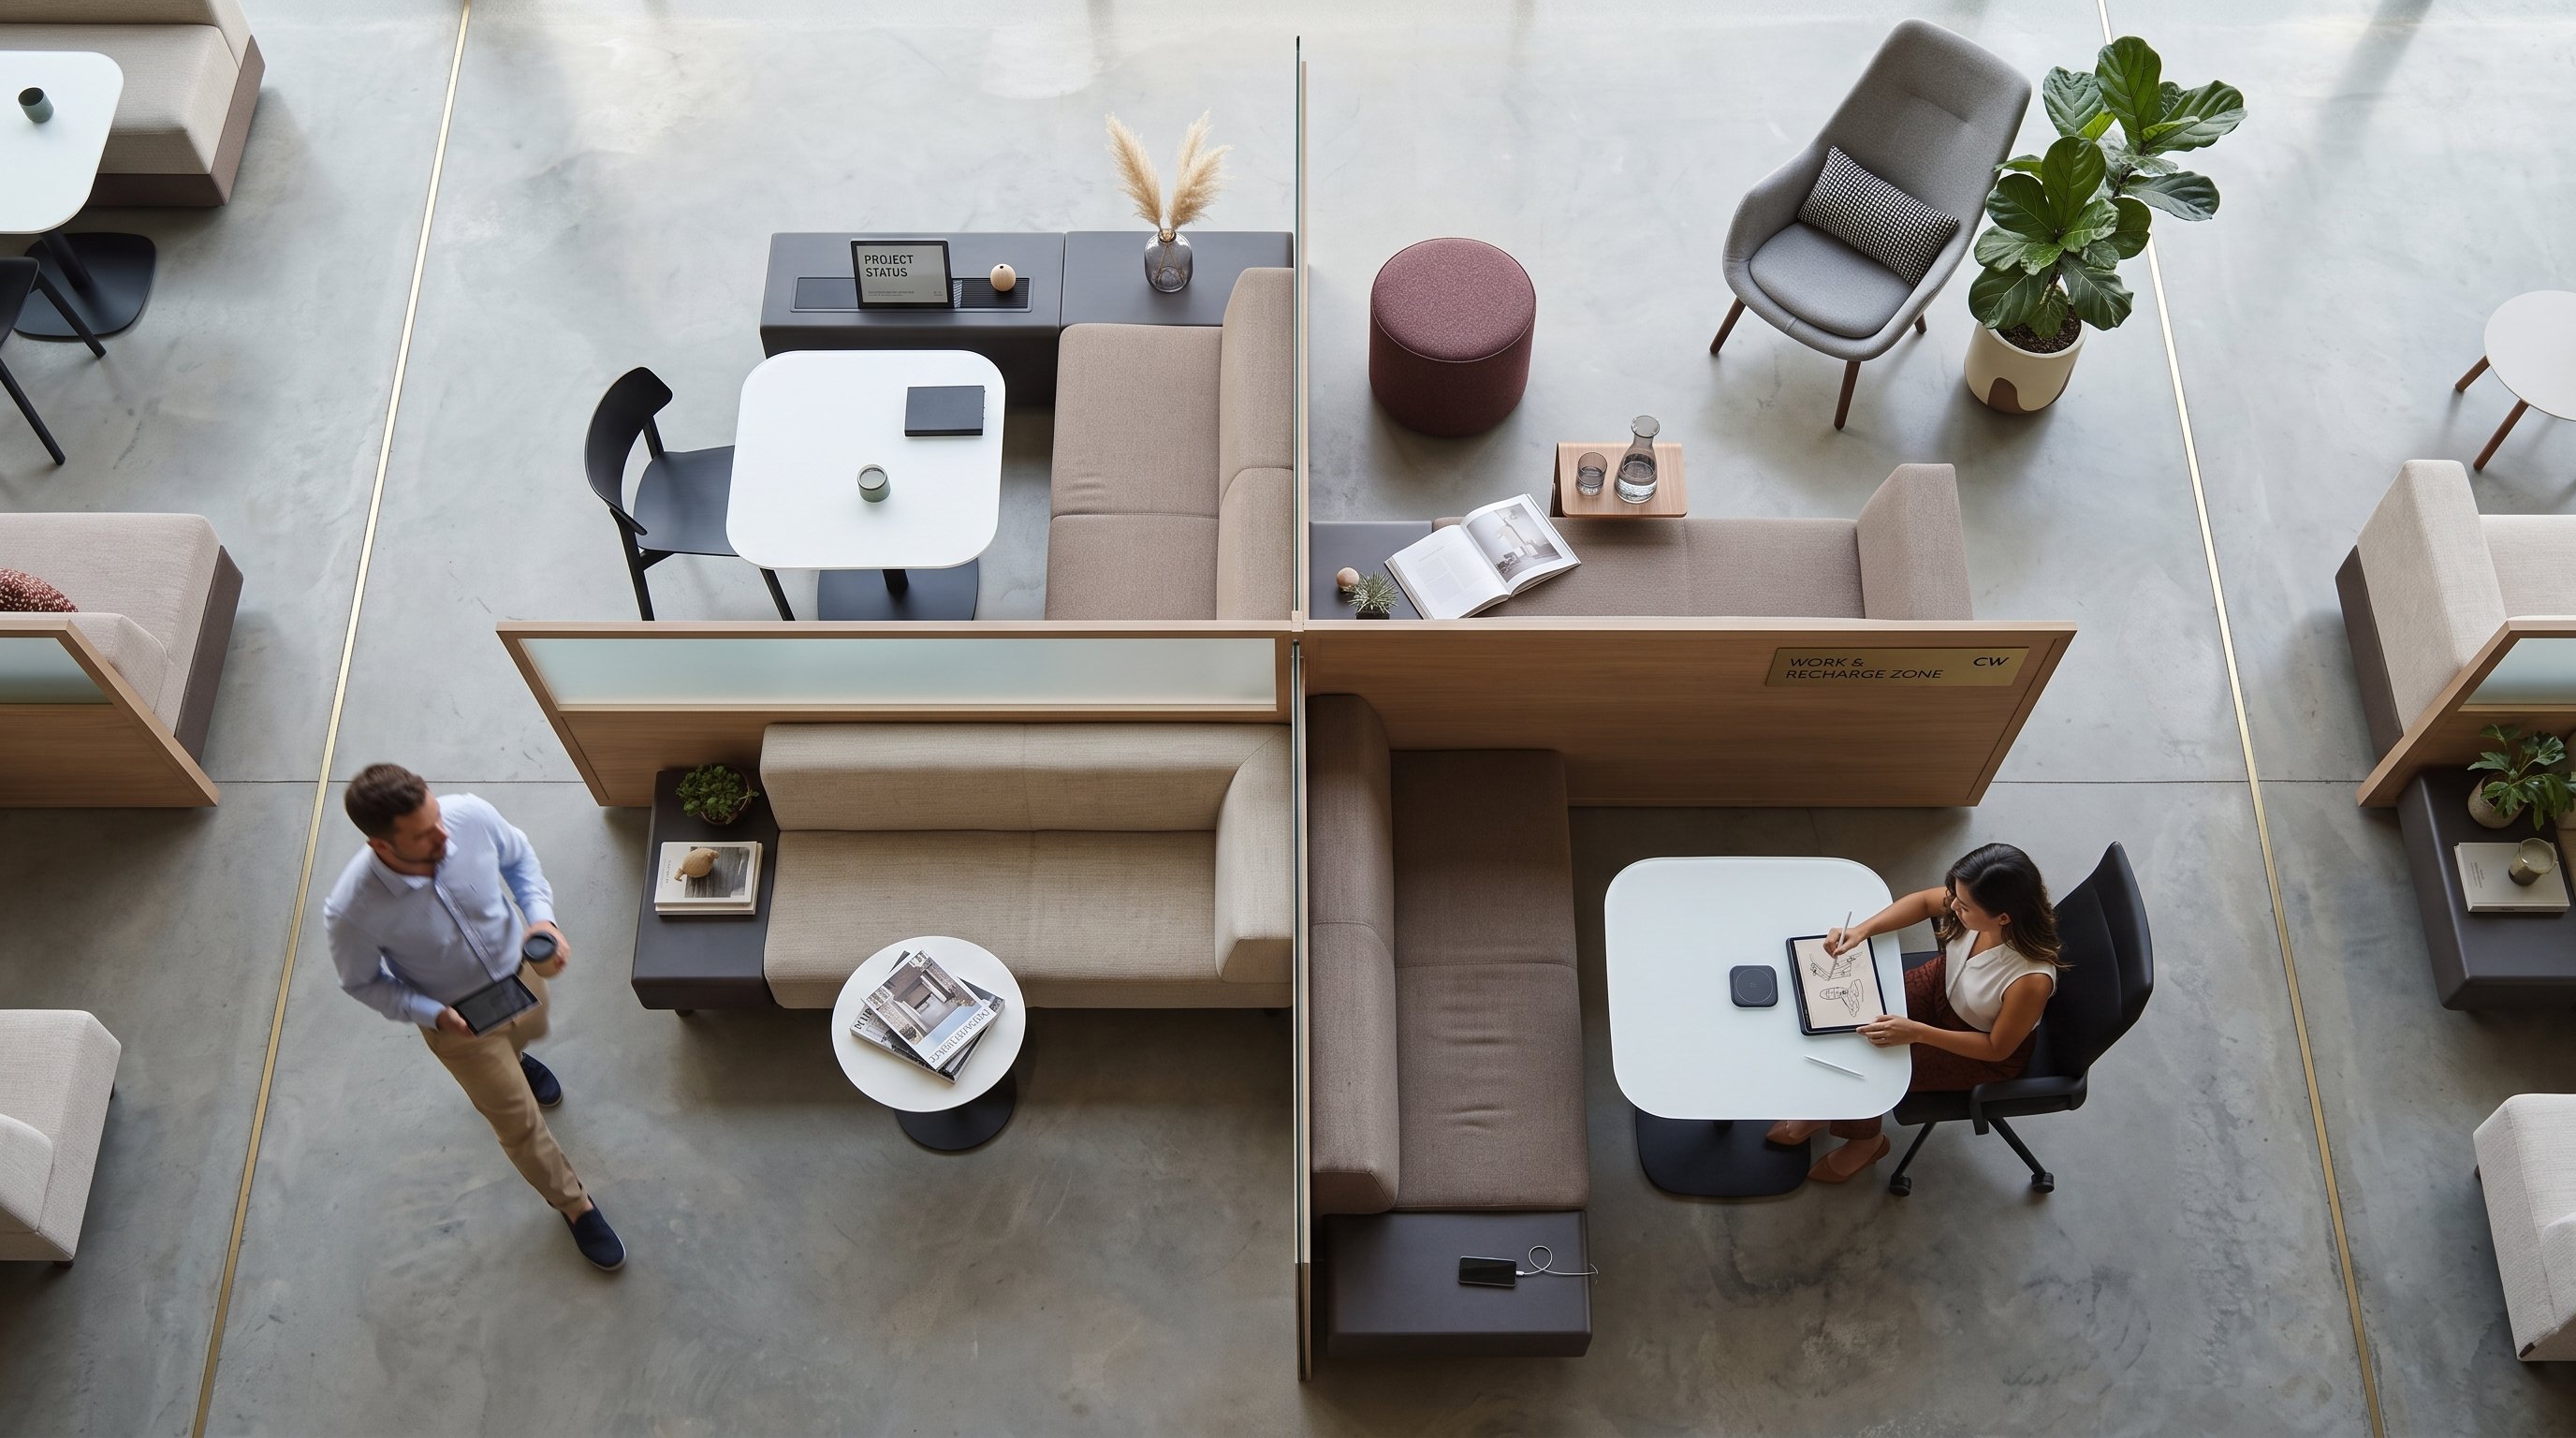
Commercial Interior Design
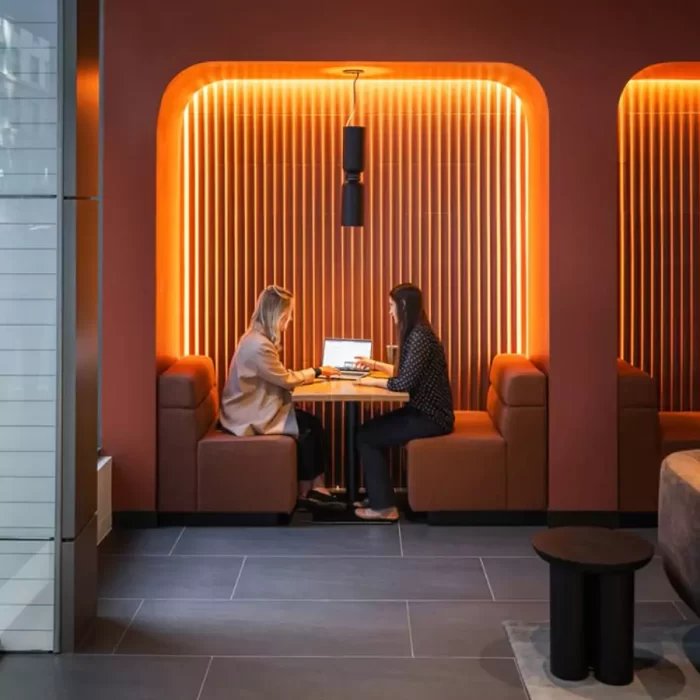
A commercial space is a business tool, not decoration - it guides customer behavior and directly affects revenue. Learn how it works in practice and explore real projects.
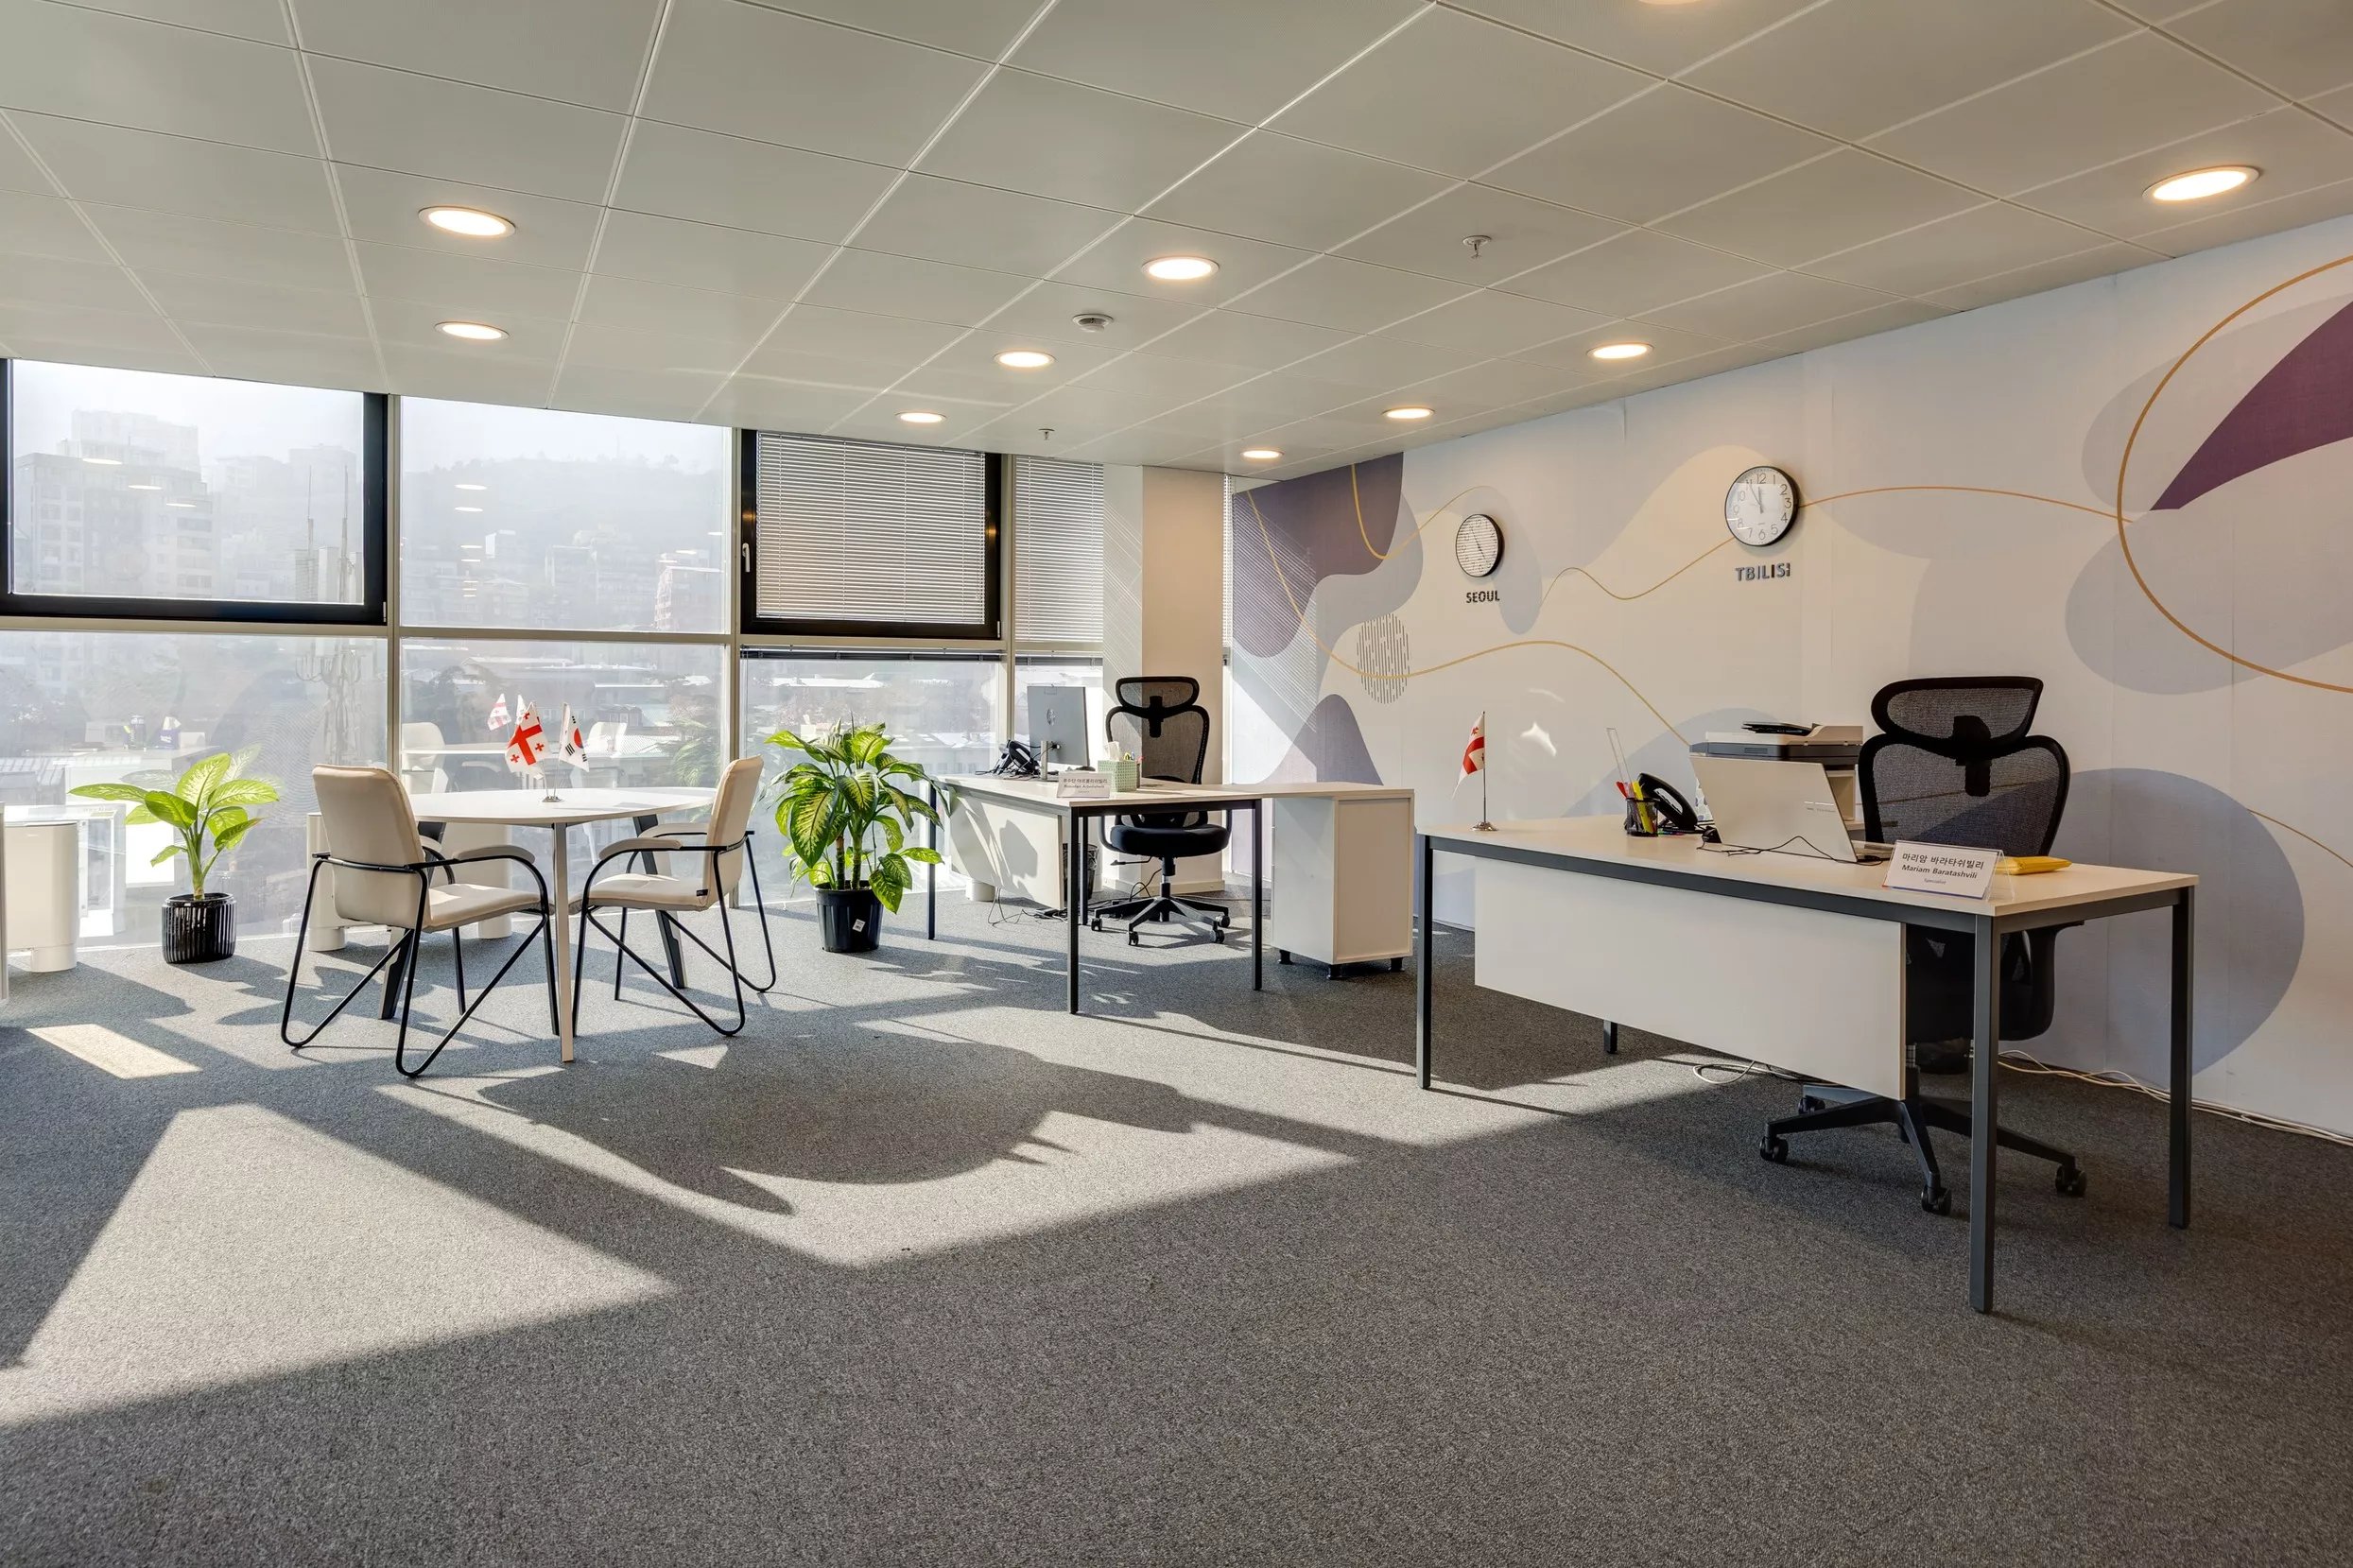
Office Interior Design
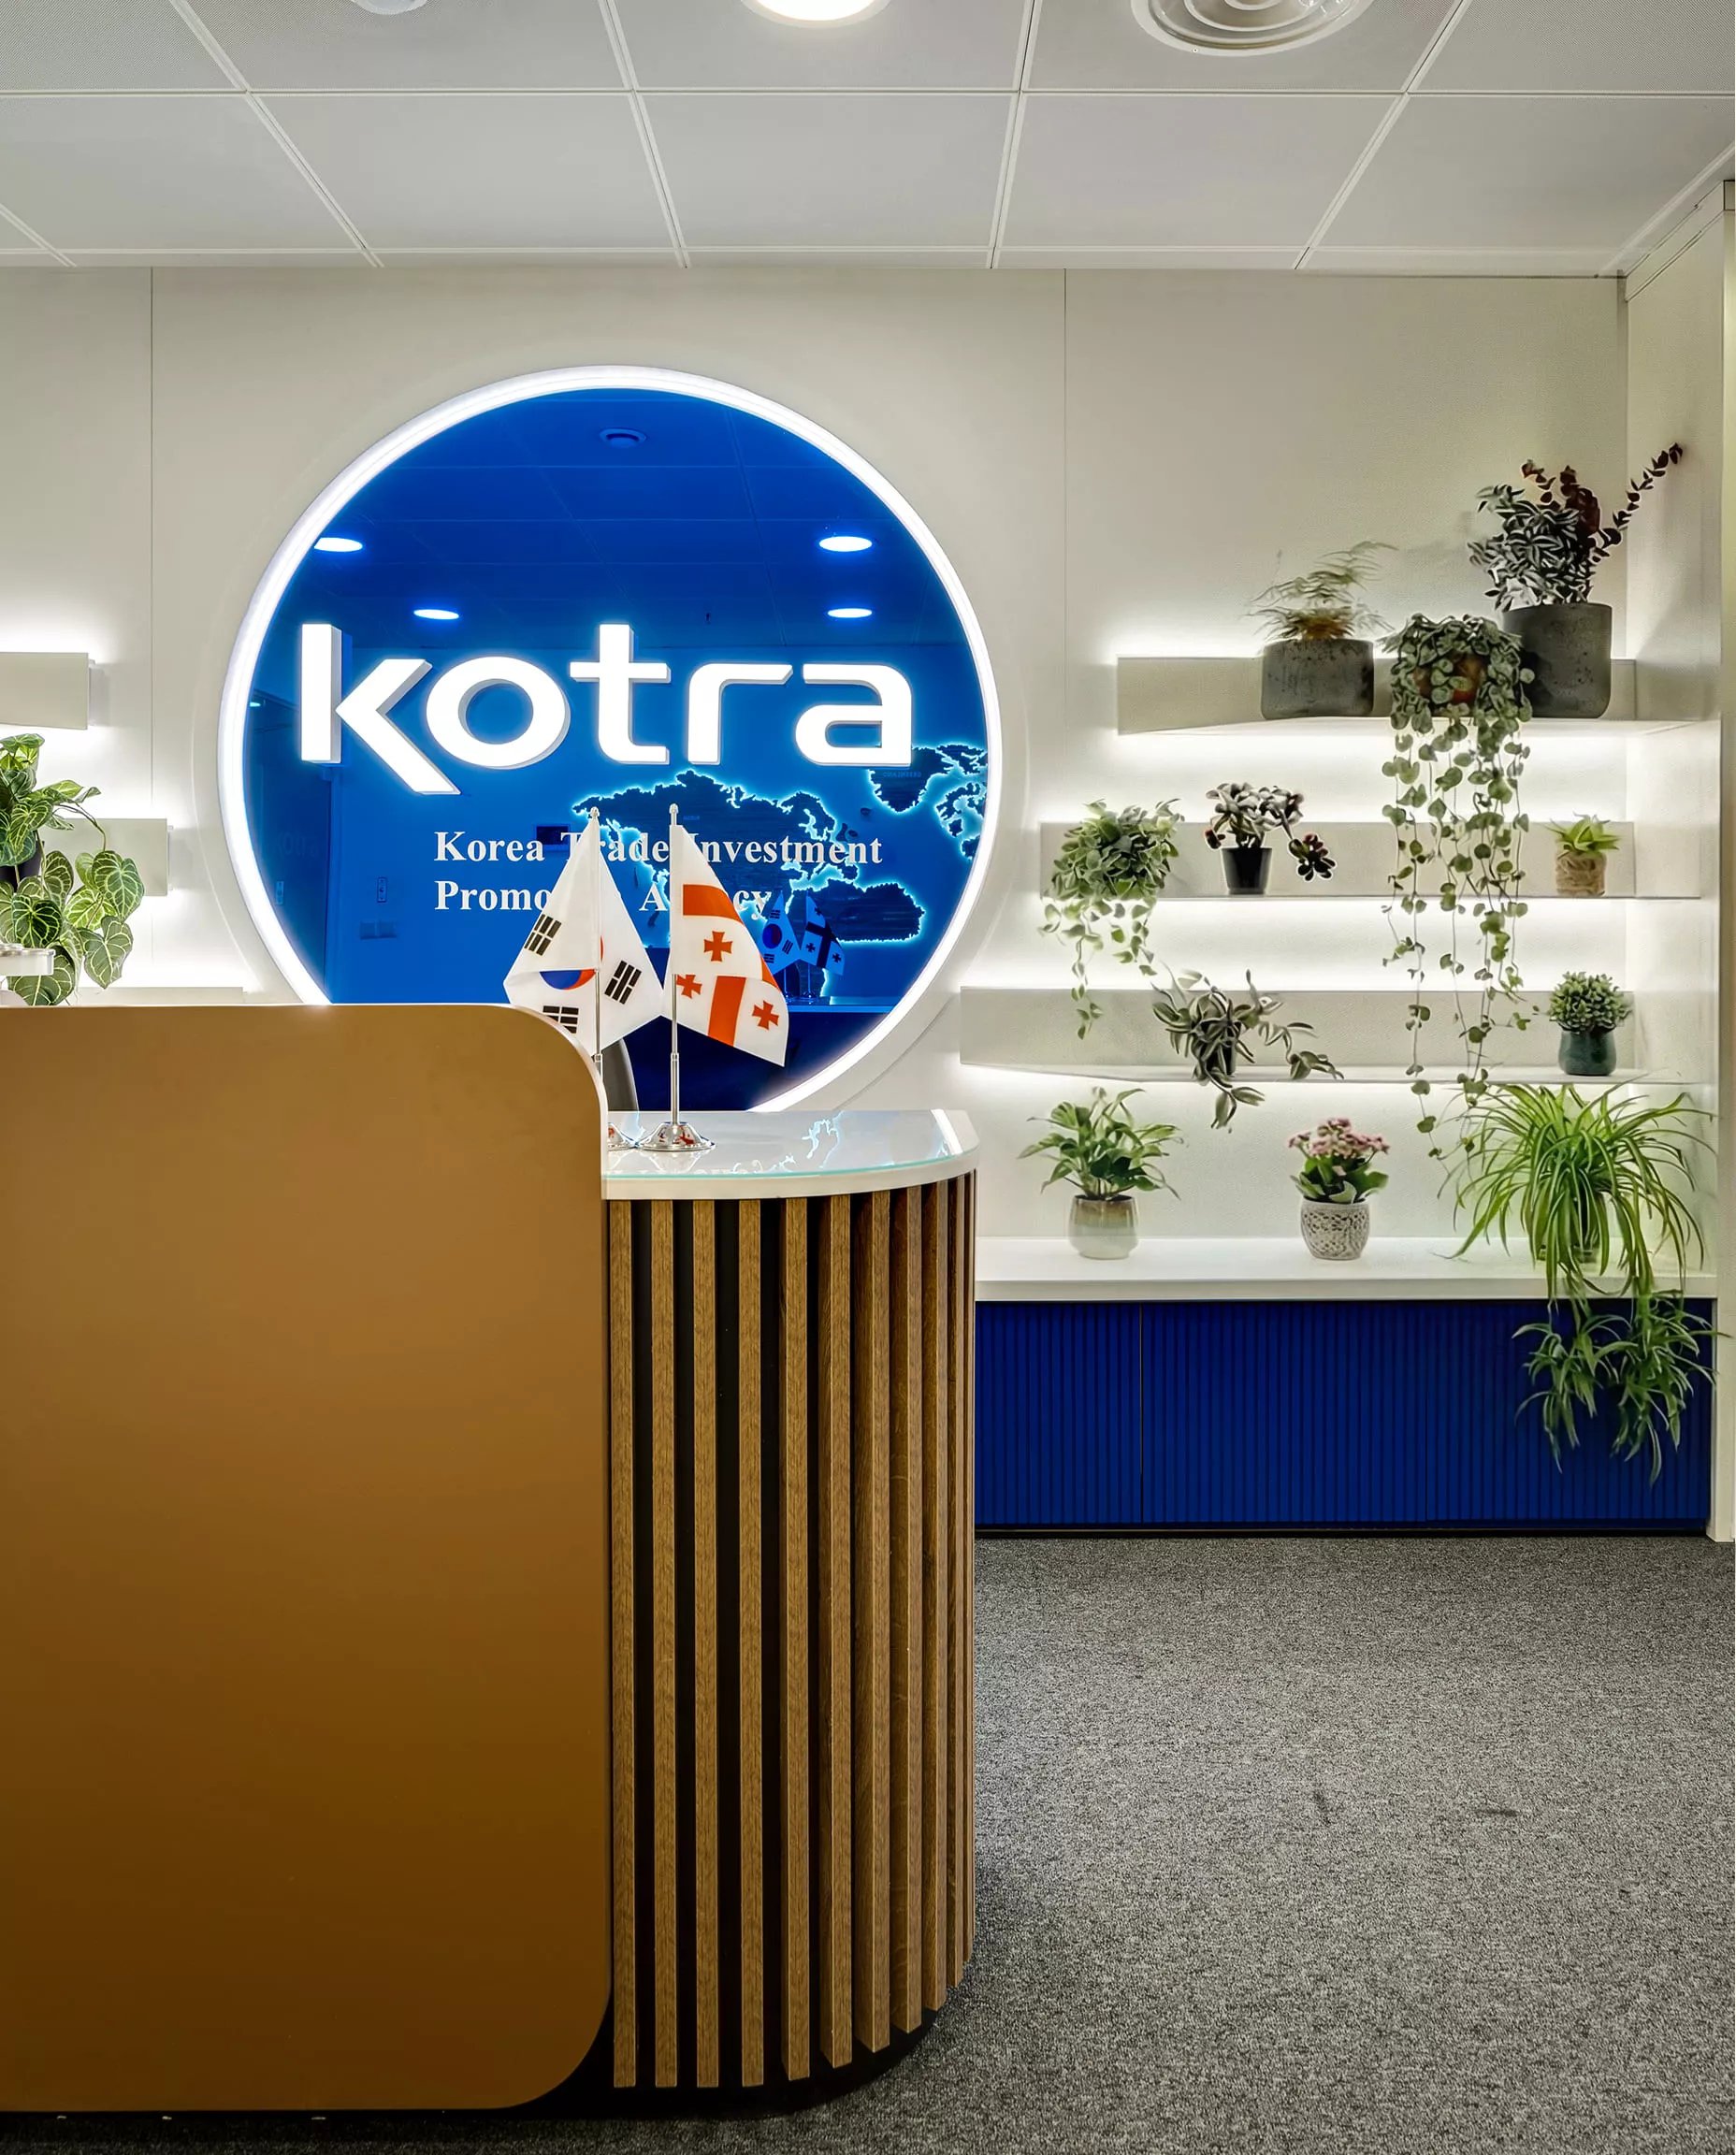
Fillet Studio designs office interiors in Tbilisi and across Georgia for companies moving into a new space or renewing the one they have. One team covers zoning, 3D visualisation, working drawings and author supervision; a design project for a mid-sized office is ready in roughly 6-8 weeks.
What does it include?
Interior design service
Full technical documentation
Our goal is to leave no question marks for the craftsman. You receive a complete documentation package for the construction, which follows the renovation process step by step. This is a precise instruction written for builders.
Budget and individual character
The process takes place in close collaboration with you to create a space that is modern, unique, and most importantly, tailored to your personality. At the same time, we calculate the actual costs to make the design financially feasible.
Author's responsibility and results
Since each project is our creative work, its perfect implementation is of fundamental importance to us. Our interest fully coincides with the client's goal - to achieve a result where the idea and reality are identical.
Project package
Full design and technical list
Architectural and technical drawings
- Measurement drawing and fixing of the existing condition - Dismantling and installation plan (partition movement) - Furniture layout plan (ergonomics) - Electrical and lighting points - Lighting control scheme - Plumbing and heating drawings - Floor and ceiling installation drawings
Design and rendering
- Photorealistic 3D renderings - Interior styling creation - Color and material selection - Furniture design development - Lighting scenario creation
Budget and management
- Repair cost estimate - Material specification (what/where to buy) - Author supervision - Communication with builders - Final quality control
Process
How the work unfolds
01
Introduction and brief
A meeting (on site or online), detailed measurement of the space, analysis of your life rhythm, habits and requirements. Deliverable: a detailed brief that we confirm together. Timeline: 3–5 working days.
02
Layout options
Functional zoning of the space and layout alternatives based on the brief. We refine the concept until we arrive at the ideal layout. Timeline: 5–7 working days.
03
3D visualization
The approved layout comes to life in photorealistic images: exact materials, lighting scenarios, furniture and the color palette. Corrections at this stage are quick and easy — and save enormous resources during renovation. Timeline: 10–15 working days.
04
Working drawings
A complete technical package for the builders: detailed plans and construction nodes for partitions, electrical, plumbing, ceilings, floors and finishes. Timeline: 10–12 working days.
05
Author supervision
While renovation is under way, we check that execution precisely matches the project and promptly resolve technical questions as they arise — so the reality matches the visualization exactly. Timeline: until the renovation is complete.
FAQ
Frequently Asked Questions
How much does an interior designer's service cost?
+
The price is individual and depends on the area of the object, the complexity of the work and the service package you choose. Our goal is to offer you the best solution within your budget.
I already have the drawings, can I just order the visualization?
+
Yes, 3D visualization, as well as technical drawings, planning, and other specific services can be performed separately, depending on the customer's needs.
Are you only preparing the project or is it possible to also supervise the project?
+
In addition to technical drawings and visualization, we supervise the implementation of the project. We communicate the drawings to the craftsmen, and provide detailed files on the purchase of materials, equipment, and furniture.
Do you only work on design or do you also do renovations?
+
Our main focus is on creating a complete interior design package and project supervision. We also work with trusted renovation teams that we can recommend.
How long does it take to prepare an interior design project?
+
The preparation of a standard apartment project (100 m²), depending on the complexity, takes an average of 3 to 4 weeks. The deadlines are specified during an individual consultation.
Is it possible to order architecture and exterior along with the interior?
+
If you are building a house from scratch, you will need our architectural design (with building permits and construction). If the building is already built and you only want to update the facade, you can see the exterior design page.
Do you work outside Tbilisi?
+
Yes. The design stages — layout, 3D visualization and working drawings — are carried out fully and with high precision in a remote format as well. We handle the site measurement by visiting in person or by cooperating with local measurement teams. As for author supervision, we agree on the visit schedule and format individually, taking the specifics of the location into account.
How do we start — what does ordering interior design take?
+
Contact us by phone, WhatsApp or the contact form on the site. During the initial consultation we discuss the characteristics of the space, your requirements and the project framework. You will then receive a written proposal with detailed stages and timelines. The initial meeting comes with no obligation.
How are the stage timelines counted?
+
Each stage has a pre-agreed working timeline. During periods when we are waiting for your feedback, materials or approval of a decision, the clock temporarily stops and resumes as soon as your confirmation arrives. This keeps the process simple and fair, and the timelines clear.