Fillet Studio · Commercial Interiors
Commercial Interior Design
A commercial space is a business tool, not decoration - it guides customer behavior and directly affects revenue. Learn how it works in practice and explore real projects.
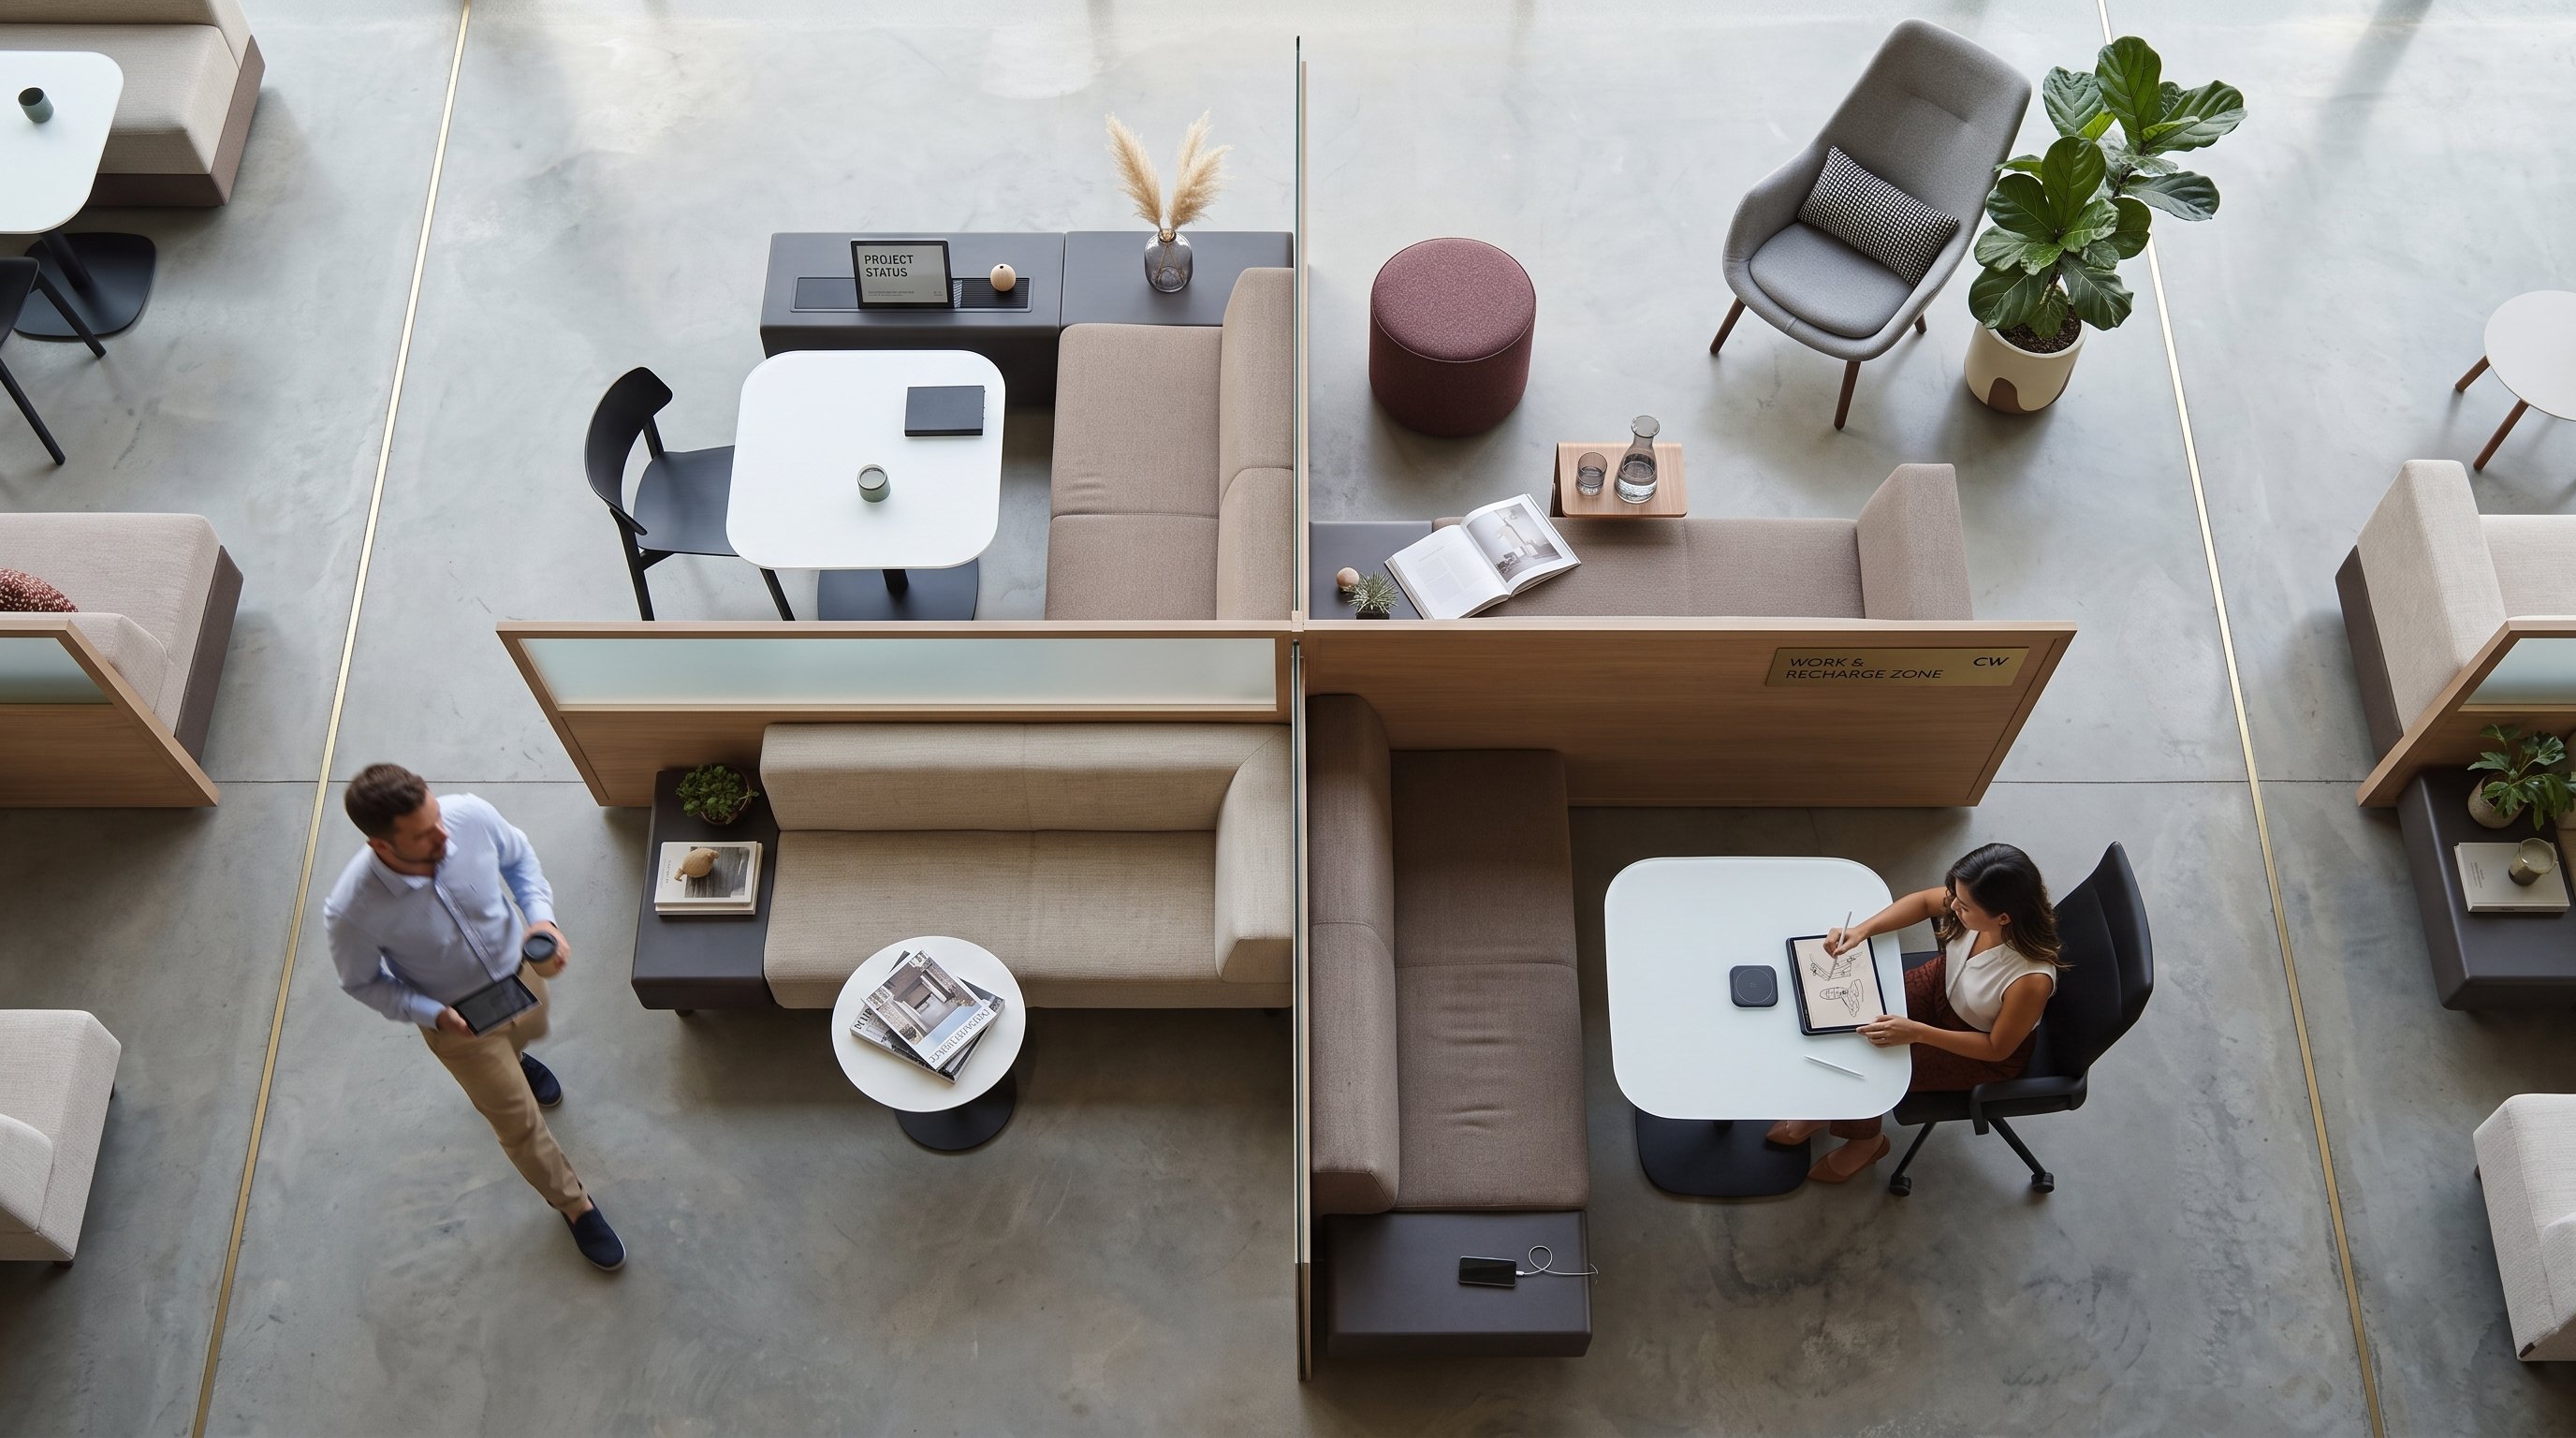
When a business opens a new location or refreshes an existing one, commercial interior design often ends up at the bottom of the budget - filed under "decoration." In reality, it is one of the most practical business tools available: a well-planned space determines whether a passerby walks in, where they pause, how long they stay, and what feeling they leave with. In this guide we break down how commercial space differs from residential, how design translates into sales, and how it all works in real projects - from a furniture showroom to an international organization's office.
How Commercial Interior Design Differs from Residential
At first glance both are about arranging a space, but the task is fundamentally different. Residential interior design adapts to the rhythm, taste, and comfort of one family. A commercial space greets dozens or hundreds of strangers every day and has only seconds to connect with each of them: communicate the brand's character, suggest a route, and create a mood that turns into a purchase or a return visit.
The difference is just as sharp on the practical level:
| Criterion | Residential Space | Commercial Space |
|---|---|---|
| Main goal | Personal comfort and coziness | Business results: sales, productivity, returning clients |
| Users | One family | Dozens to hundreds of visitors daily |
| Design language | Personal taste | Brand identity and a unified style |
| Materials | Aesthetics and warmth | Heavy-use durability and easy maintenance |
| Regulations | Flexible | Mandatory: safety, evacuation routes, accessibility |
| Measure of success | "I feel good here" | Measurable behavior: visit duration, sales, return rate |
The most important row is the last one: a commercial space is measured by its results. That is why design here should be discussed in the language of investment, not aesthetics - so let's do exactly that.
How Design Drives Sales and Customer Behavior
Picture your customer's journey: they see the storefront from the street, open the door, look around, pause, choose, and head to the counter. Every segment of that journey is a design decision, and each one works toward the result:
- First impression: The storefront and entrance zone decide within seconds whether a passerby comes in. An open, well-lit, legible entrance removes the barrier; a cluttered or confusing one raises it.
- Route management: Furniture placement, lighting accents, and visual anchors naturally lead the visitor to key products or service points - without signs or staff intervention.
- Time spent in the space: A well-known pattern in retail - the more comfortable a visitor feels, the longer they stay, and time spent increases the likelihood of a purchase. Comfort is precisely what design creates: freedom of movement, air, light, acoustics.
- Lighting and product perception: The same product reads completely differently under different light. The right temperature and direction of light brings out texture and raises perceived value in the buyer's eyes.
- Atmosphere and return visits: Sound, scent, temperature, and textures together create a feeling that attaches to the brand. A pleasant experience comes back as a second visit and a recommendation - the cheapest marketing there is.
The bottom line is simple: design is a one-time investment, while its behavioral effect works every business day. A poorly planned space quietly loses customers every day without anyone noticing - a well-planned one sells without saying a word. So the question "what does design cost?" really sounds like this - what does a space that doesn't work cost your business?
But "commercial space" is not a uniform category: a showroom, an office, and a hotel face entirely different tasks.
Types of Commercial Spaces and the Right Approach
Each type has its own formula for success - what works in a showroom may even get in the way in an office. That is why every project starts by defining the main task of that particular space.
Retail Spaces and Showrooms
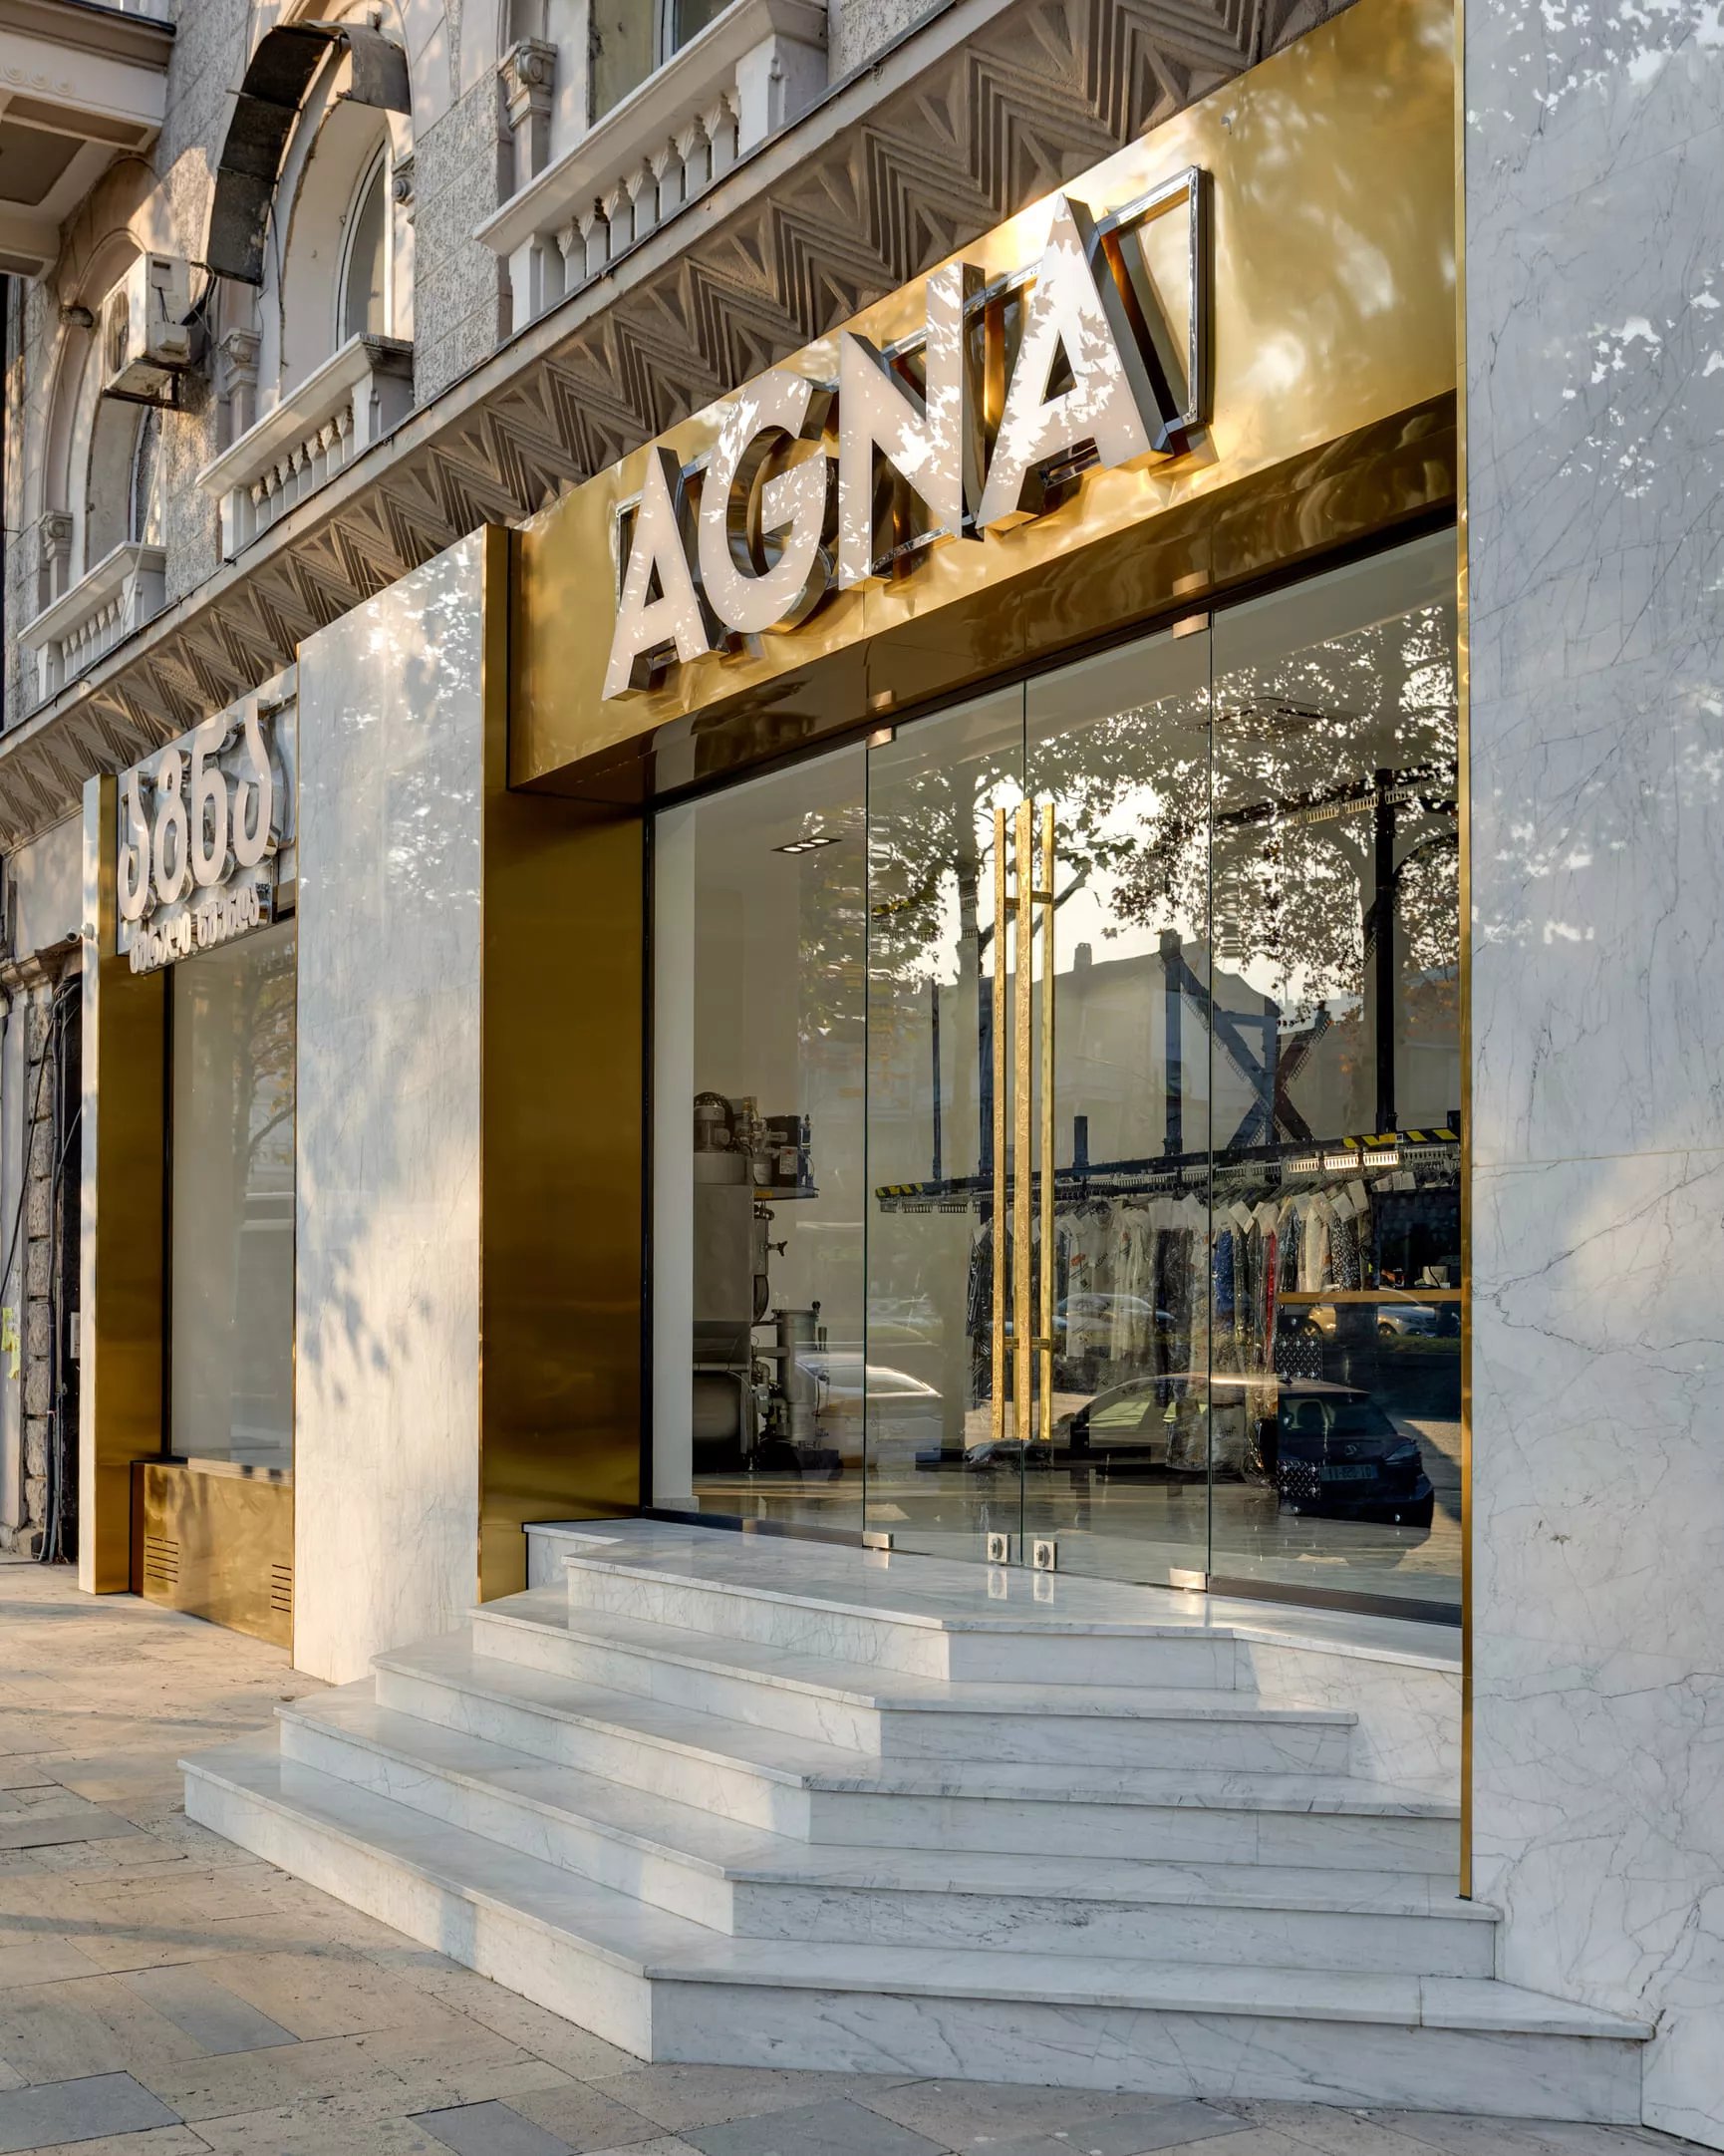
Here the product is the hero and the design must serve it: a neutral, well-composed background, directional lighting, and a layout that offers the visitor a logical route. In retail design every square meter counts - an overlooked corner is a lost sale.
Offices
An office has two "clients": the guest, for whom the space proves the company's credibility, and the team itself, whose productivity and health depend on the environment. A modern office is therefore zoned - focused work, meetings, rest - each with its own lighting and acoustics. Office projects have a dedicated page: office interior design.
Hotels and Hospitality Spaces
A hotel interior is an emotional journey: reception, corridor, room - every step must bind into one coherent experience. Here design directly shapes guest reviews and the desire to return, so a memorable detail matters no less than functional precision.
Dining and Signature Spaces
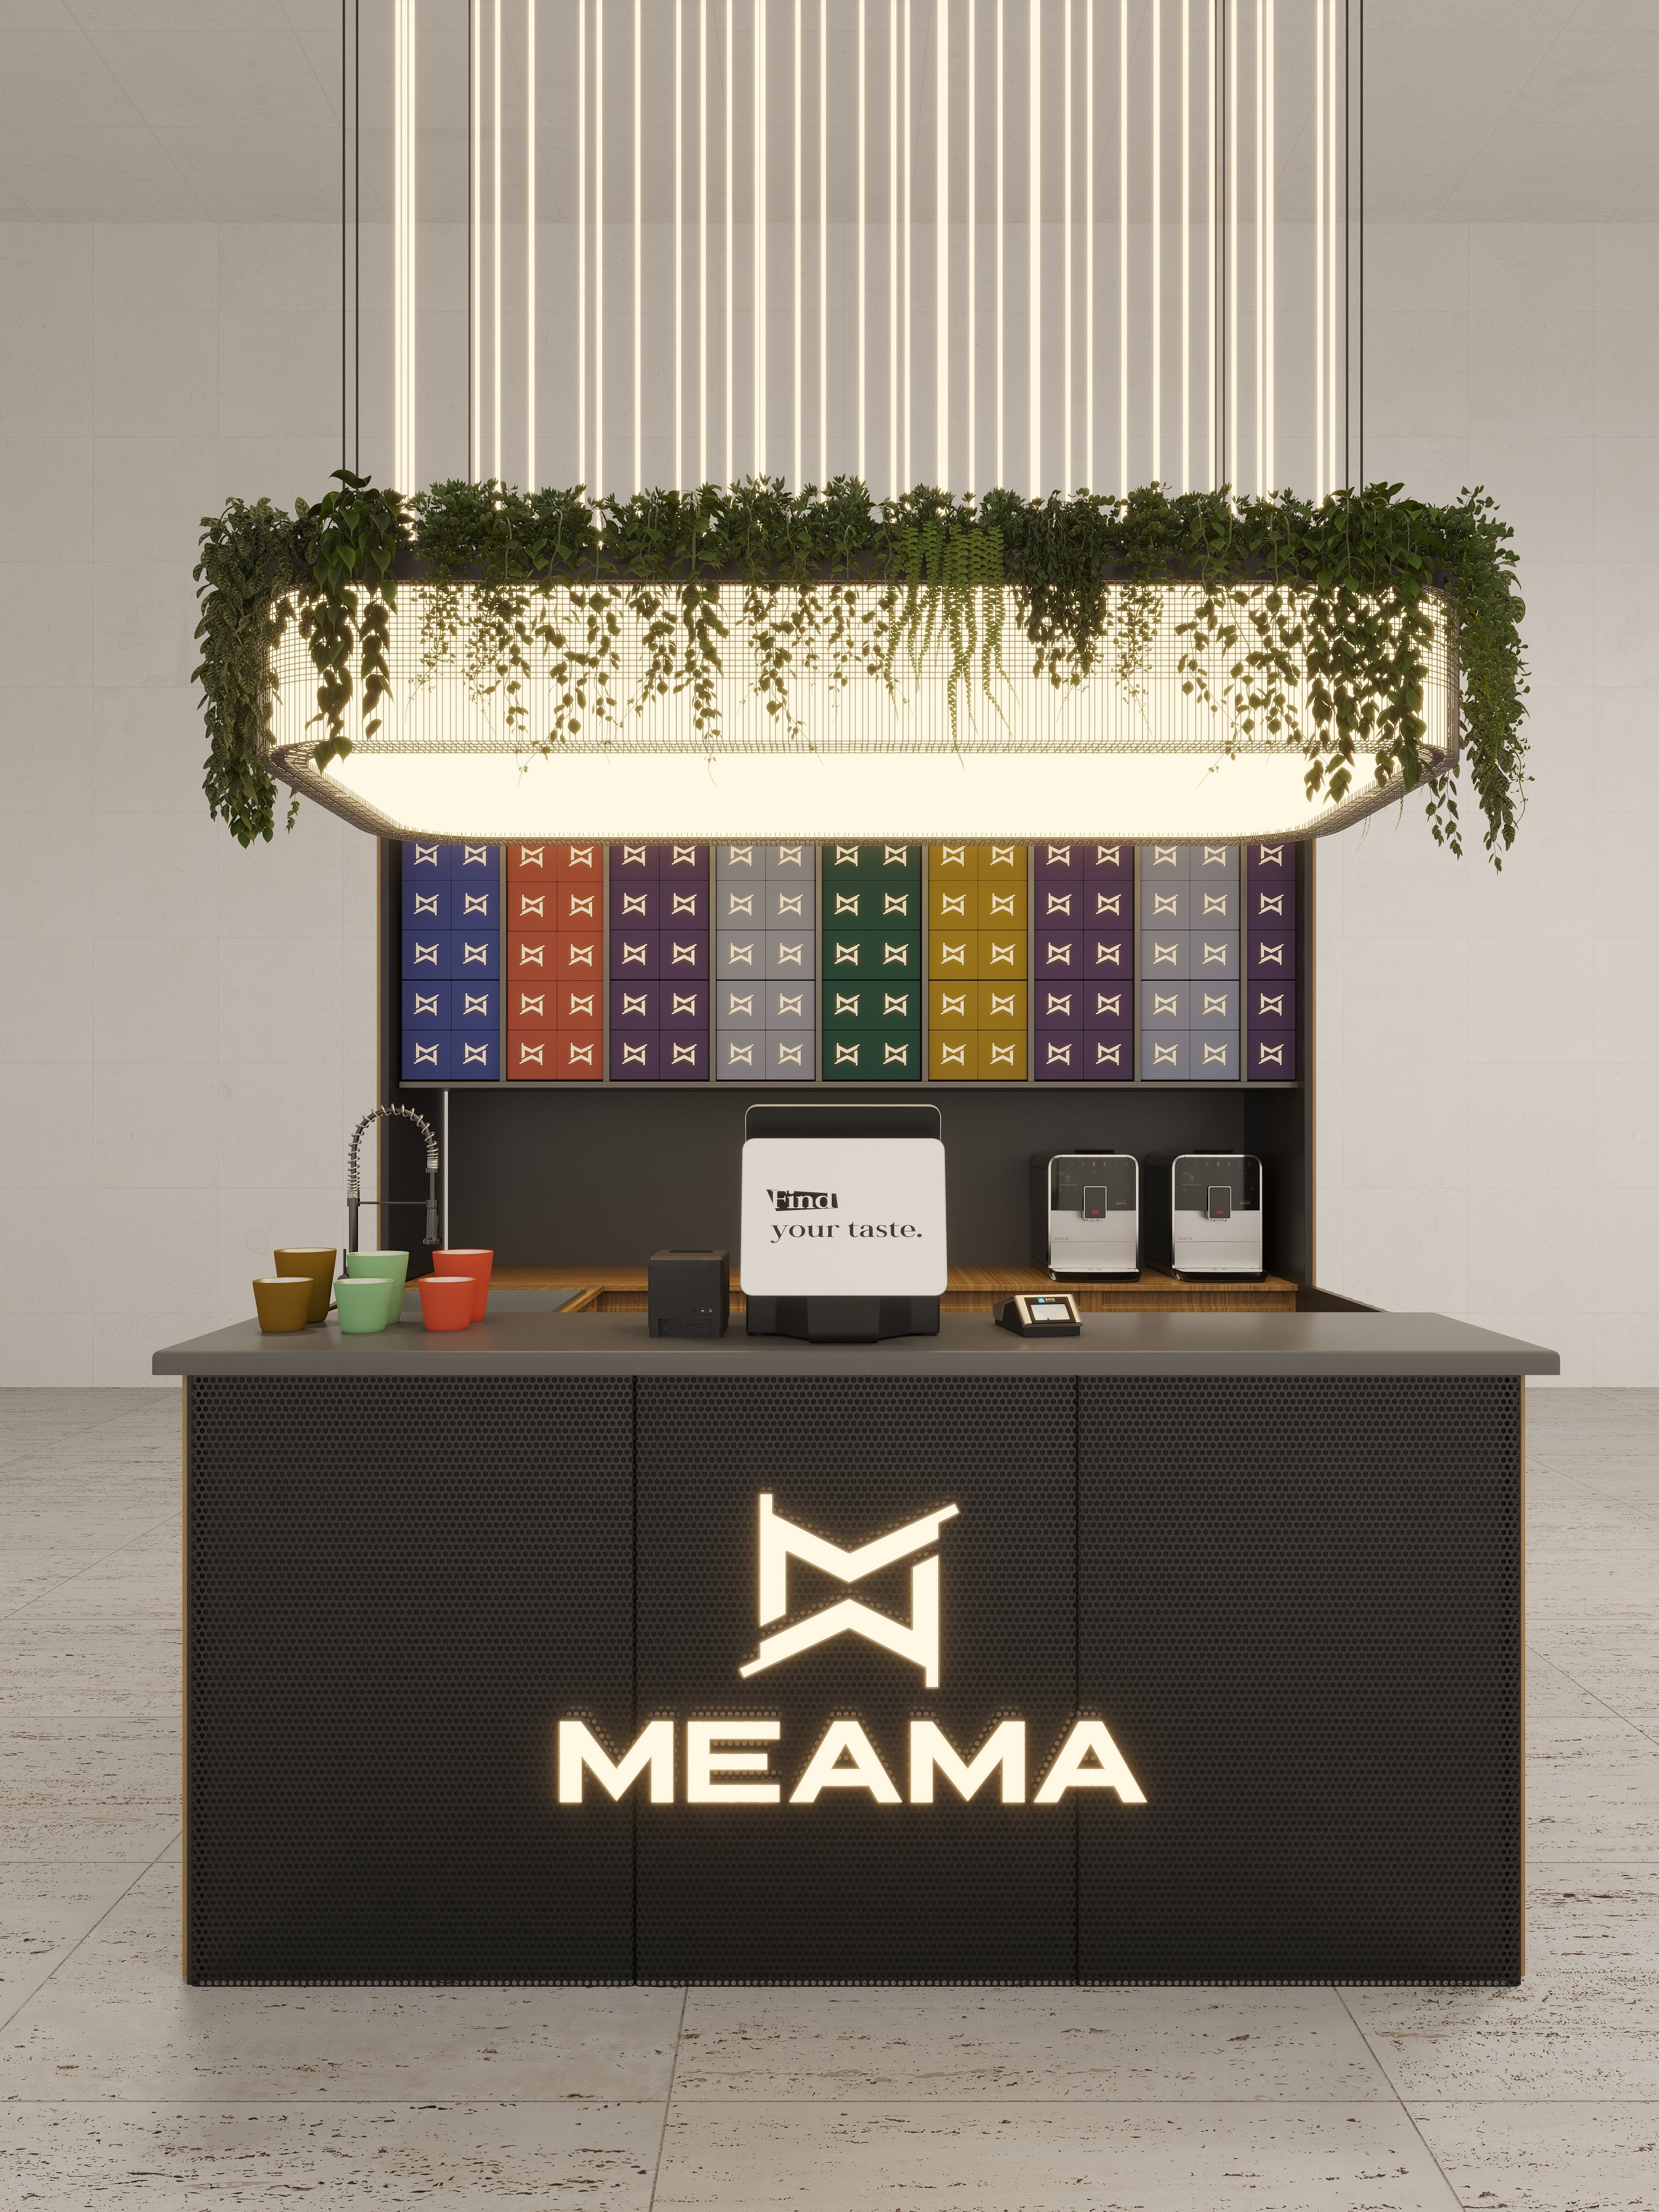
A cafe, a wine cellar, a training studio - here the atmosphere is part of the product itself. Lighting, acoustics, and seating comfort determine how long guests stay, while photogenic details that guests capture and share turn the space into a free advertising channel.
Despite the differences between types, one principle works everywhere: the space responds to human behavior. Our approach is built on exactly that principle.
Fillet's Vision - Commercial Space as a Behavioral Tool
At Fillet Studio we plan commercial projects on the principles of neuroarchitecture: behind every aesthetic decision stands the human brain's response, not just fashion. In a commercial space this approach translates into five principles:
- The architecture of the first seconds: The entrance zone and the first line of sight are planned in advance - what the visitor sees from the door and what they feel before taking the first step.
- Natural wayfinding: In a well-planned space people sense where to go without signage. Light, color, and volumes work as a silent guide.
- Rounded forms: A sharp corner is a subconscious threat signal, while a rounded form sends the brain a message of safety - the visitor relaxes and stays longer. Our own name carries this principle: a "fillet" is precisely the rounded edge in design and engineering.
- Lighting temperature and rhythm: Light manages mood, product perception, and the length of stay - a sales floor and a lounge zone need different scenarios.
- A unified atmosphere: Sound, texture, and temperature are composed into a single feeling that attaches to the brand - such a space stays in memory and draws people back.
Real Commercial Projects by Fillet Studio
Theory shows best in practice. Three different tasks and three different solutions from our portfolio - in each one, design answers a specific business question:
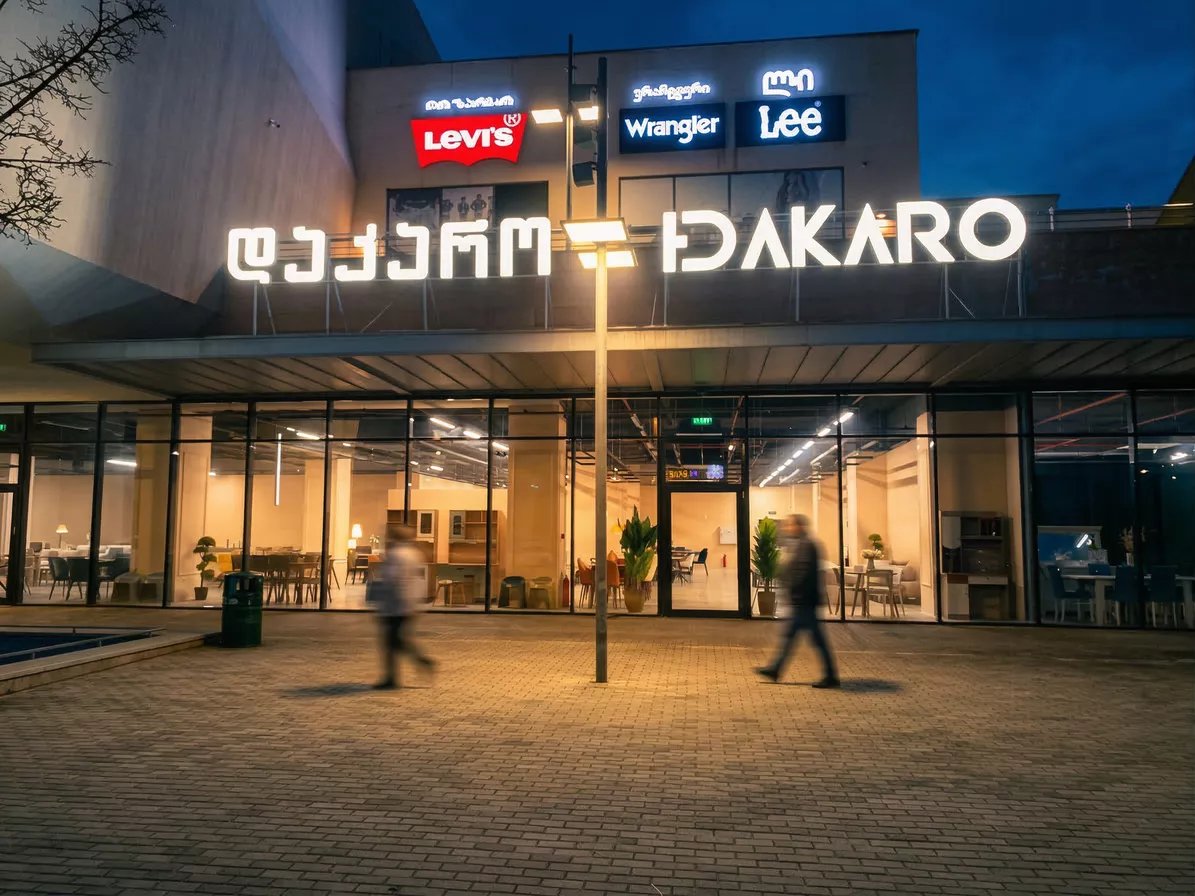
DAKARO furniture showroom - 744 square meters. In commercial interior design for the DAKARO showroom, everything served one task: the furniture is the hero. Instead of walls, the space was divided into logical "islands" of furniture categories, each with its own directional track lighting, while the background stayed neutral - light floors and walls under a dark industrial ceiling. As a result, visitors move naturally from one collection to the next without signage, and the panoramic glazing turns the showroom into a city landmark in the evening hours.
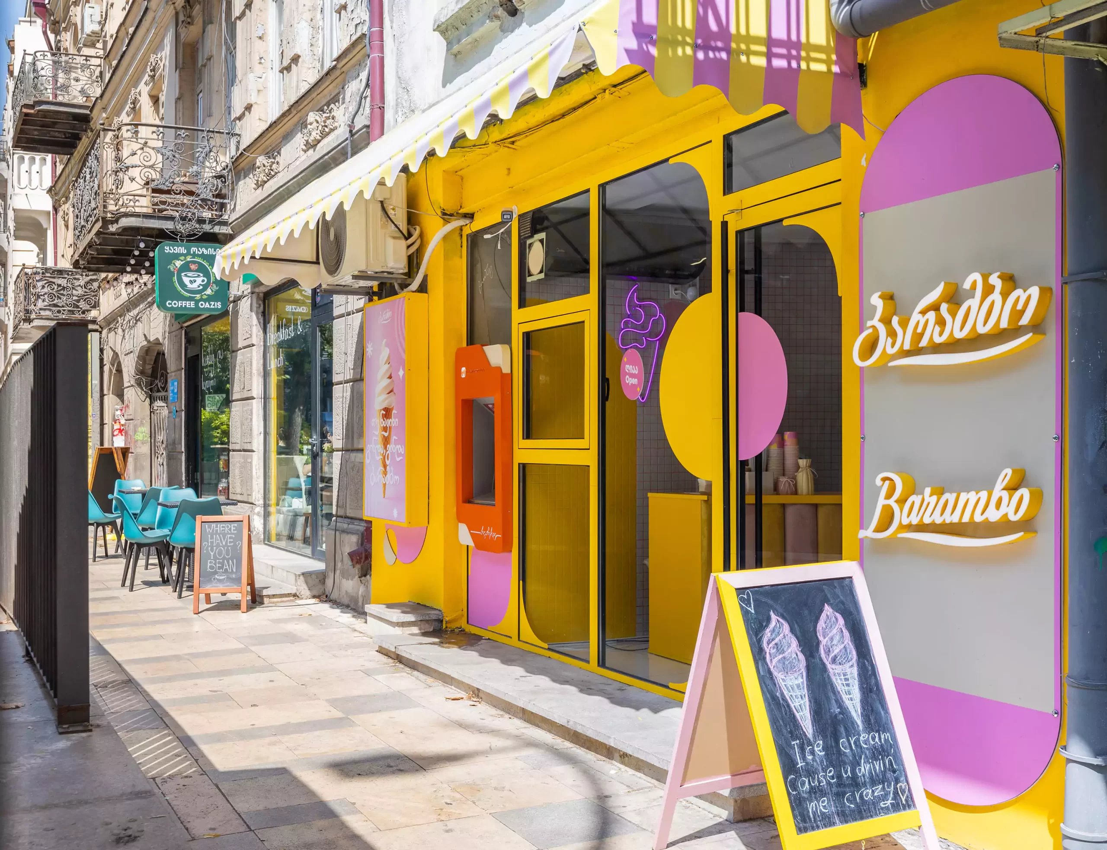
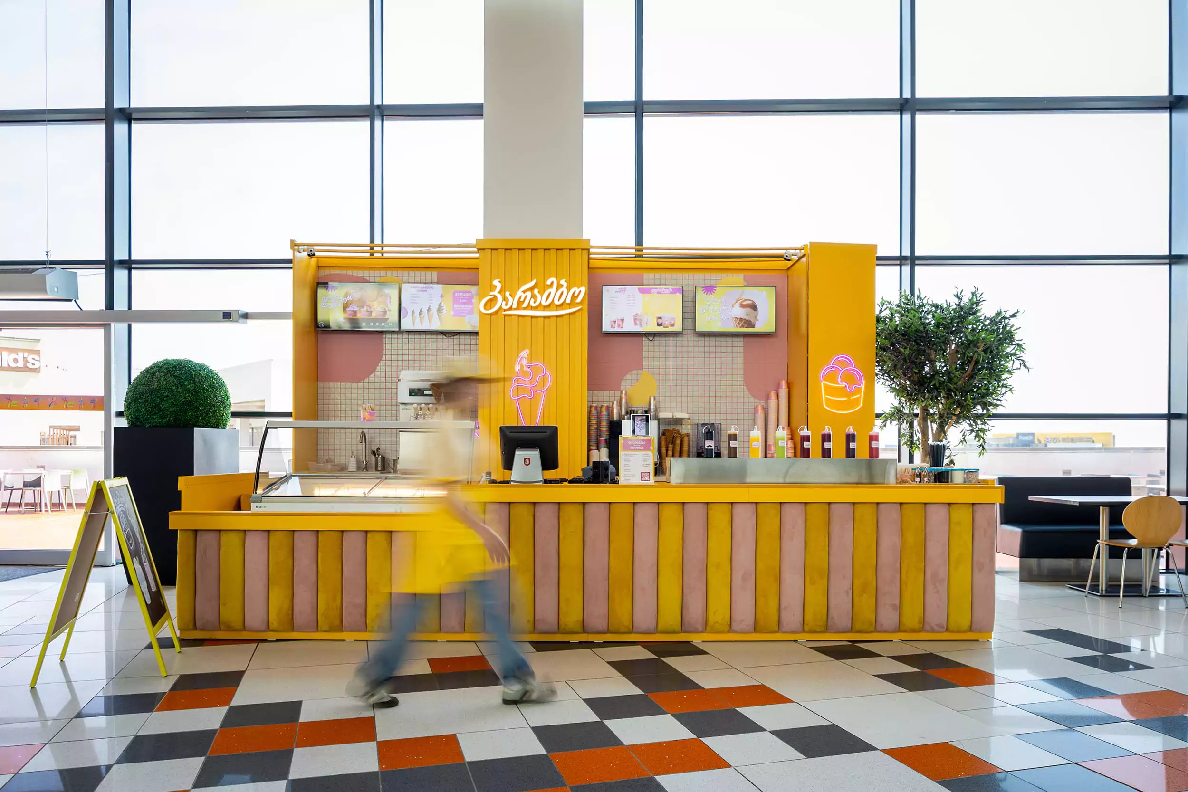
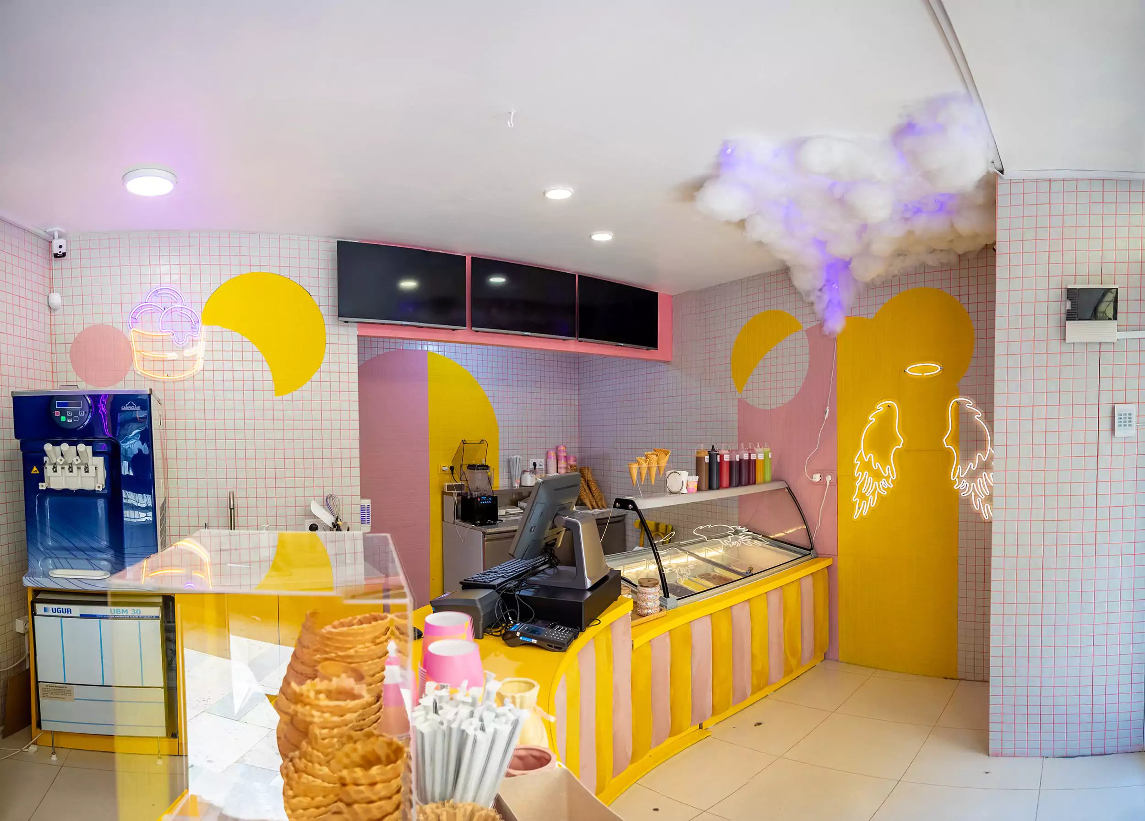
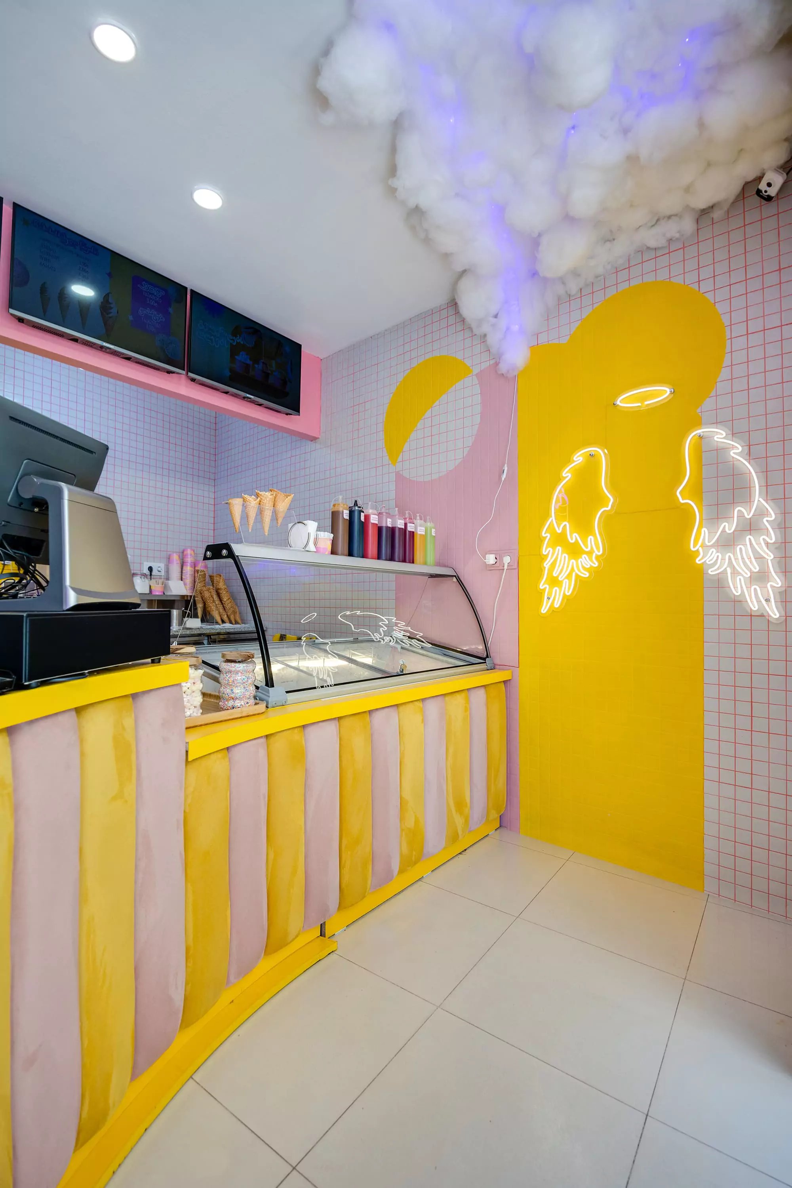
Barambo ice cream shop at 11 Melikishvili. On a compact footprint, the Barambo ice cream shop interior solved two tasks: visually expanding the space and conveying the brand's emotion. Saturated yellow and pink evoke summer and sweet treats while filling the small space with light; the ceiling "clouds" and neon angel wings are the details guests photograph and share on social media - the shop produces its own advertising.
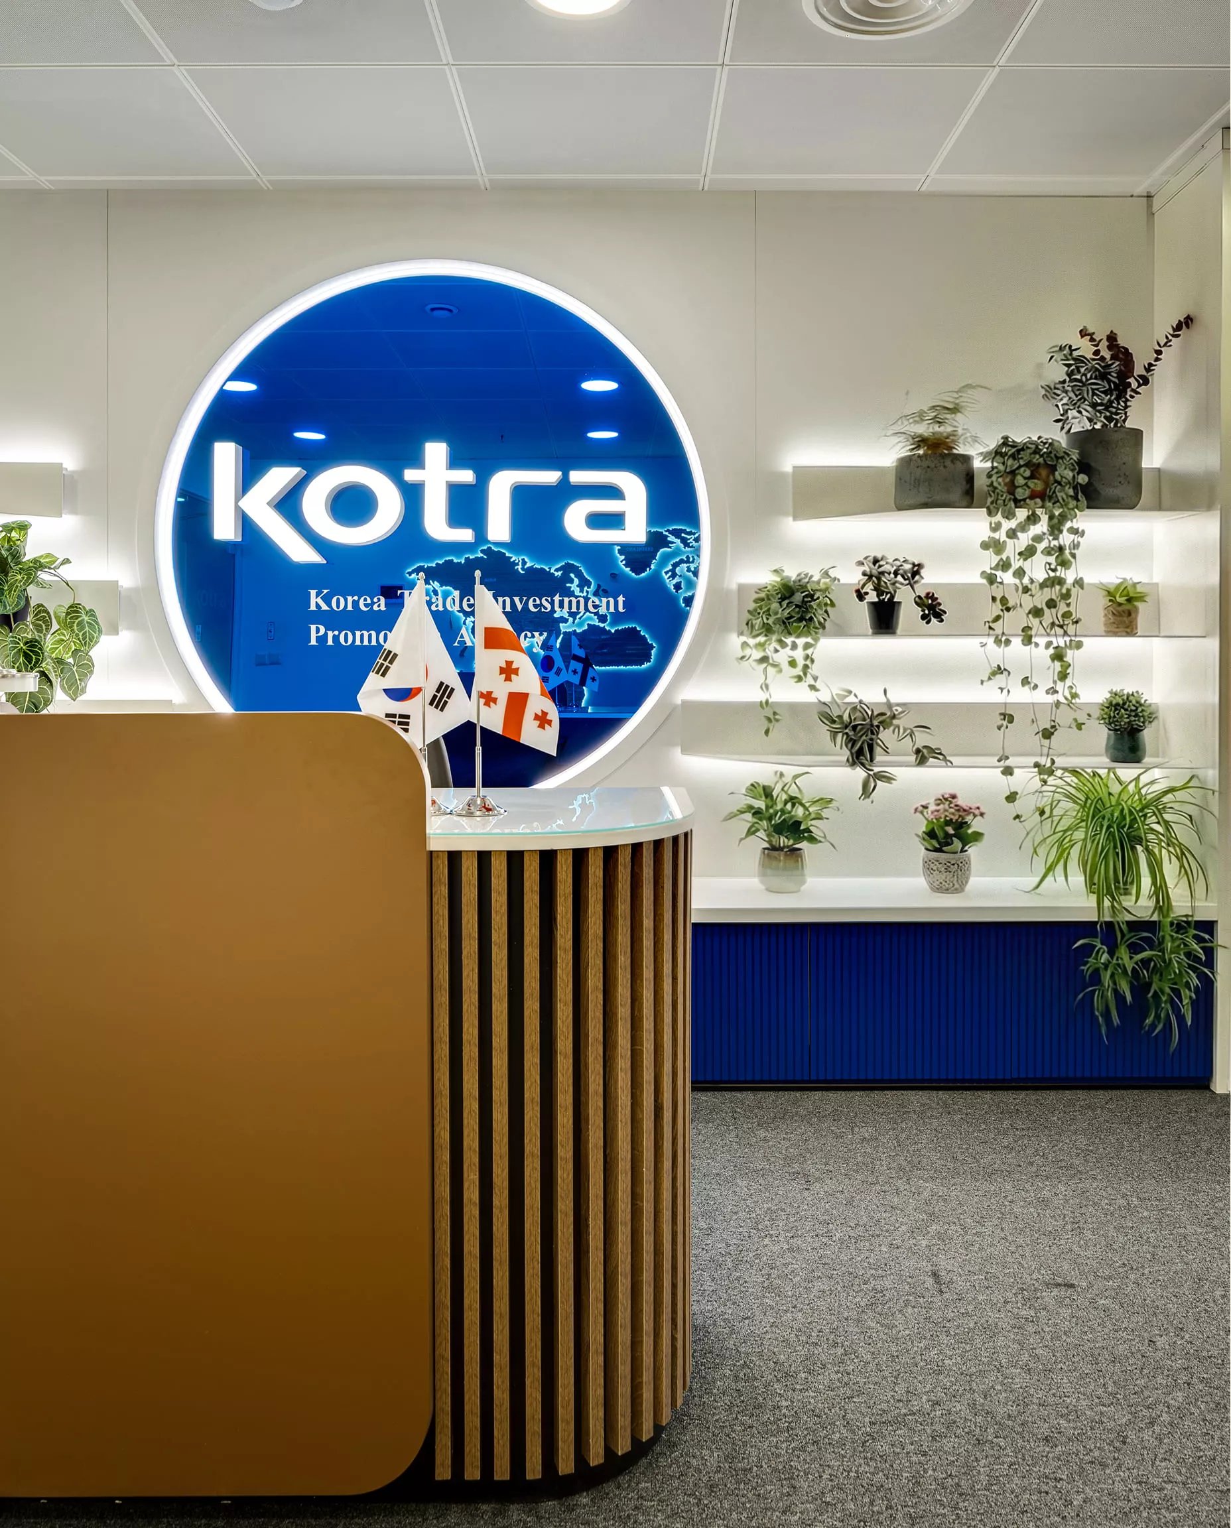
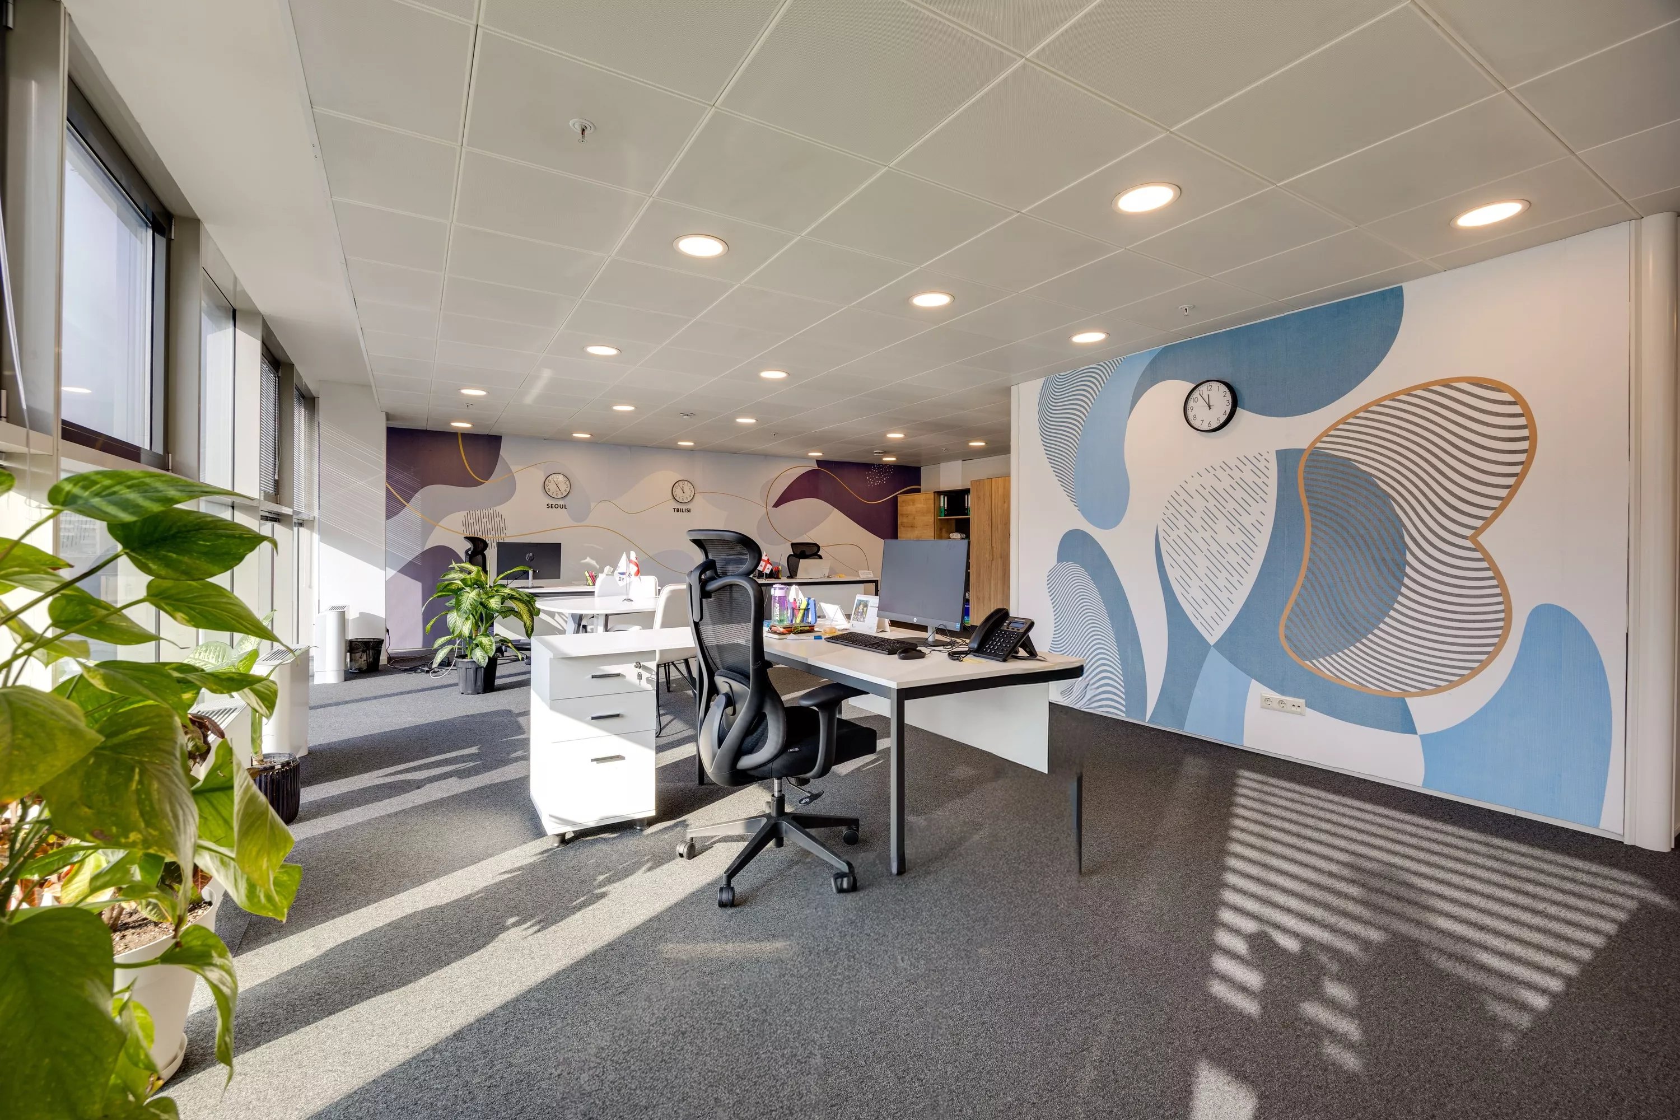
KOTRA office. For an international organization, the KOTRA office interior design was built on brand colors and team wellbeing: a white and blue corporate palette, an open work zone with eye-friendly 4000K lighting, an acoustically treated conference room, and a rest corner with soft seating and greenery. An illuminated world map at the reception conveys the organization's scale from the very first second.
Our commercial experience does not end there: the portfolio also includes a hotel interior in Borjomi, a Georgian wine cellar, a technology company's office, and a training studio - each with its own business logic.
Stages of a Commercial Project
So you know what to expect, here is how the process looks from start to opening:
- Introduction and defining the task: We listen to your business goals - who your client is, what they should feel in the space, and what results you expect. The brand's character and budget frame are clarified here.
- Concept and zoning: We plan people flows, functional zones, and routes - the invisible logic of the space on which the entire design then rests.
- 3D visualization: You see the future space on screen before a single wall is built or a single material is purchased - the cheapest moment to correct a mistake.
- Working documentation and author supervision: Detailed drawings and specifications go to the contractor, and we follow the process to the end so the execution matches the concept exactly.
For the finished property we can also prepare a digital property passport - the complete technical memory of the space: materials, junctions, utilities, and a 3D model, which makes maintaining and later renovating a commercial property significantly easier.
Prices
Transparent pricing
Working drawings + bill of quantities (BOQ)
30₾/m², from
- —Site measurements and as-built documentation
- —Complete set of working drawings
- —Bill of quantities — a precise list of materials and works
- —Technical specifications for contractors
Full design project
- —Concept and layout planning built on your brand identity
- —Photorealistic 3D visualization
- —Complete working drawings and BOQ
- —Author supervision during implementation
The cost depends on the floor area, project complexity and the selected package. Full design project pricing is calculated individually — write or call us for an exact proposal.
FAQ
Frequently asked questions
How long does a commercial interior project take?
+
The timeline depends on area and complexity: a design project for a small retail space is ready relatively quickly, while a large office or hotel takes longer. We give specific dates at the first consultation, once we understand the task.
How much does commercial interior design cost?
+
The cost depends on area, complexity, and the service package - the pricing principle is the same as for residential projects. See interior design pricing for details; you will receive an exact quote after a consultation.
Do you work with brand guidelines?
+
Yes - that is the starting point. If your brand has an established visual identity, the design translates it into spatial language, as in the KOTRA office where the brand colors became the foundation of the entire interior. If you don't have one yet, we build the concept from your business's character.
Can you renovate an operating business without closing it?
+
We aim to keep disruption to a minimum: work can be planned in stages, zone by zone, so the business keeps running. This is decided at the planning stage.
Do you work outside Tbilisi?
+
Yes. Our portfolio includes regional projects, among them a hotel interior in Borjomi.
Build a Commercial Space That Works for Your Revenue
Get a free consultation with Fillet Studio
Call us