Fillet Studio · Office Interiors
Office Interior Design
Fillet Studio designs office interiors in Tbilisi and across Georgia for companies moving into a new space or renewing the one they have. One team covers zoning, 3D visualisation, working drawings and author supervision; a design project for a mid-sized office is ready in roughly 6-8 weeks.
Who this service is for
You need office interior design in three situations: you are moving into a new space and have an empty floor plan; your team has outgrown the office you have; or the brand has been refreshed and the space still carries the old image. In all three the task is the same - a floor that serves the working rhythm of one specific team and, at the same time, presents the company to clients and partners.
Fillet Studio is an architecture and interior design studio in Tbilisi, Georgia, working since 2020. In the office sector we design everything from a start-up's first office to the local representation of an international organisation - in Tbilisi, in Georgia's regions and remotely. This page is part of our interior design service; retail, hotel and food-and-beverage spaces have their own direction - commercial interior design.
What you get
Zoning built around your team. Before furniture and colours we study how your company actually works: how many people you have today and how many in two years, which departments talk to each other daily, who needs quiet and who needs meetings. From that we allocate the open work area, enclosed rooms, reception, kitchen and lounge.
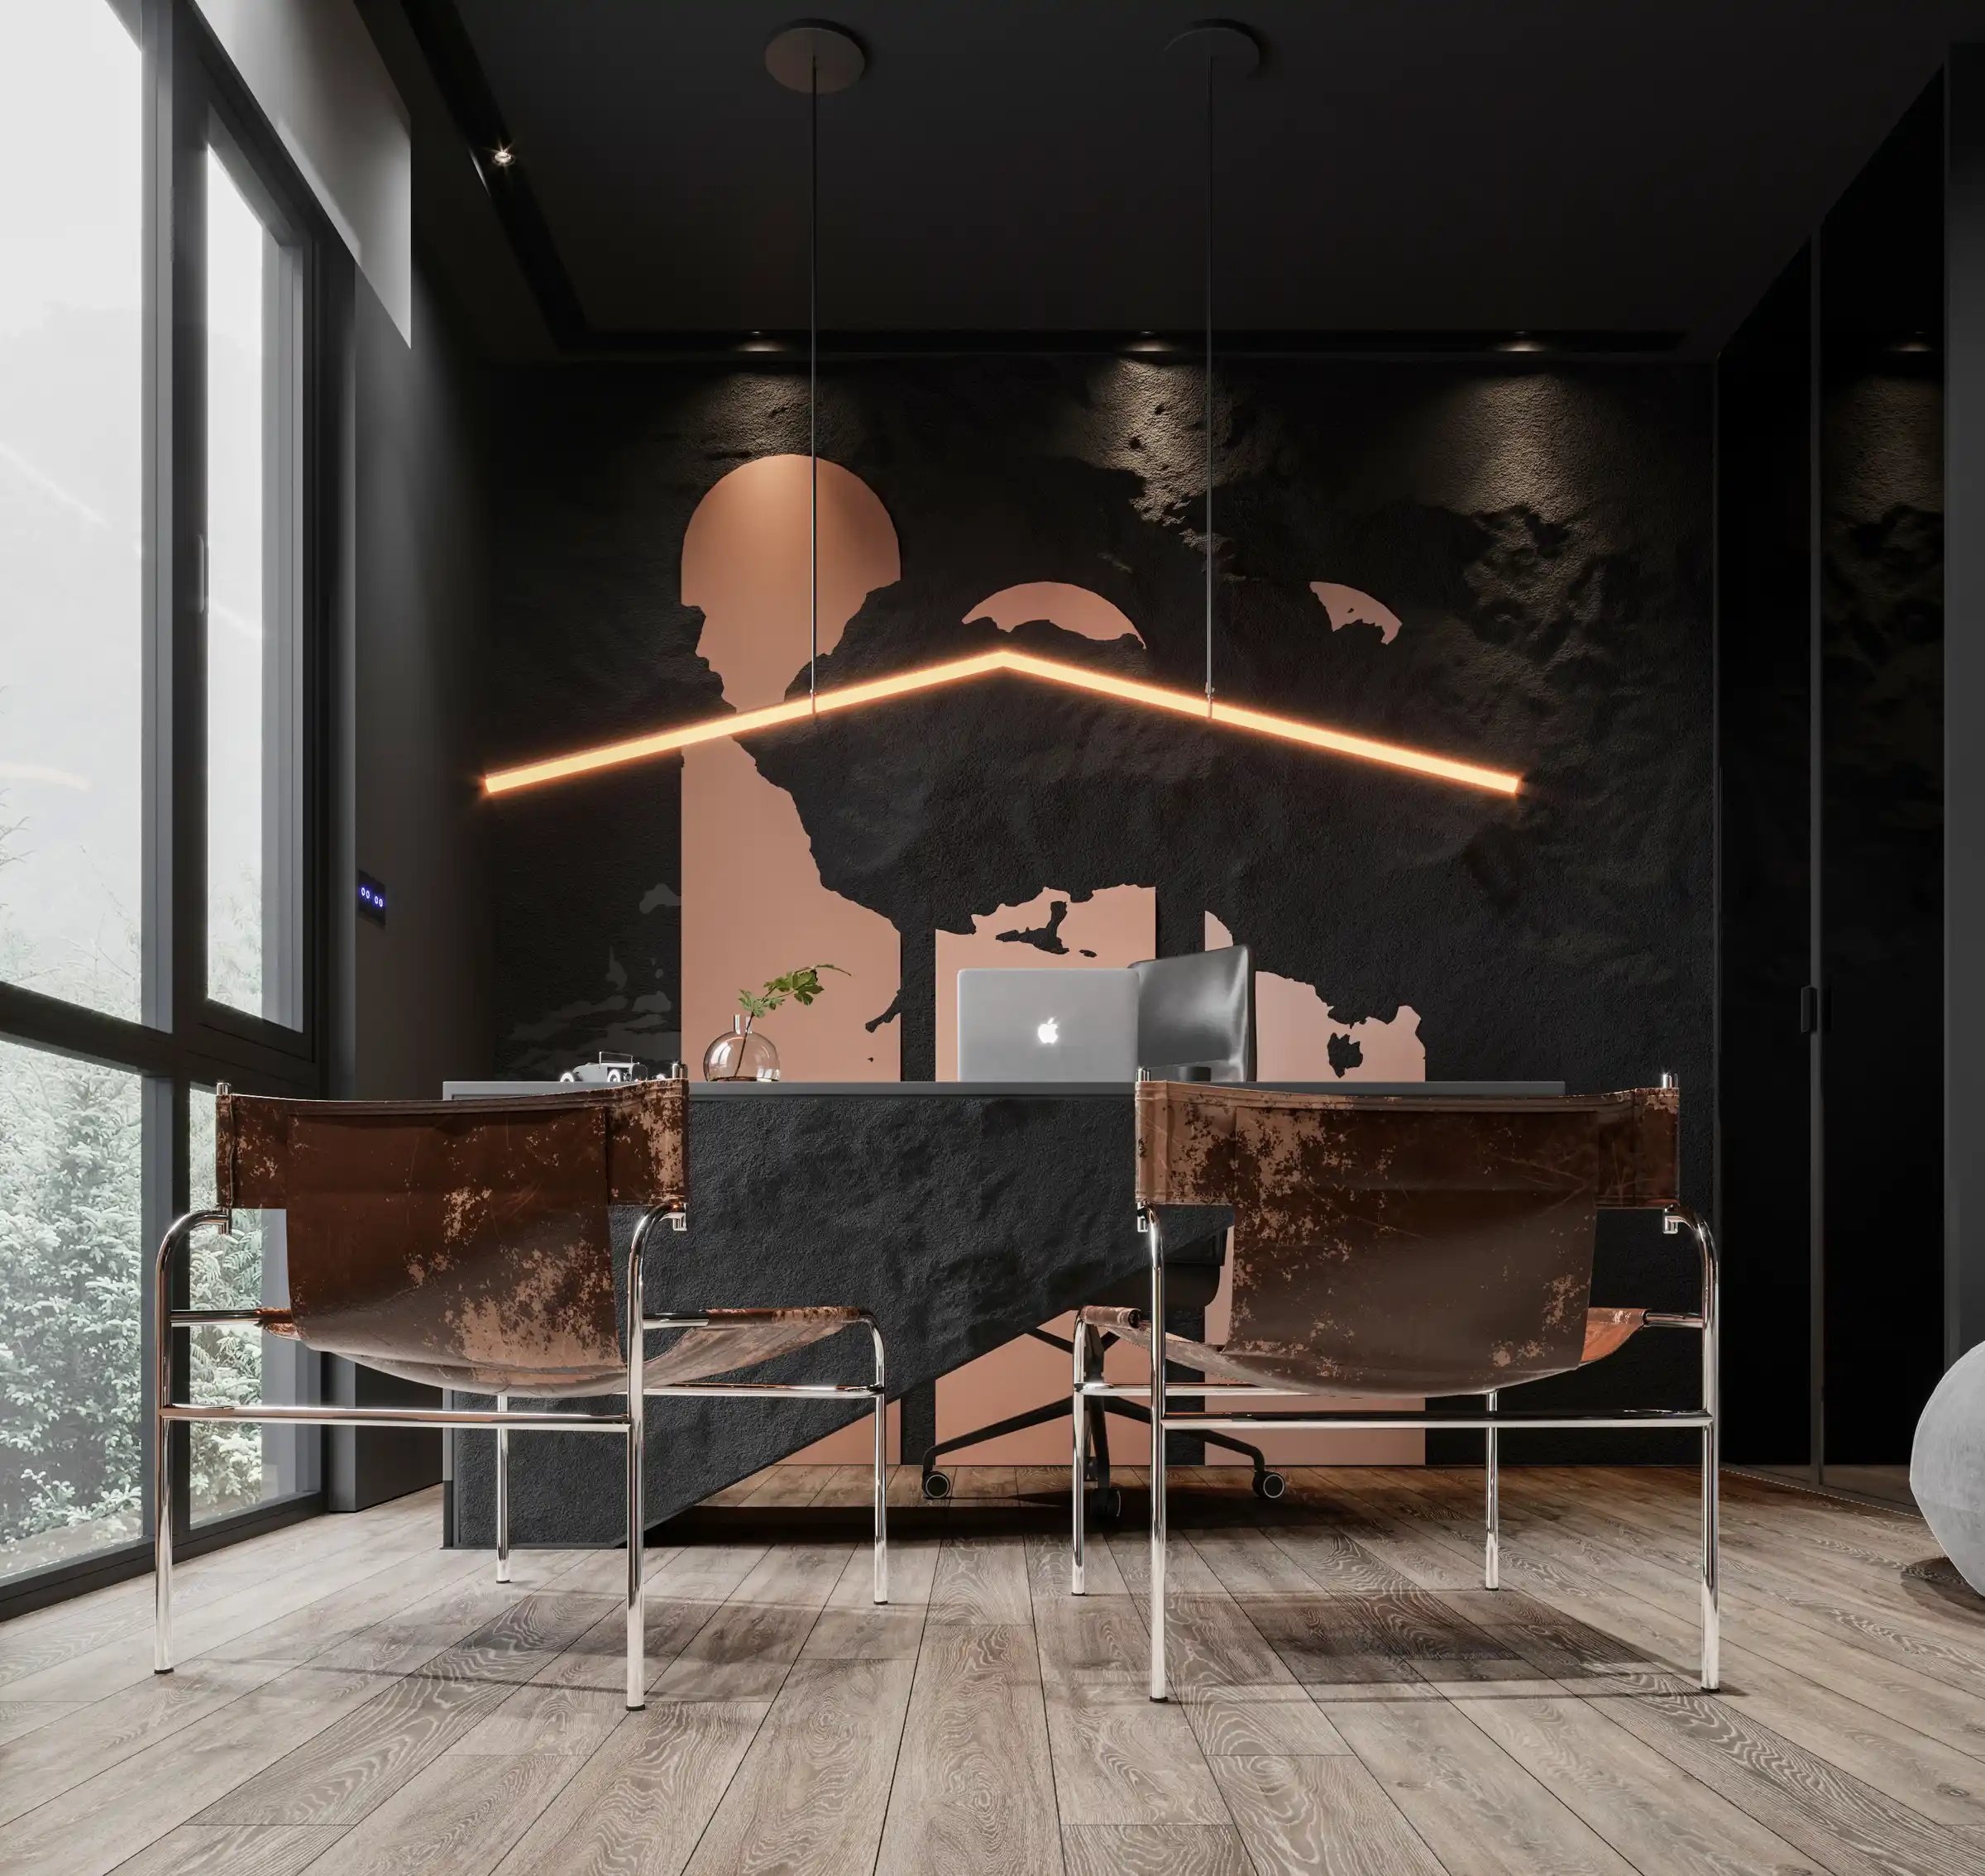
Photorealistic 3D visualisation. You decide on precise images rather than descriptions: you see the reception, the open floor and the meeting room in advance, with real lighting, materials and brand colours. You can show the team where they will work before the renovation starts.
Working drawings and bill of quantities. A complete technical package for the contractor: partitions, electrical and data, lighting, ventilation and air conditioning, ceilings, floors, finishes, furniture specification and a list of materials. This is the document that removes "that's how I understood it" from the building site.
Author supervision. During the renovation we check that the work matches the project and resolve technical questions on site - so the finished office is exactly what you approved in the visualisation.
An office that works for productivity
Our approach rests on neuroarchitecture - the research that measures how space affects attention, stress and decision-making. In an office this translates into three concrete design decisions.
Acoustics and refuge in an open plan. A Harvard Business School study (Bernstein and Turban, 2018) used wearable sensors in two large companies to measure what happened after the walls came down: face-to-face conversation fell by roughly 70% while electronic messaging rose. An open office is not wrong - it is unfinished if there is no enclosed room you can reach without booking it and no ceiling that absorbs sound. That is why in our layouts the open zone always comes with focus rooms, phone booths and acoustic materials.
Air you can think in. In an experiment at the Harvard T.H. Chan School of Public Health (Allen et al., 2016) the same people scored 61% higher on cognitive tests in a better-ventilated room than under conventional conditions. Meeting-room ventilation, air exchange sized for the number of people and low-emission materials are decided at the design stage - later they are expensive.
Light that keeps the body clock. In a 2025 University of Bergen study, bright morning light reduced attention lapses and sped up reaction time compared with a dim room. Desks by the windows and daylight-spectrum artificial light in the deeper zones are not decoration - they are how a team's energy is managed.
We write about these principles at length in architecture as a science.
Our office projects
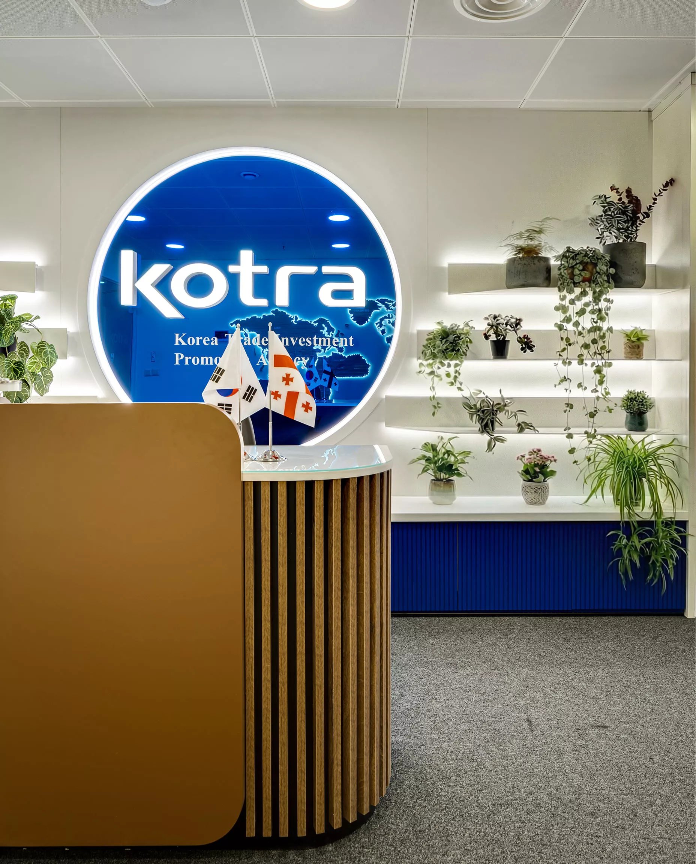
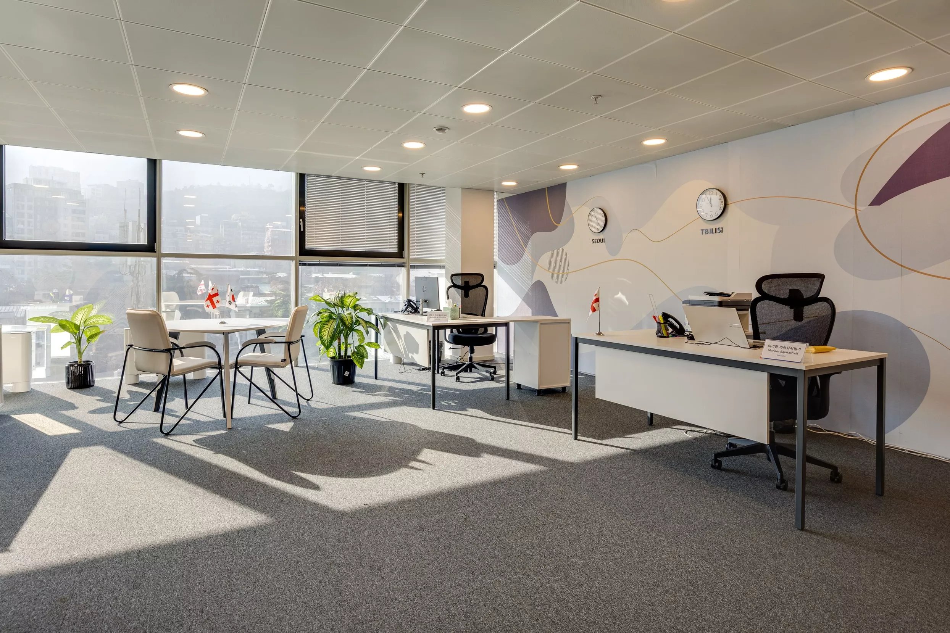
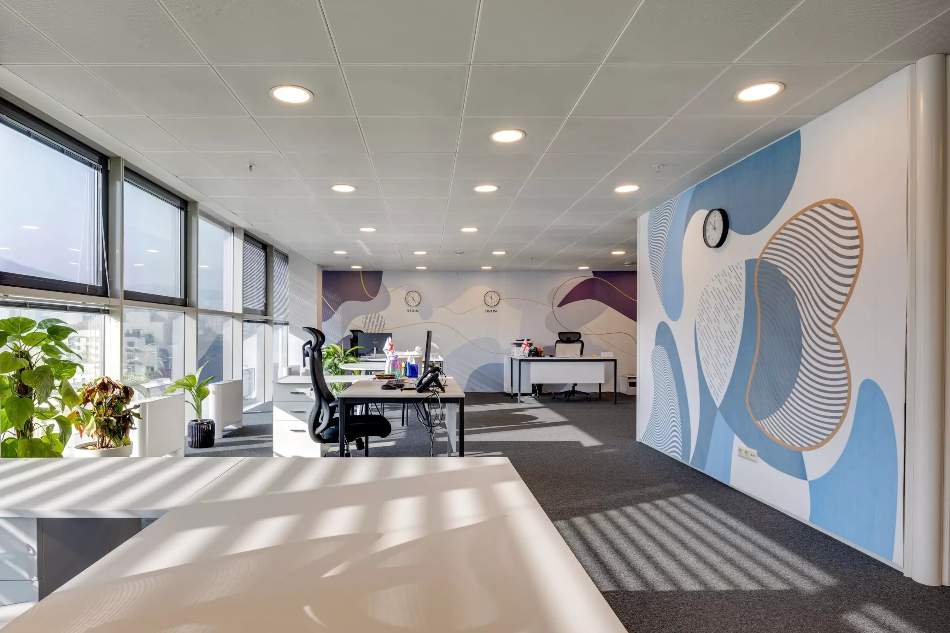
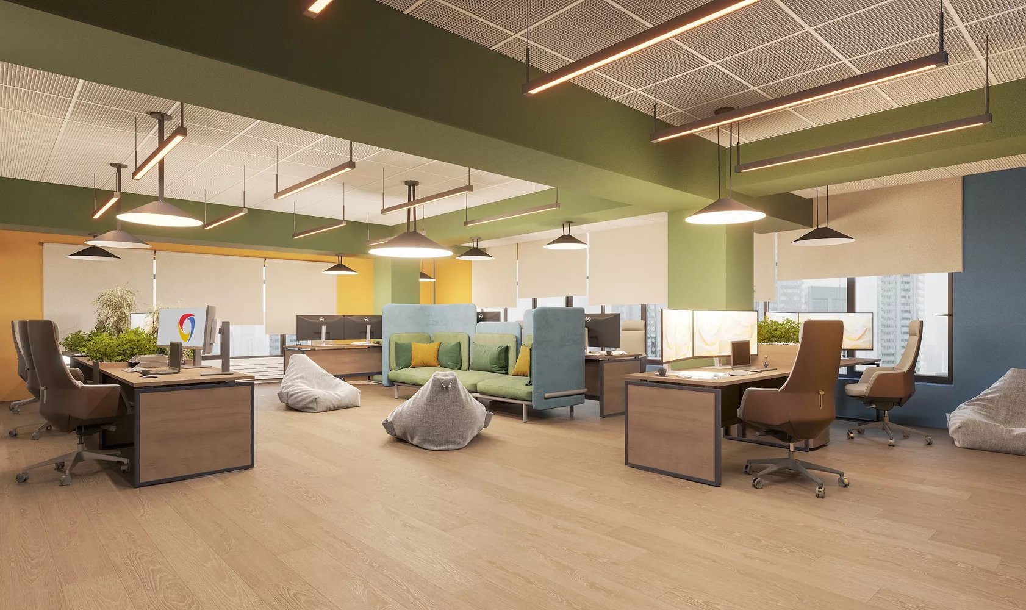
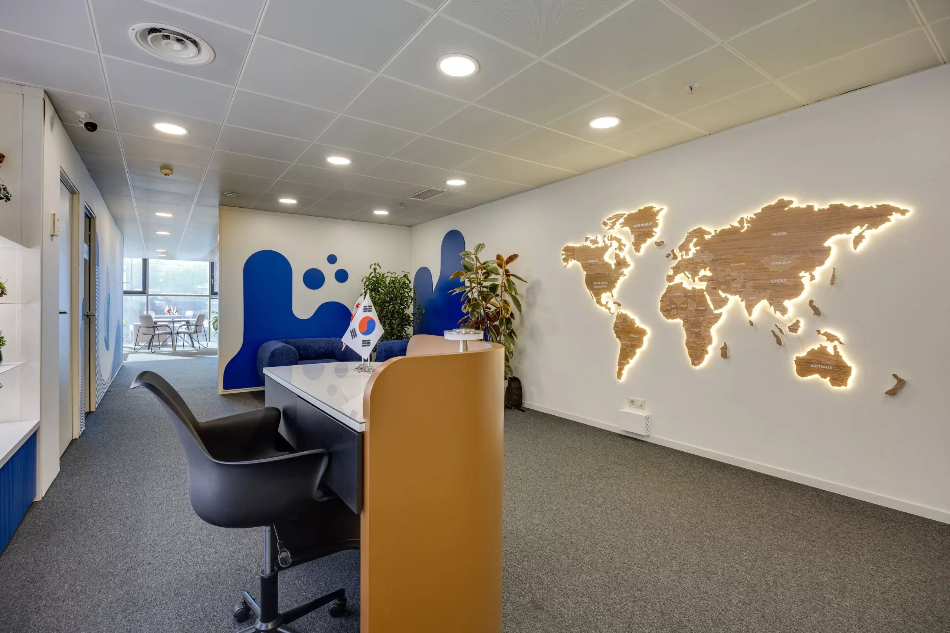
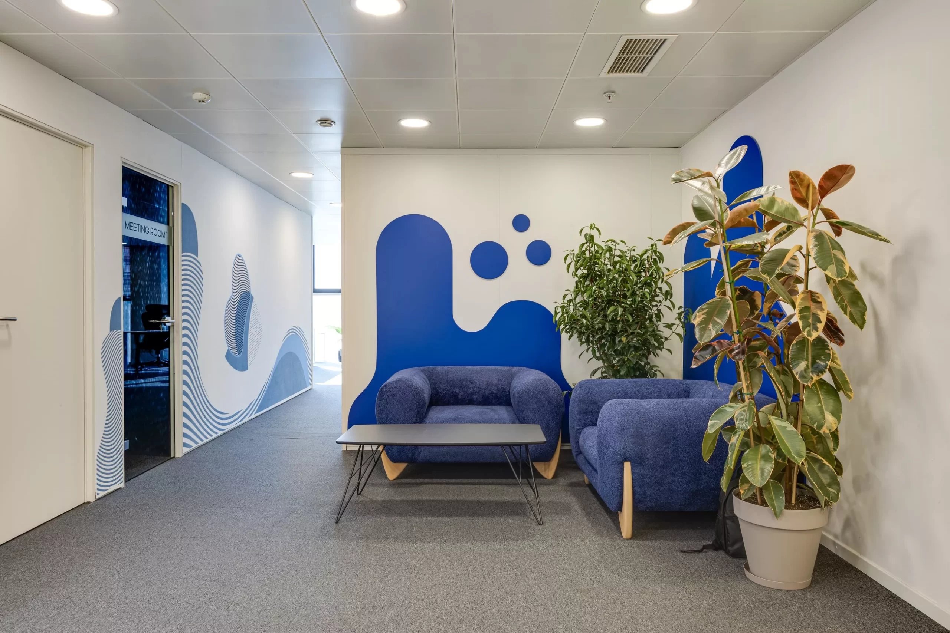
KOTRA office, Tbilisi (2025). The local representation of the Korea Trade-Investment Promotion Agency, where the interior follows the organisation's official brand book: a branded reception, an open workspace with large glazing and natural light, a lounge with greenery, and a wooden world map on the wall that tells the agency's story in one gesture.
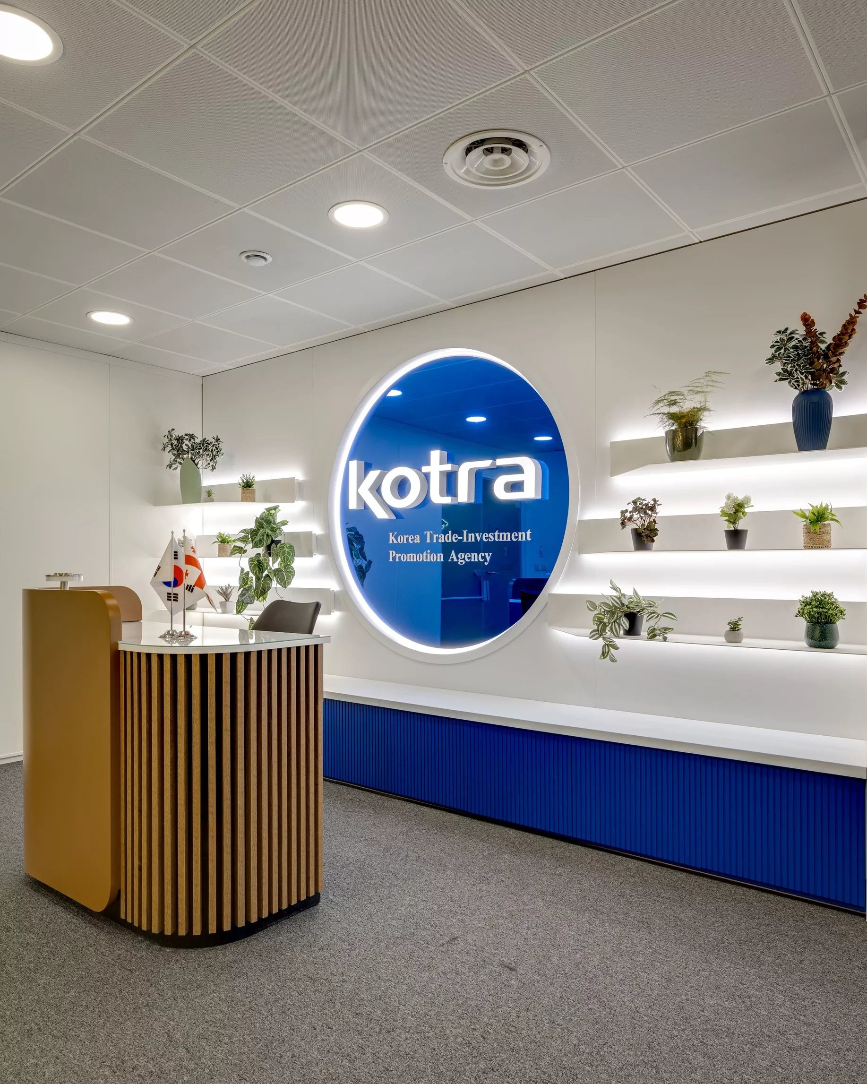
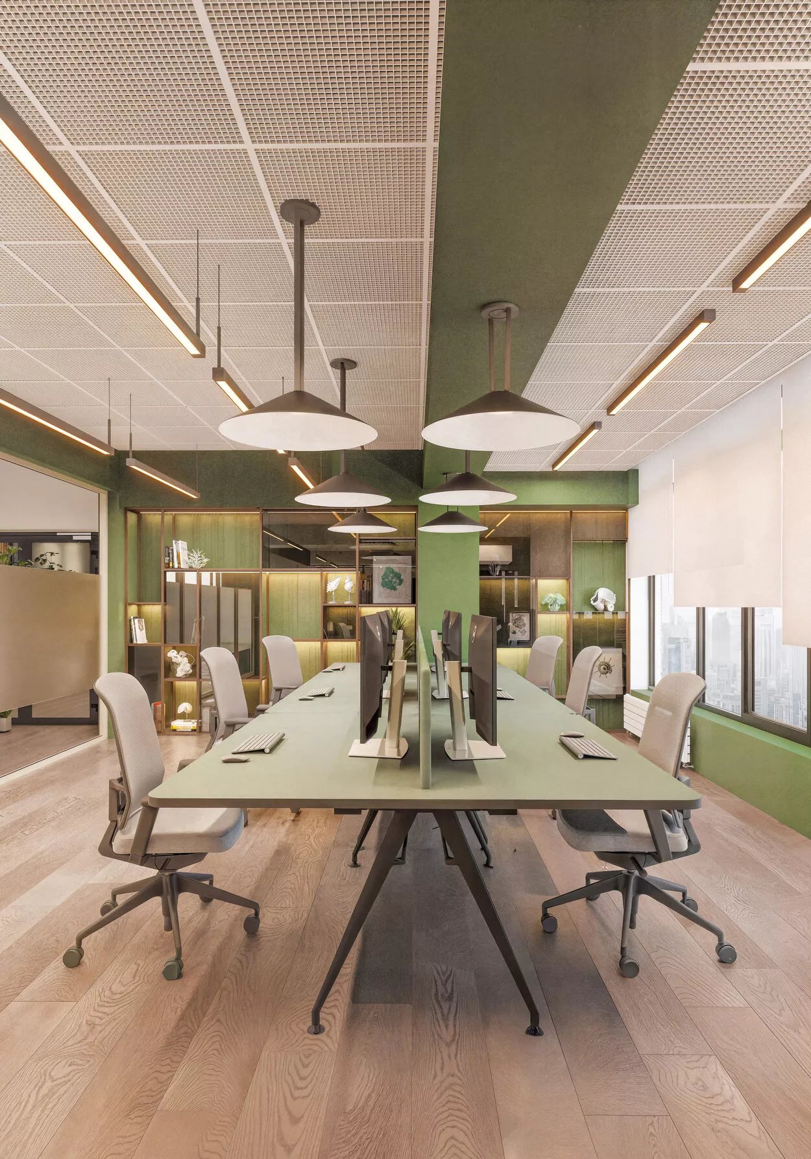
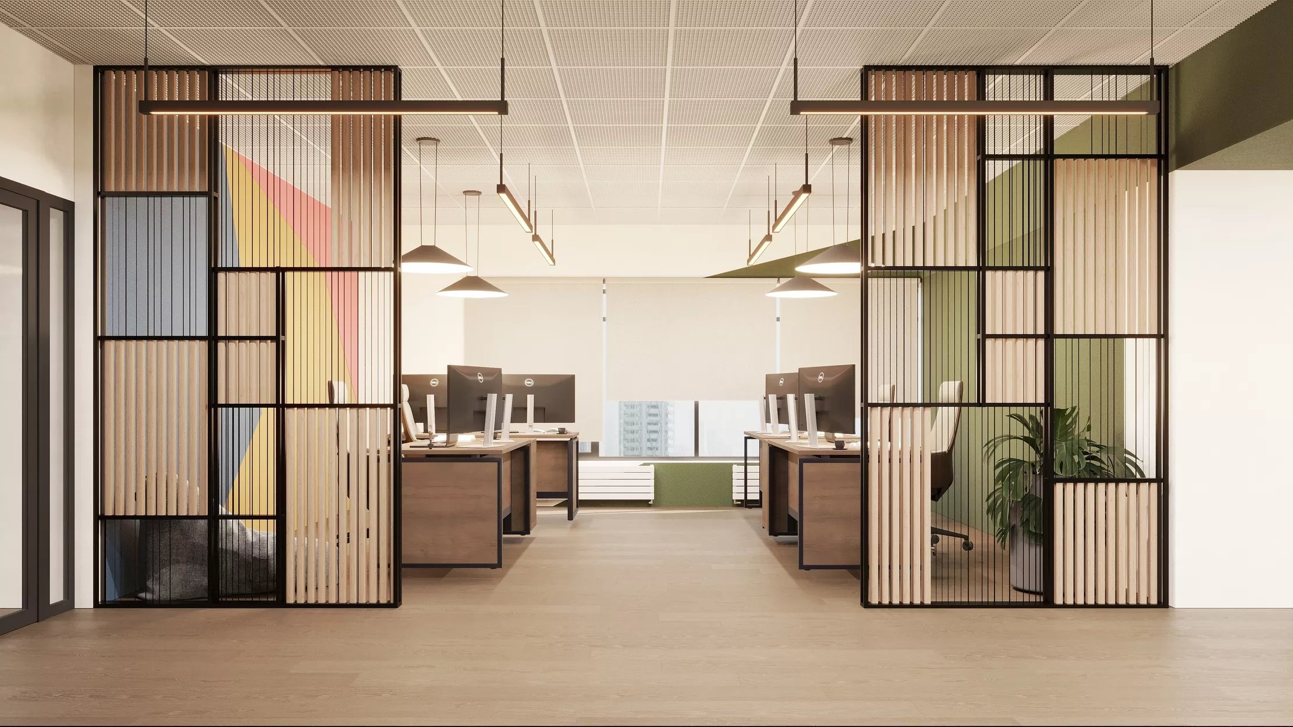
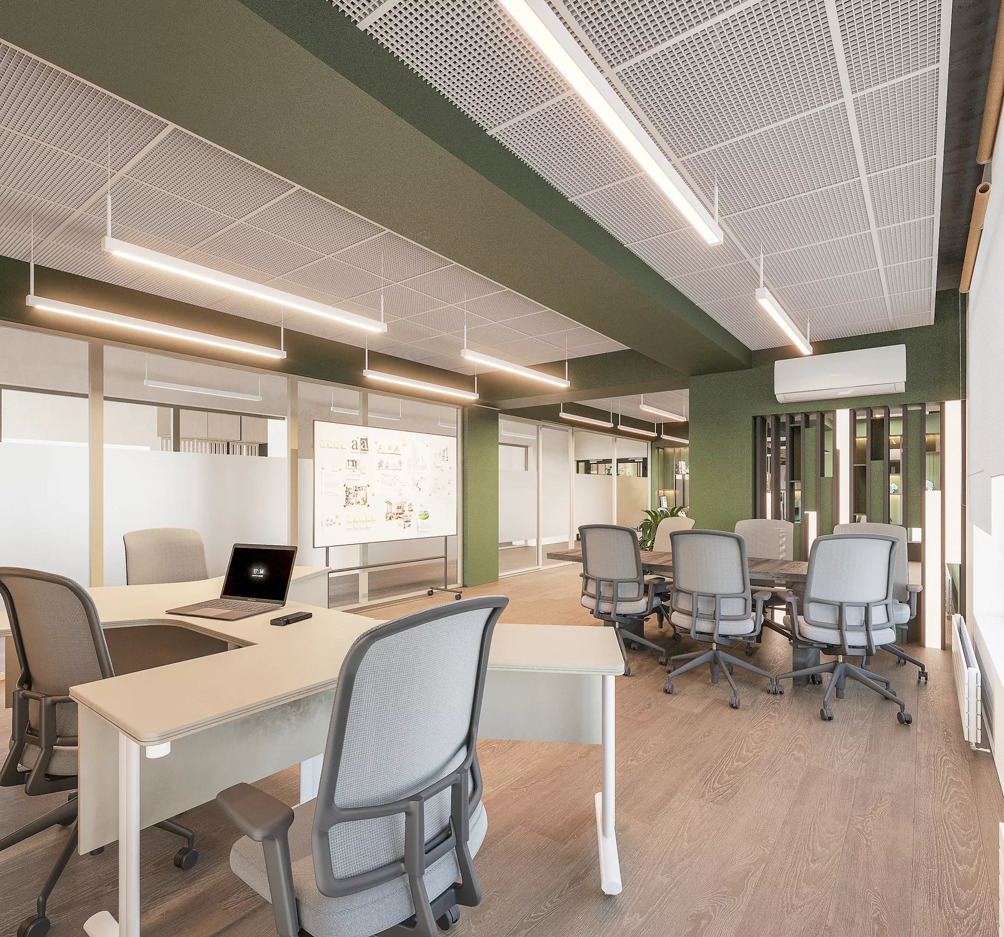
IT office for the Education Management Information System (EMIS), 241 m², Tbilisi (2025). An open plan where timber-batten partitions separate the entrance from the work area without losing transparency; workstations with a presentation board and a meeting corner, built-in timber storage with plants, and a lounge where the team steps away from the screen for a minute.
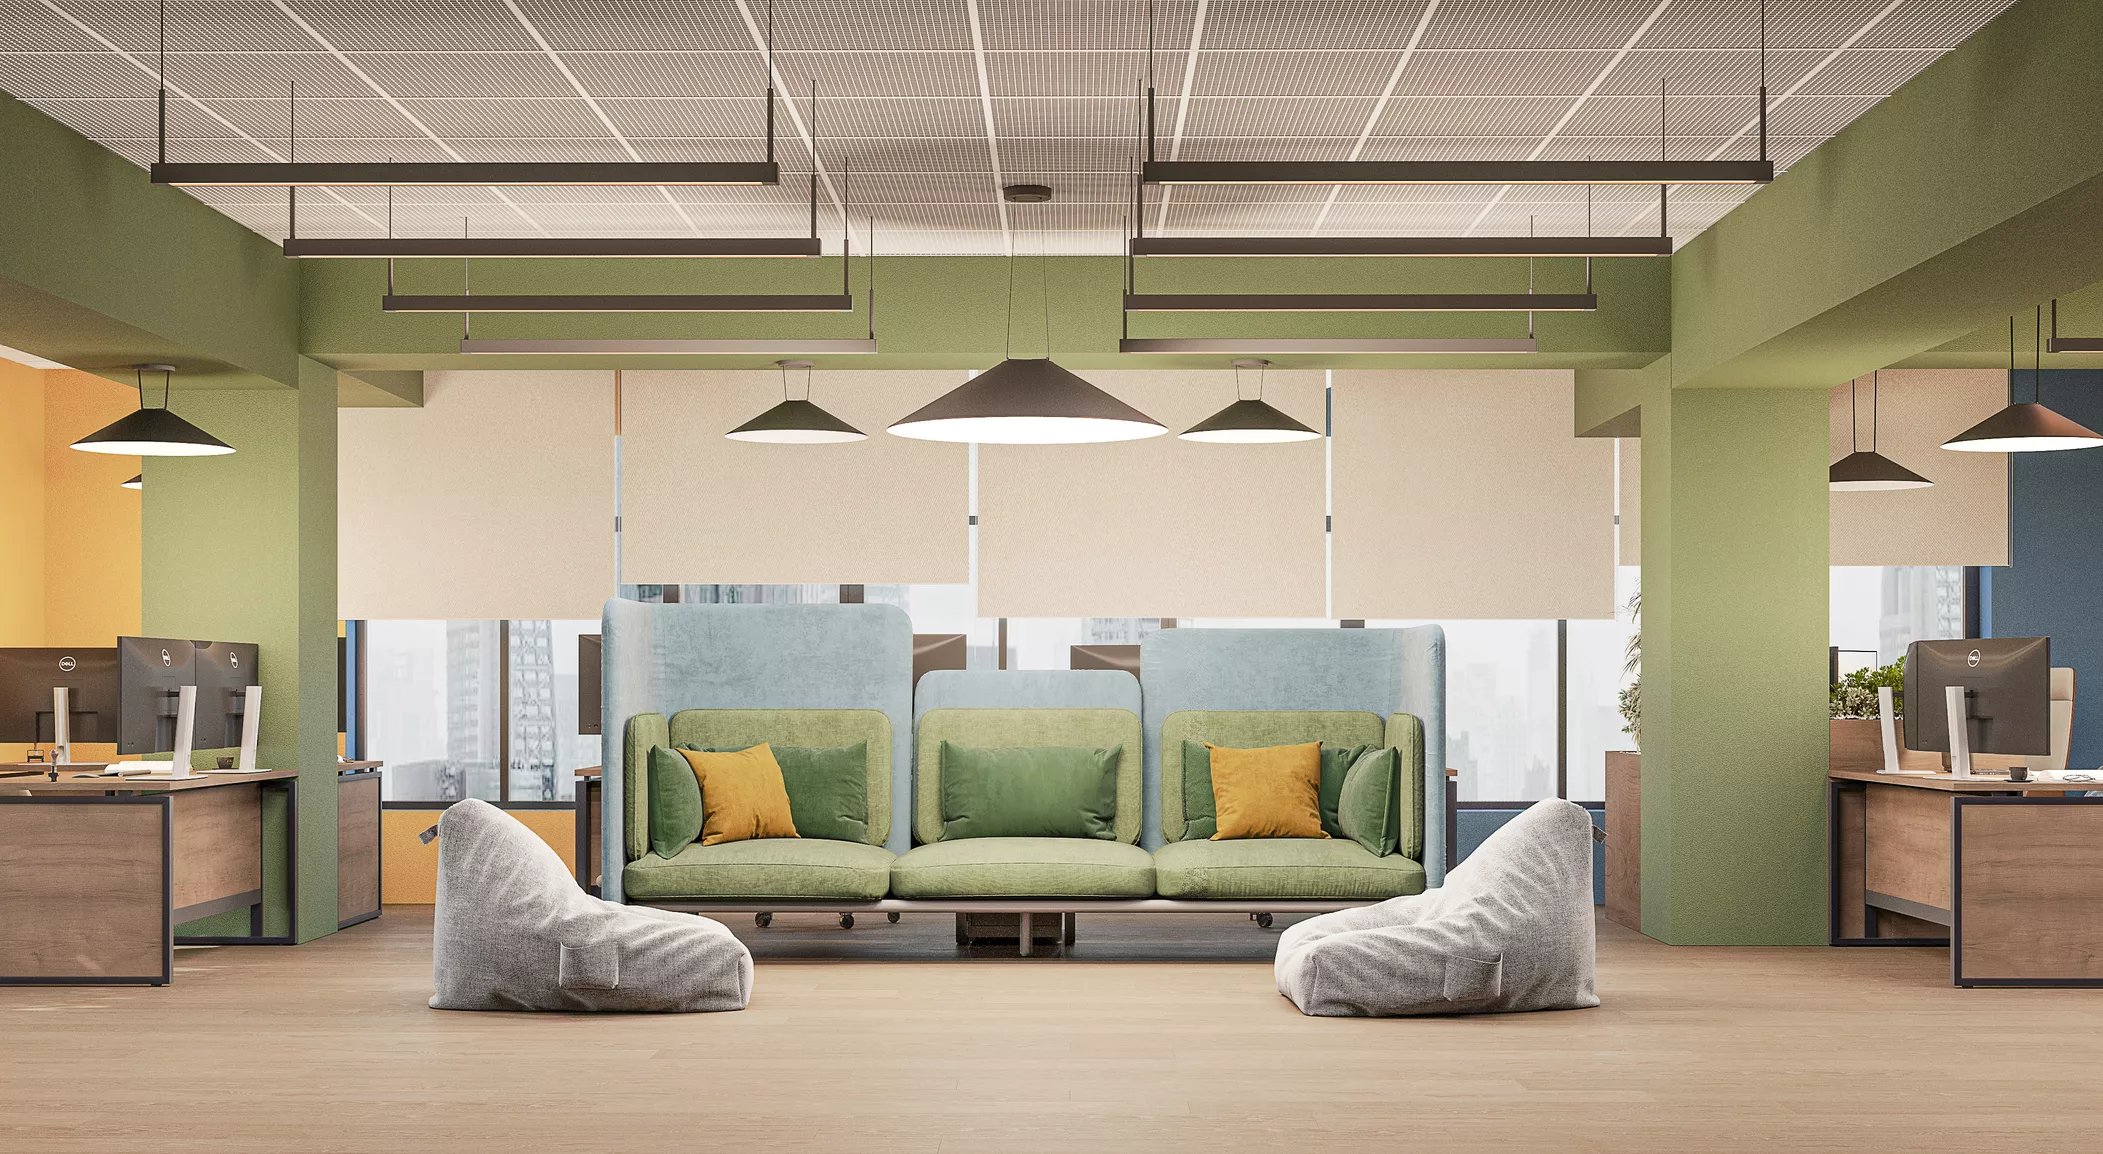
One rule applies in both projects: the team's working rhythm first, aesthetics second. Our other commercial cases - a showroom, retail points, a facade - are on the commercial interior page.
How to start
For the first meeting we need three things: the floor plan (or the address - we do the measurements), the current and planned headcount by department, and your brand materials if you have them. After the consultation you receive a written proposal with stages, timelines and the contents of the documentation. Book a free consultation.
Process
How an office project runs
01
Audit and brief
a meeting on site or online, measurements, analysis of the team structure, workflows and growth plan, receipt of brand materials. Result: a brief approved by both sides. Timeline: 3-5 working days.
02
Zoning and layout options
the balance of open and enclosed zones, meeting and focus rooms, reception, kitchen, lounge; several alternatives until the layout matches the team's rhythm. Timeline: 5-7 working days.
03
3D visualisation
the approved layout in photorealistic frames: materials, lighting scenarios, furniture, brand colours. Changes are easy at this stage and expensive during the renovation. Timeline: 10-15 working days.
04
Working drawings and bill of quantities
partitions, electrical and data, lighting, ventilation and air conditioning, ceilings, floors, finishes, furniture specification, list of materials. Timeline: 10-12 working days.
05
Author supervision
checking the work against the project during the renovation and resolving technical questions promptly. Timeline: until the renovation is complete.
FAQ
Frequently asked questions
How long does an office design project take?
+
The stages combined - brief, zoning, 3D and working drawings - take roughly 6-8 weeks for a mid-sized office. The clock pauses while we wait for your approval or materials and resumes as soon as we receive them. We give exact dates at the first consultation, once we know the floor area and the task.
How much does office interior design cost?
+
The cost depends on the floor area, complexity and the package you choose - drawings only, the full design project, or the project with supervision. Unlike an apartment, an office project is priced individually - by floor area, engineering scope and package. After the consultation you receive a written proposal with stages and the cost of each.
We have a brand book - do you work to it?
+
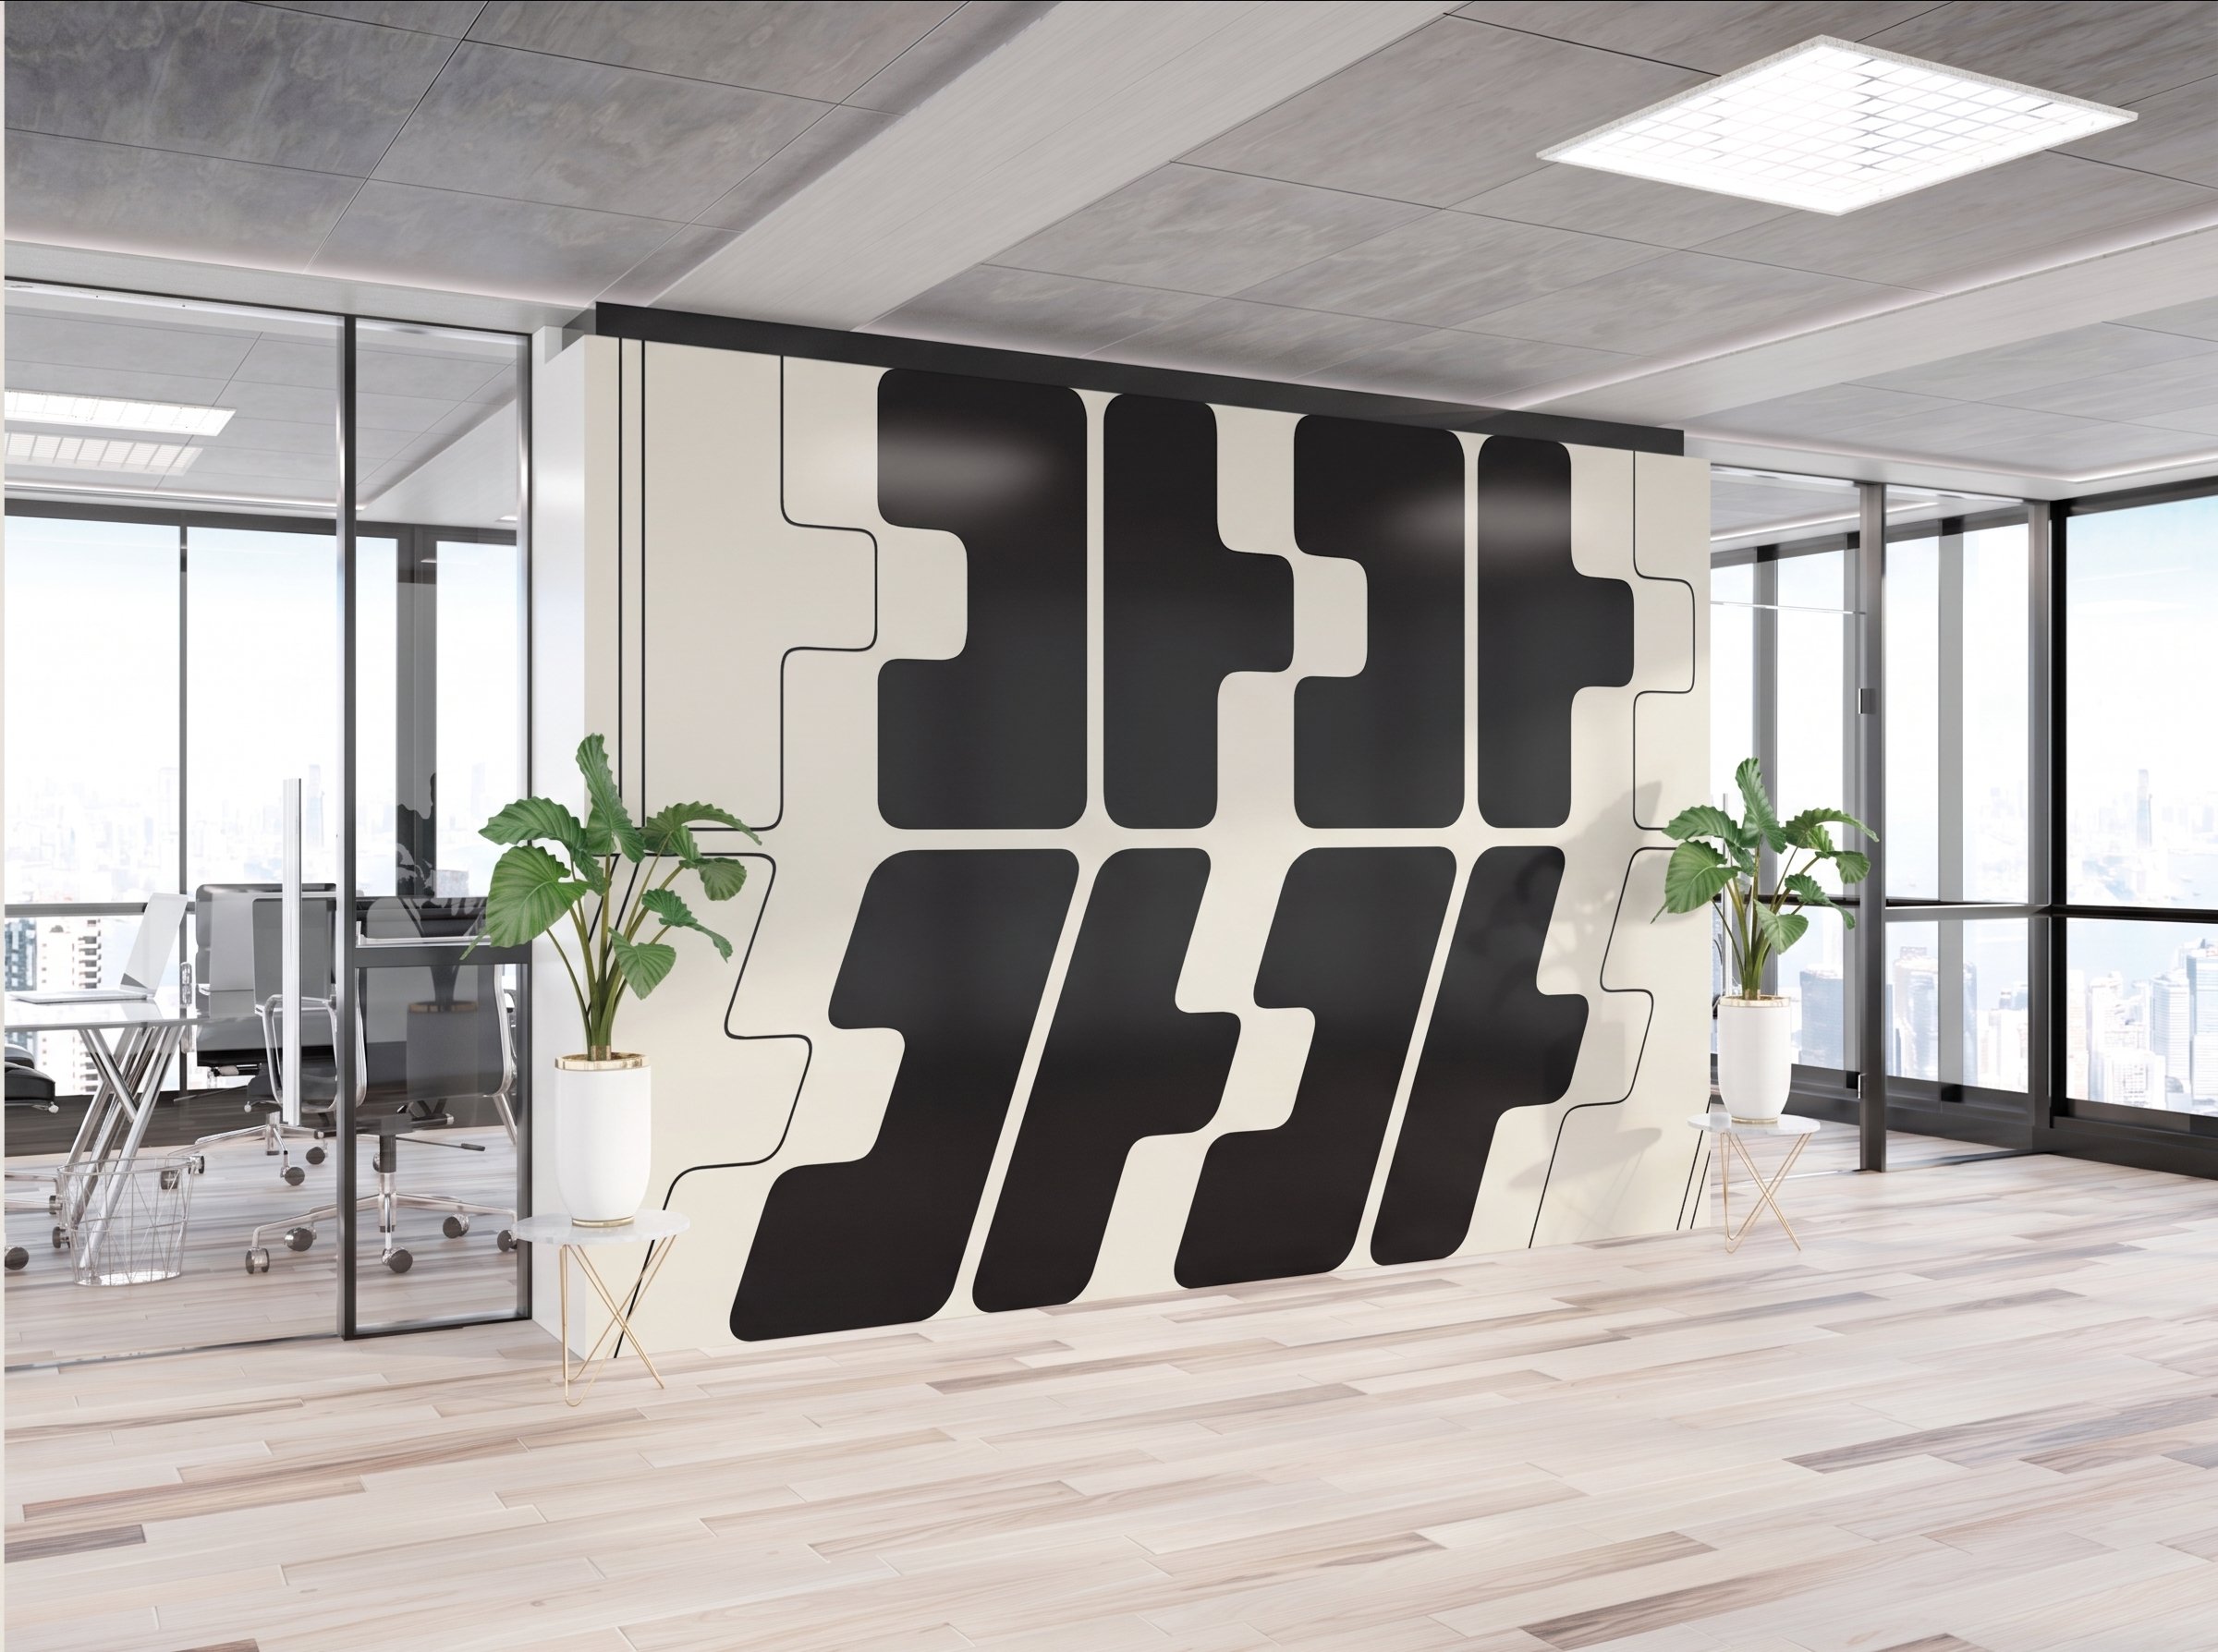
Yes, that is the starting point. In the KOTRA office the organisation's official brand book became the basis of the interior colours, the reception and the wall graphics. If you do not have a brand book yet, we build the concept from your business and audience.
Open plan or private offices - which is better?
+
Neither on its own. Research shows an open plan reduces face-to-face communication when people have nowhere to withdraw, while closed offices slow teamwork. We design the open zone together with focus rooms, phone booths and an acoustic ceiling - the proportion depends on how your departments work.
What should we prepare before the first meeting?
+
The floor plan or the address (we do the measurements), the current and planned headcount by department, brand materials if you have them, and a rough budget and move-in date. We work out the rest together at the meeting.
Do you work outside Tbilisi or remotely?
+
Yes. Zoning, 3D visualisation and working drawings are done fully remotely; measurements are arranged by a site visit or with a local survey team. The schedule of author-supervision visits is agreed according to the location.
Can we order only the drawings or only the 3D?
+
Yes. Working drawings with a bill of quantities, 3D visualisation and the full design project are separate packages; each is listed separately in the proposal so you can match it to your task.
An office your team wants to work in
Call or write to us - the first consultation is free and commits you to nothing.
Call us