
Interior
One-Bedroom Apartment Interior Design in Didi Digomi
A one-bedroom apartment that reads larger and calmer than its 69 m² - Didi Digomi, Tbilisi, 2026
- Category
- Interior
- Year
- 2026
- Location
- Tbilisi, Didi Digomi
- Area
- 69 მ²
01 - Challenge
A one-bedroom apartment in a new residential building in the second micro-district of Didi Digomi, on Demetre Tavdadebuli street, Tbilisi: 69 m² by measurement, one large day space, a bedroom, a bathroom and an entrance hall. The brief: a compact apartment for two people that should feel larger and calmer than it is. The project ran in 2026: measurement on 23 February, the first full design album three weeks later on 17 March, the corrected final version on 13 July.
What was there. An apartment handed over by the developer with no finishes: concrete walls and ceiling, one partition between the future bedroom and the day space, and the bathroom box. Three volumes by measurement - a 44.2 m² main room, a 19.2 m² bedroom and a 5.2 m² bathroom. The apartment has one main asset: the whole line of windows on one side, in the main room and the bedroom, and a loggia on the kitchen side.
The client's task. Everything daily life needs had to fit into 69 m² - a kitchen with a dining table, a living room, a bedroom with a large wardrobe, a bathroom and a place for the washing machine - without the apartment feeling cramped. We split that into three questions: where does the daylight go and how do we arrange the day zone around it; how do we store things without visual noise; and which decisions must be in the drawings before the works - electrics, lighting, heating - because changing them afterwards is expensive.
02 - Approach
Every decision below has the same shape: what we planned, what the research says, and what went into the project. Where a decision has no research source, we only state the project facts. We translate research into design language and do not promise that an interior changes a life; but what a person sees at the window in the morning and what light they fall asleep in is decided at the planning stage.
1. An open day zone facing the window
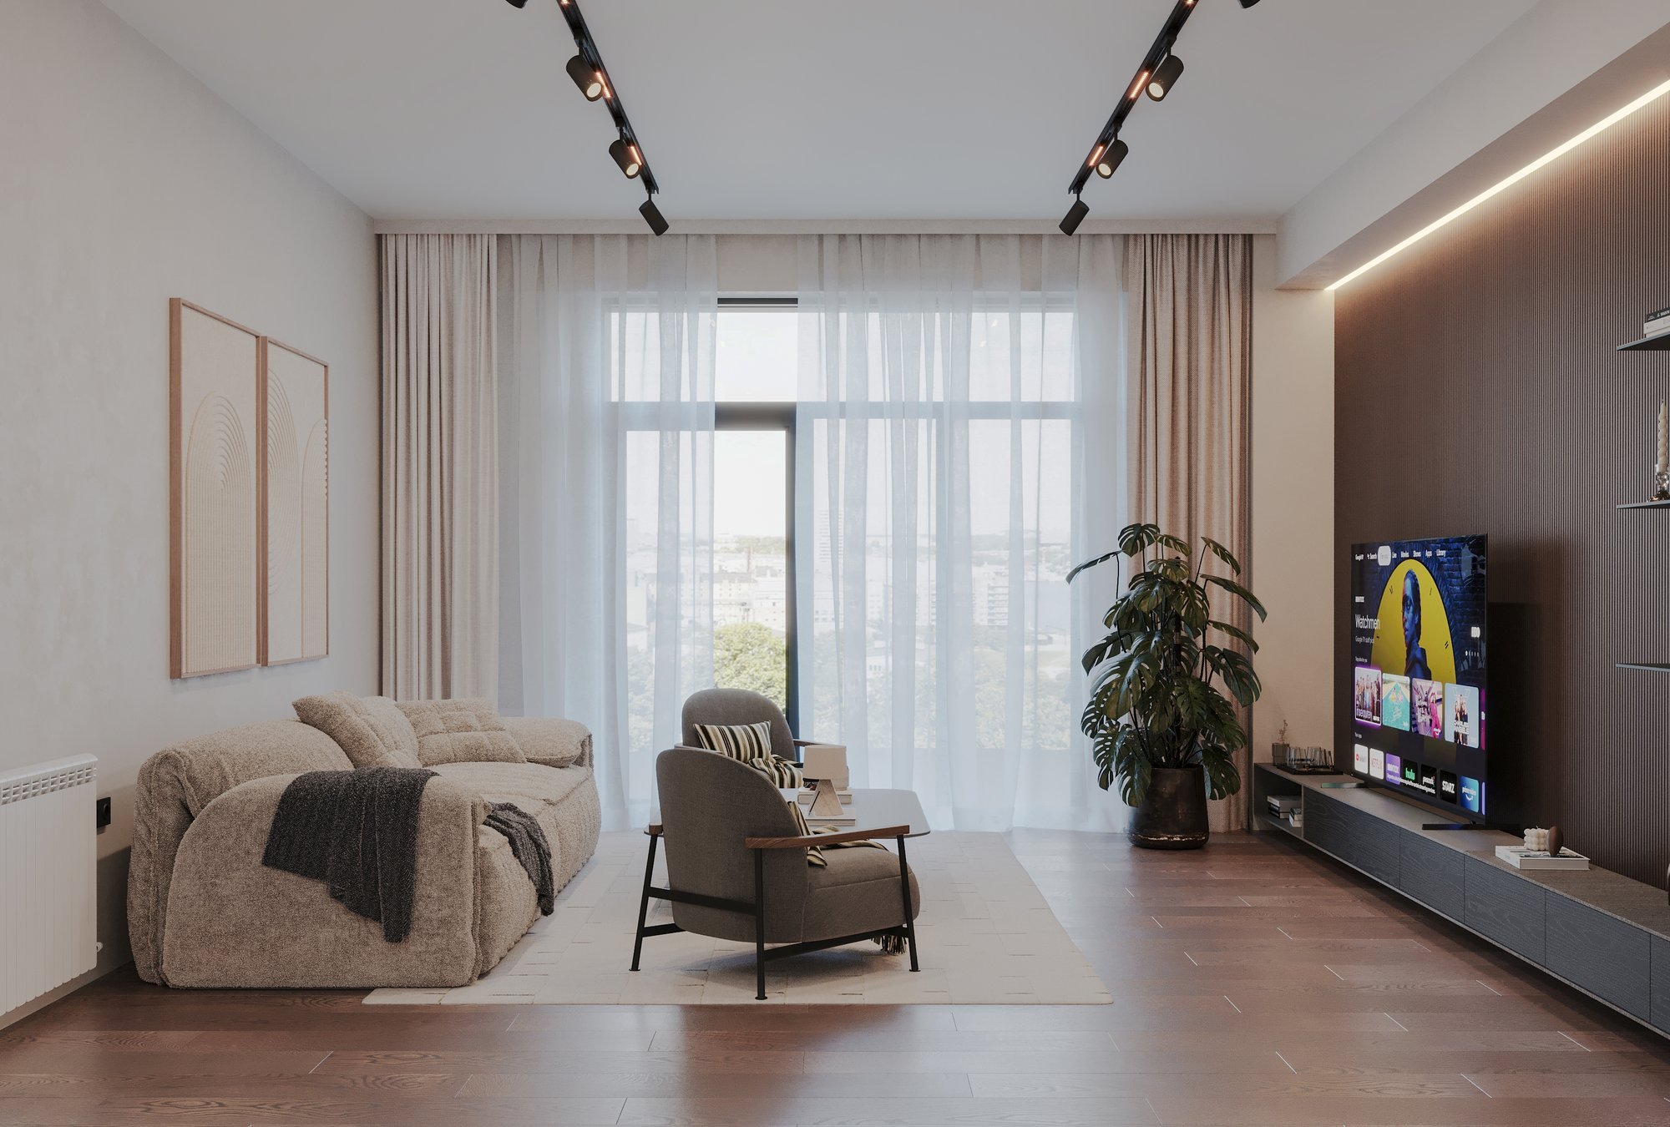
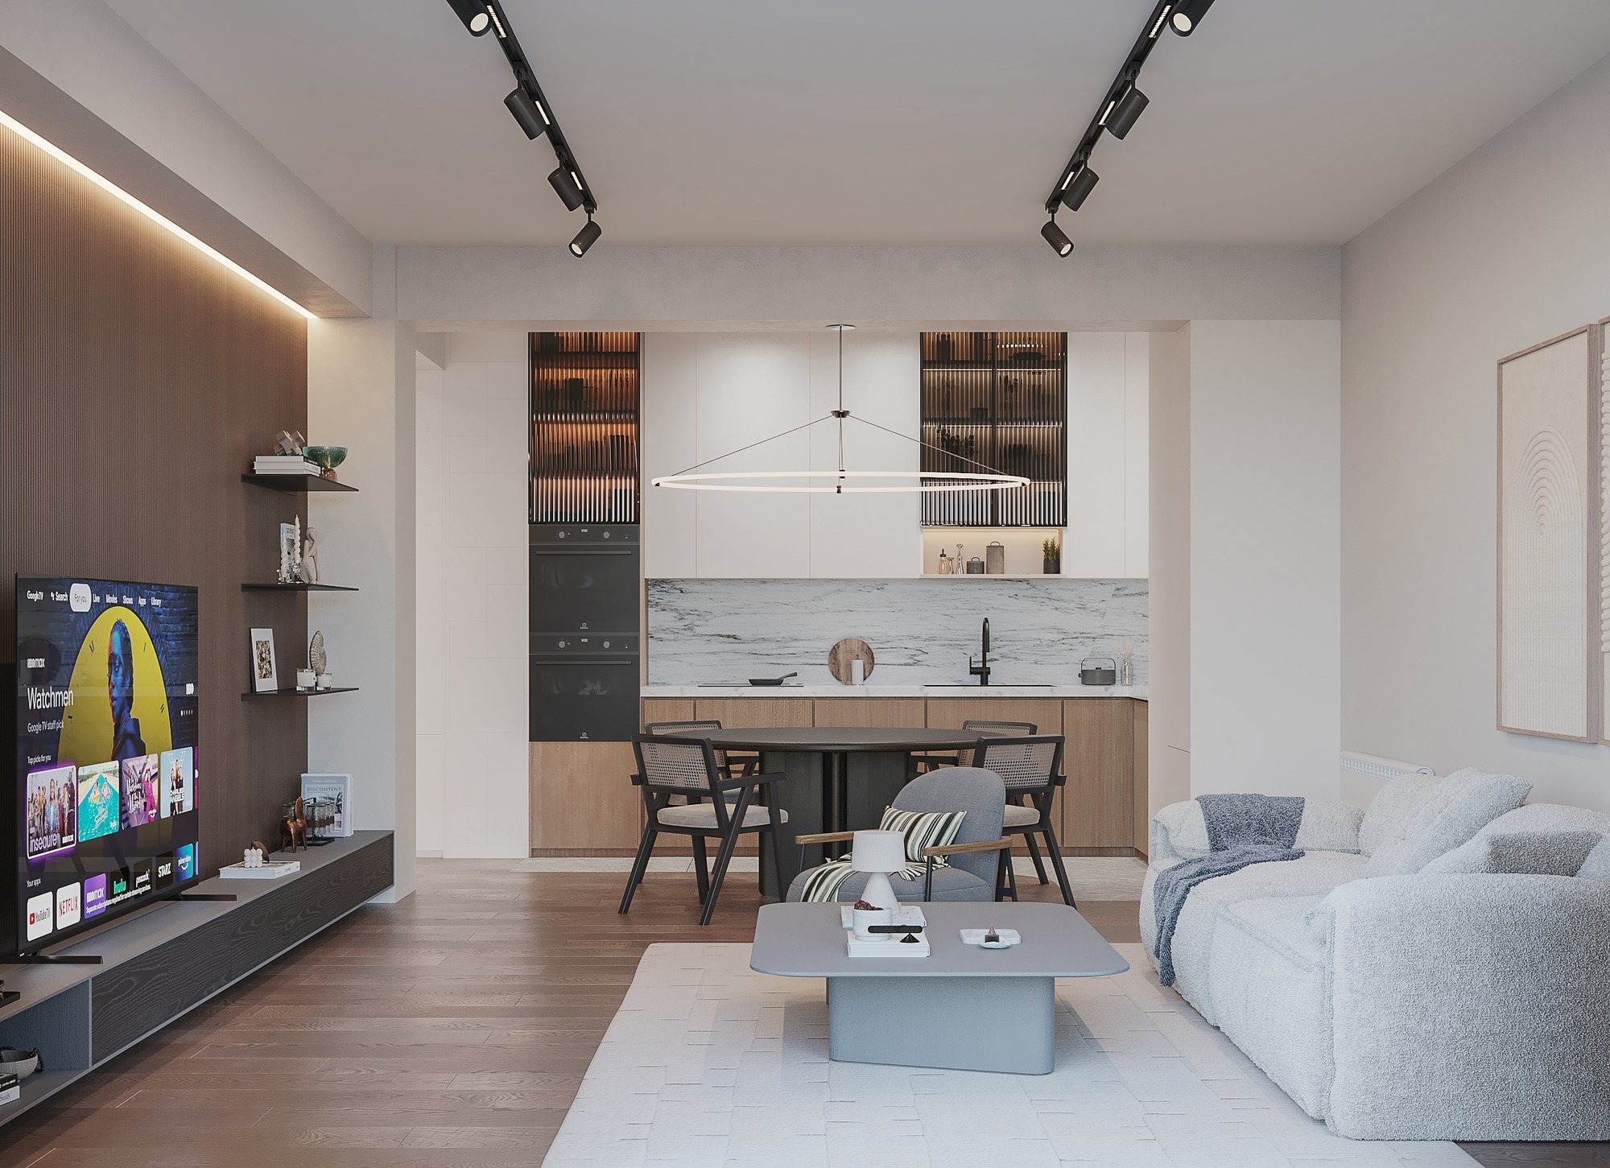
What we planned. The 44 m² main room stays one open day space, divided into three zones without partitions: the living area along the window line (25.2 m²), the kitchen and dining on the back wall, on the loggia side (11.2 m²), and the entrance hall as its own zone (7.7 m²). The sofa and armchair stand by the window, in the light; the dark timber TV wall is perpendicular to the window, so the screen does not face the glass and daylight does not reflect in it.
What the research says. In a Northwestern University study (Boubekri et al., Journal of Clinical Sleep Medicine, 2014) people who worked in offices with windows slept on average 46 minutes longer at night than those working without - same job, different light. The international expert consensus (Brown et al., PLOS Biology, 2022) asks for at least 250 melanopic lux at the eye during the day; indoors that level is reached mostly near a window. So the place where a person spends the daytime hours belongs at the window, not at the back.
What went into the project. A furniture layout with the living area tied to the window line, the kitchen run on the back wall with a tall cabinet module, a round dining table with four chairs between kitchen and living area, a two-layer curtain across the whole window wall and radiators under the windows on the heating plan.
2. Layered lighting without cold overhead light
What we planned. Instead of one central chandelier, several layers that switch separately: directional track lights in the living area, concealed LED strips on the TV wall, under the kitchen wall cabinets and in the bed panel, a ring pendant over the dining table, backlit mirrors in the entrance hall and the bathroom. In the evening only the low, warm layers stay on.
What the research says. The same expert consensus (Brown et al., PLOS Biology, 2022) recommends less than 10 melanopic lux at the eye in the evening, from three hours before bedtime, and less than 1 lux during sleep - a bright day and a dim, warm evening. One overhead light cannot cover both modes; several low layers can.
What went into the project. A lighting plan with 38 luminaires: a track system with 12 directional lights on four rails in the living area, a Ø94 cm ring pendant over the dining table, 11 recessed spots and 2 further lights in the bedroom, 4 lights in the kitchen, 3 in the entrance hall, 5 in the bathroom, plus LED strips in the living area and the bedroom; switches laid out by zone.
3. A warm, low-contrast palette - wood where the hand touches it
What we planned. The base is white walls and ceiling, a light oak texture and beige textiles; a marble-look surface on the kitchen splashback and in the bathroom. One dark accent - the dark timber panel of the TV wall, the black dining table and chairs, the black frames in the bathroom - and one colour: olive vertical tiles in the bathroom and a green pouf in the entrance hall. Wood is on the wardrobe fronts, the entrance panel and the kitchen base cabinets, not on every surface.
What the research says. In Austria (Kelz, Grote and Moser, Conference on Environmental Psychology, 2011) pupils in a classroom finished in solid wood showed a lower heart rate and less stress over a school year than those in a linoleum-and-plasterboard room; a 2024 study (Kumpulainen et al., Environment and Behavior) confirms the same soft effect in adults. But more is not better: when Tsunetsugu and Miyazaki (Journal of Wood Science, 2007) tested rooms with 0%, 45% and 90% wood surface, people preferred the 45% balance - wood where hand and eye touch it.
What went into the project. The materials specification: class 33, 12 mm laminate on 59 m² in the bedroom, entrance hall and living area; large-format 90×90 cm porcelain tiles in the bathroom and on the kitchen splashback; a dark timber decorative panel 290 cm high on the TV wall; bespoke furniture in an oak finish - wardrobe, bed, entrance console, TV unit.
4. The bedroom - a room for rest
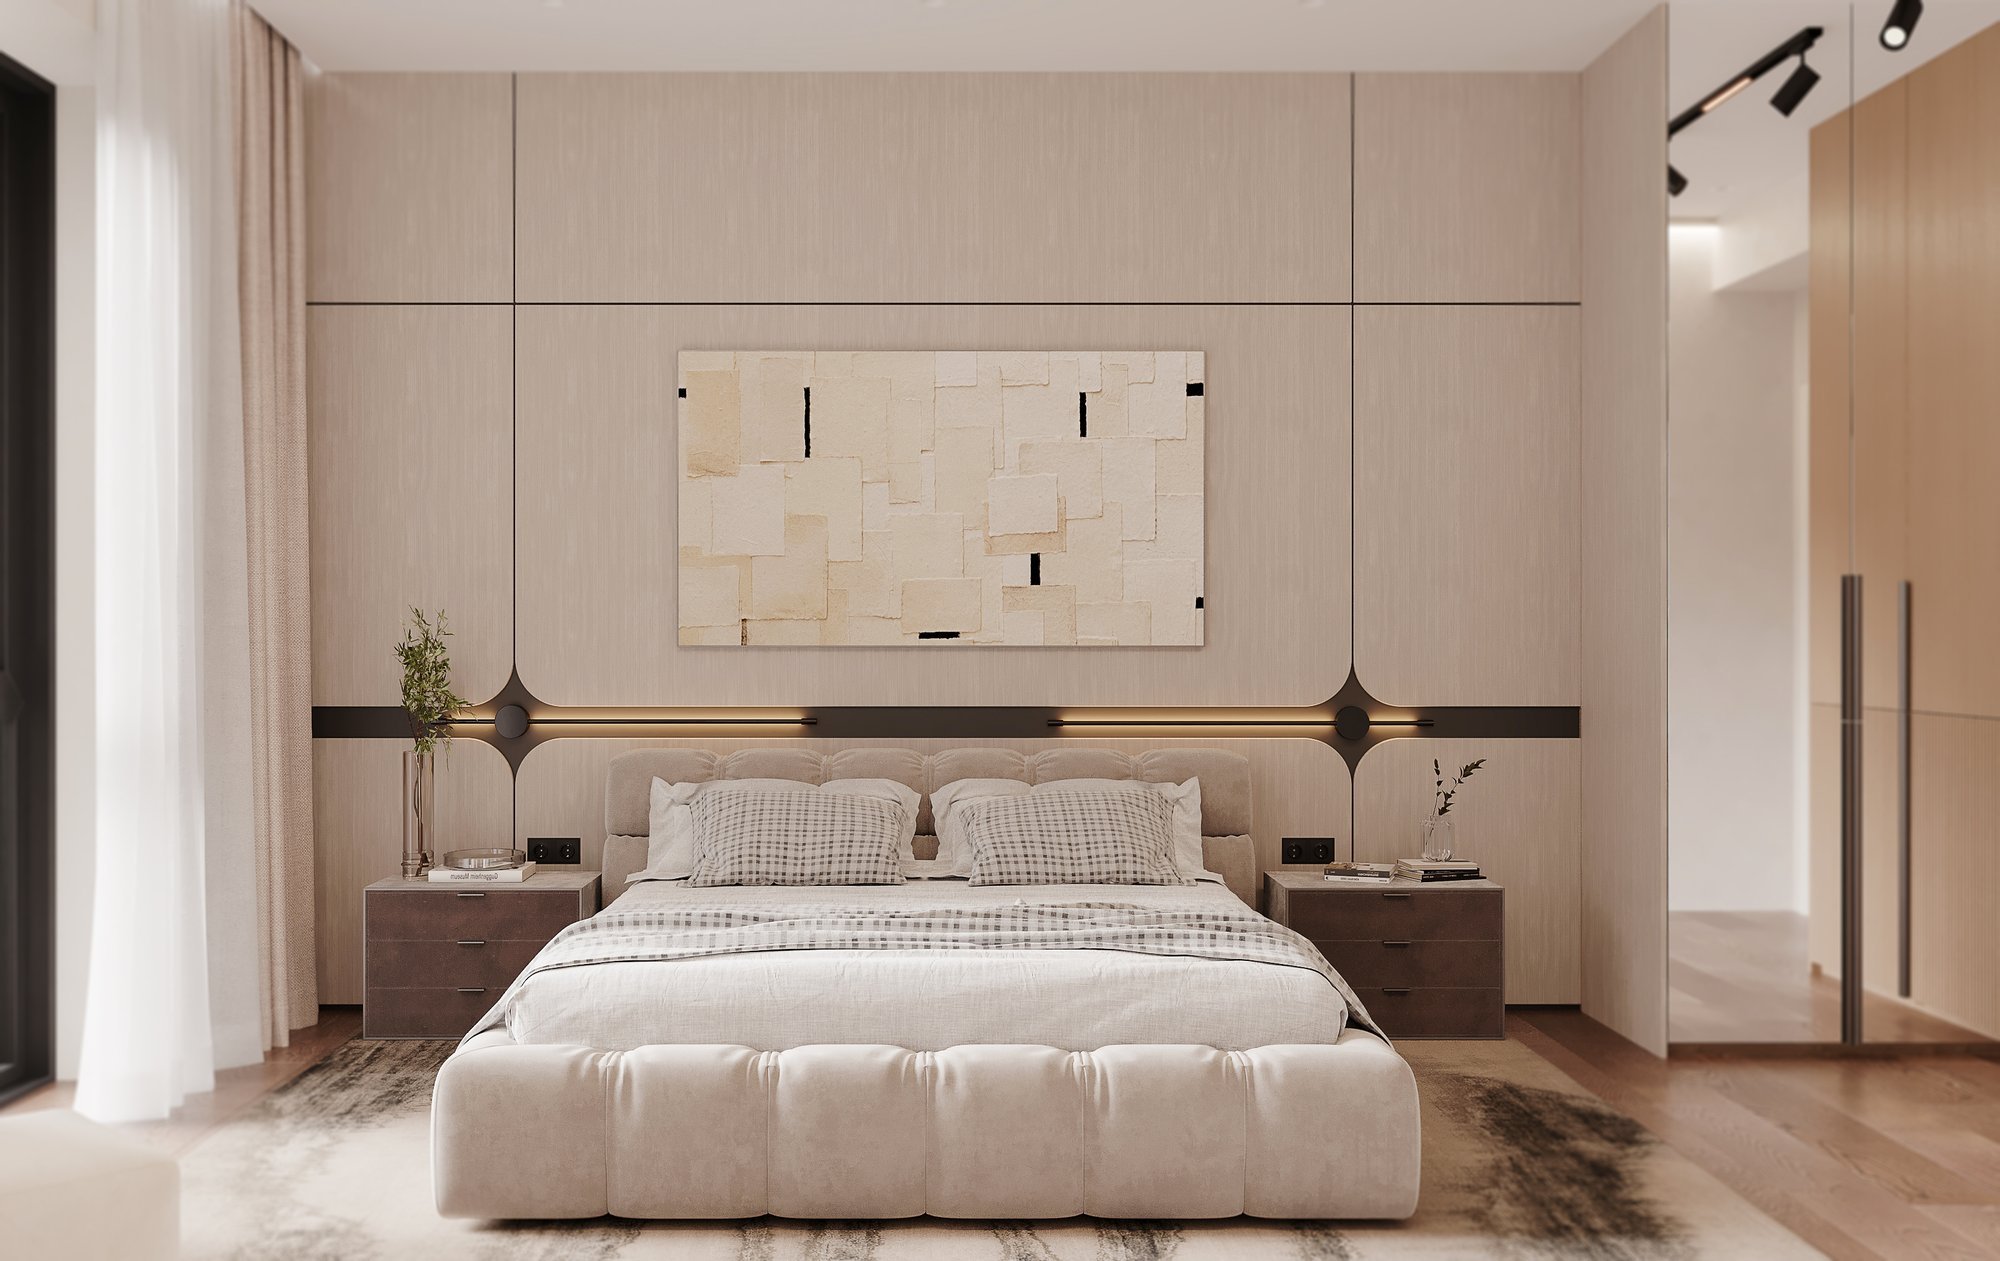
What we planned. A 19.5 m² bedroom with one function - sleep. The bed against a full-wall upholstered panel with a concealed LED strip; a bedside unit on each side; a full-height closed wardrobe so that things stay out of sight; a two-layer curtain - sheer for the day and a dense curtain for the night; a radiator under the window; quiet colours - a beige panel, white textiles, light oak.
What the research says. According to the World Health Organization night noise guidelines, background noise above 40 decibels noticeably degrades the quality of sleep - the upholstered panel, the dense curtain and the rug reduce echo in the room. According to sleep research, a relatively cool room, around 18-20 degrees, is best for rest, with warm, dim light in the evening: a cold, bluish spectrum suppresses the production of melatonin, the sleep hormone. We write about this at length in bedroom design.
What went into the project. A bed-wall panel with a bespoke drawing and an LED strip, a full-height wardrobe on the door wall, 11 recessed spots and one directional track light, a two-layer curtain rail across the full width of the window, a radiator under the window on the heating plan.
5. A small bathroom made to feel large
What we planned. A shower, a toilet, a basin and storage had to fit into 4.7 m². To stress the height - vertical olive tiles from floor to ceiling; large light marble-look tiles on the floor and the other walls, so there are few joints; a black-framed glass screen instead of a wall for the shower, so the space is not lost to the eye; built-in shelves in the shower and a tall timber cabinet above the toilet; a wall-hung toilet with a concealed cistern to keep the floor free; an oval mirror with a backlit edge. The washing machine moved out of the bathroom into a niche in the entrance hall.
This block has no research source - project facts only.
What went into the project. 90×90 cm porcelain tiles on 22 m² (floor and walls) and vertical olive tiles on the accent walls, 5 ceiling lights, sanitary ware - a concealed cistern, a wall-hung toilet, a basin with a tall mixer, a shower set and a hand shower. In the corrected version of 13 July the bathroom's basin unit and storage cabinet were refined.
6. The entrance hall - the first and the last room
What we planned. A 7.7 m² entrance hall arranged so that, coming in from the door, you see light and the dining table, not a wardrobe. On the left a timber slat panel with hooks for everyday clothes, on the right a full-height oval mirror with a backlit edge and a console shelf, a green pouf for putting on shoes; the washing machine in its own niche so that the bathroom is not overloaded.
This block has no research source - project facts only.
What went into the project. The slat panel and the console with bespoke drawings, a mirror with an LED edge, 3 ceiling lights, a washing-machine niche with power and water supply.
03 - Result
What was handed over. On 13 July 2026 - the corrected design album: furniture layout, electrical and lighting plan, heating plan, wall elevations, bespoke furniture drawings, 11 renders and the materials specification. The route: measurement on 23 February, heating and furniture plans at the end of February and the start of March, renders and the first album on 17 March, an updated album on 20 May, the corrected version on 13 July.
In numbers. 69 m²: living area 25.2, bedroom 19.5, kitchen and dining 11.2, entrance hall 7.7 and bathroom 4.7 m², plus a 6.5 m² loggia; 38 luminaires in several layers and LED strips; 59 m² of laminate; furniture made to bespoke drawings - the bed, the wardrobe, the TV wall, the entrance mirror and console, the sofa.
What we cannot say yet. This page shows renders, not photographs: the space is shown as it was written into the project. The page will be updated when real photographs exist. We have no measured result - this is evidence of the design, not of the outcome.
Three questions answered. How long does an apartment design project take? - Here, three weeks from measurement to the first full album; in general we allow 3-4 weeks for an apartment design project, and the pace of revisions depends on the client. Can you start from an unfinished apartment? - Yes, we do the measurement ourselves; this project too started from concrete walls. What makes up the cost of an apartment project? - The floor area and the scope of documentation; how the price is built up by stage is in our guide - interior design price.
Planning a renovation? See how our service works - interior design - from measurement to author supervision, and how to choose a designer - choosing an interior designer.
Photo gallery
Take a look at the works
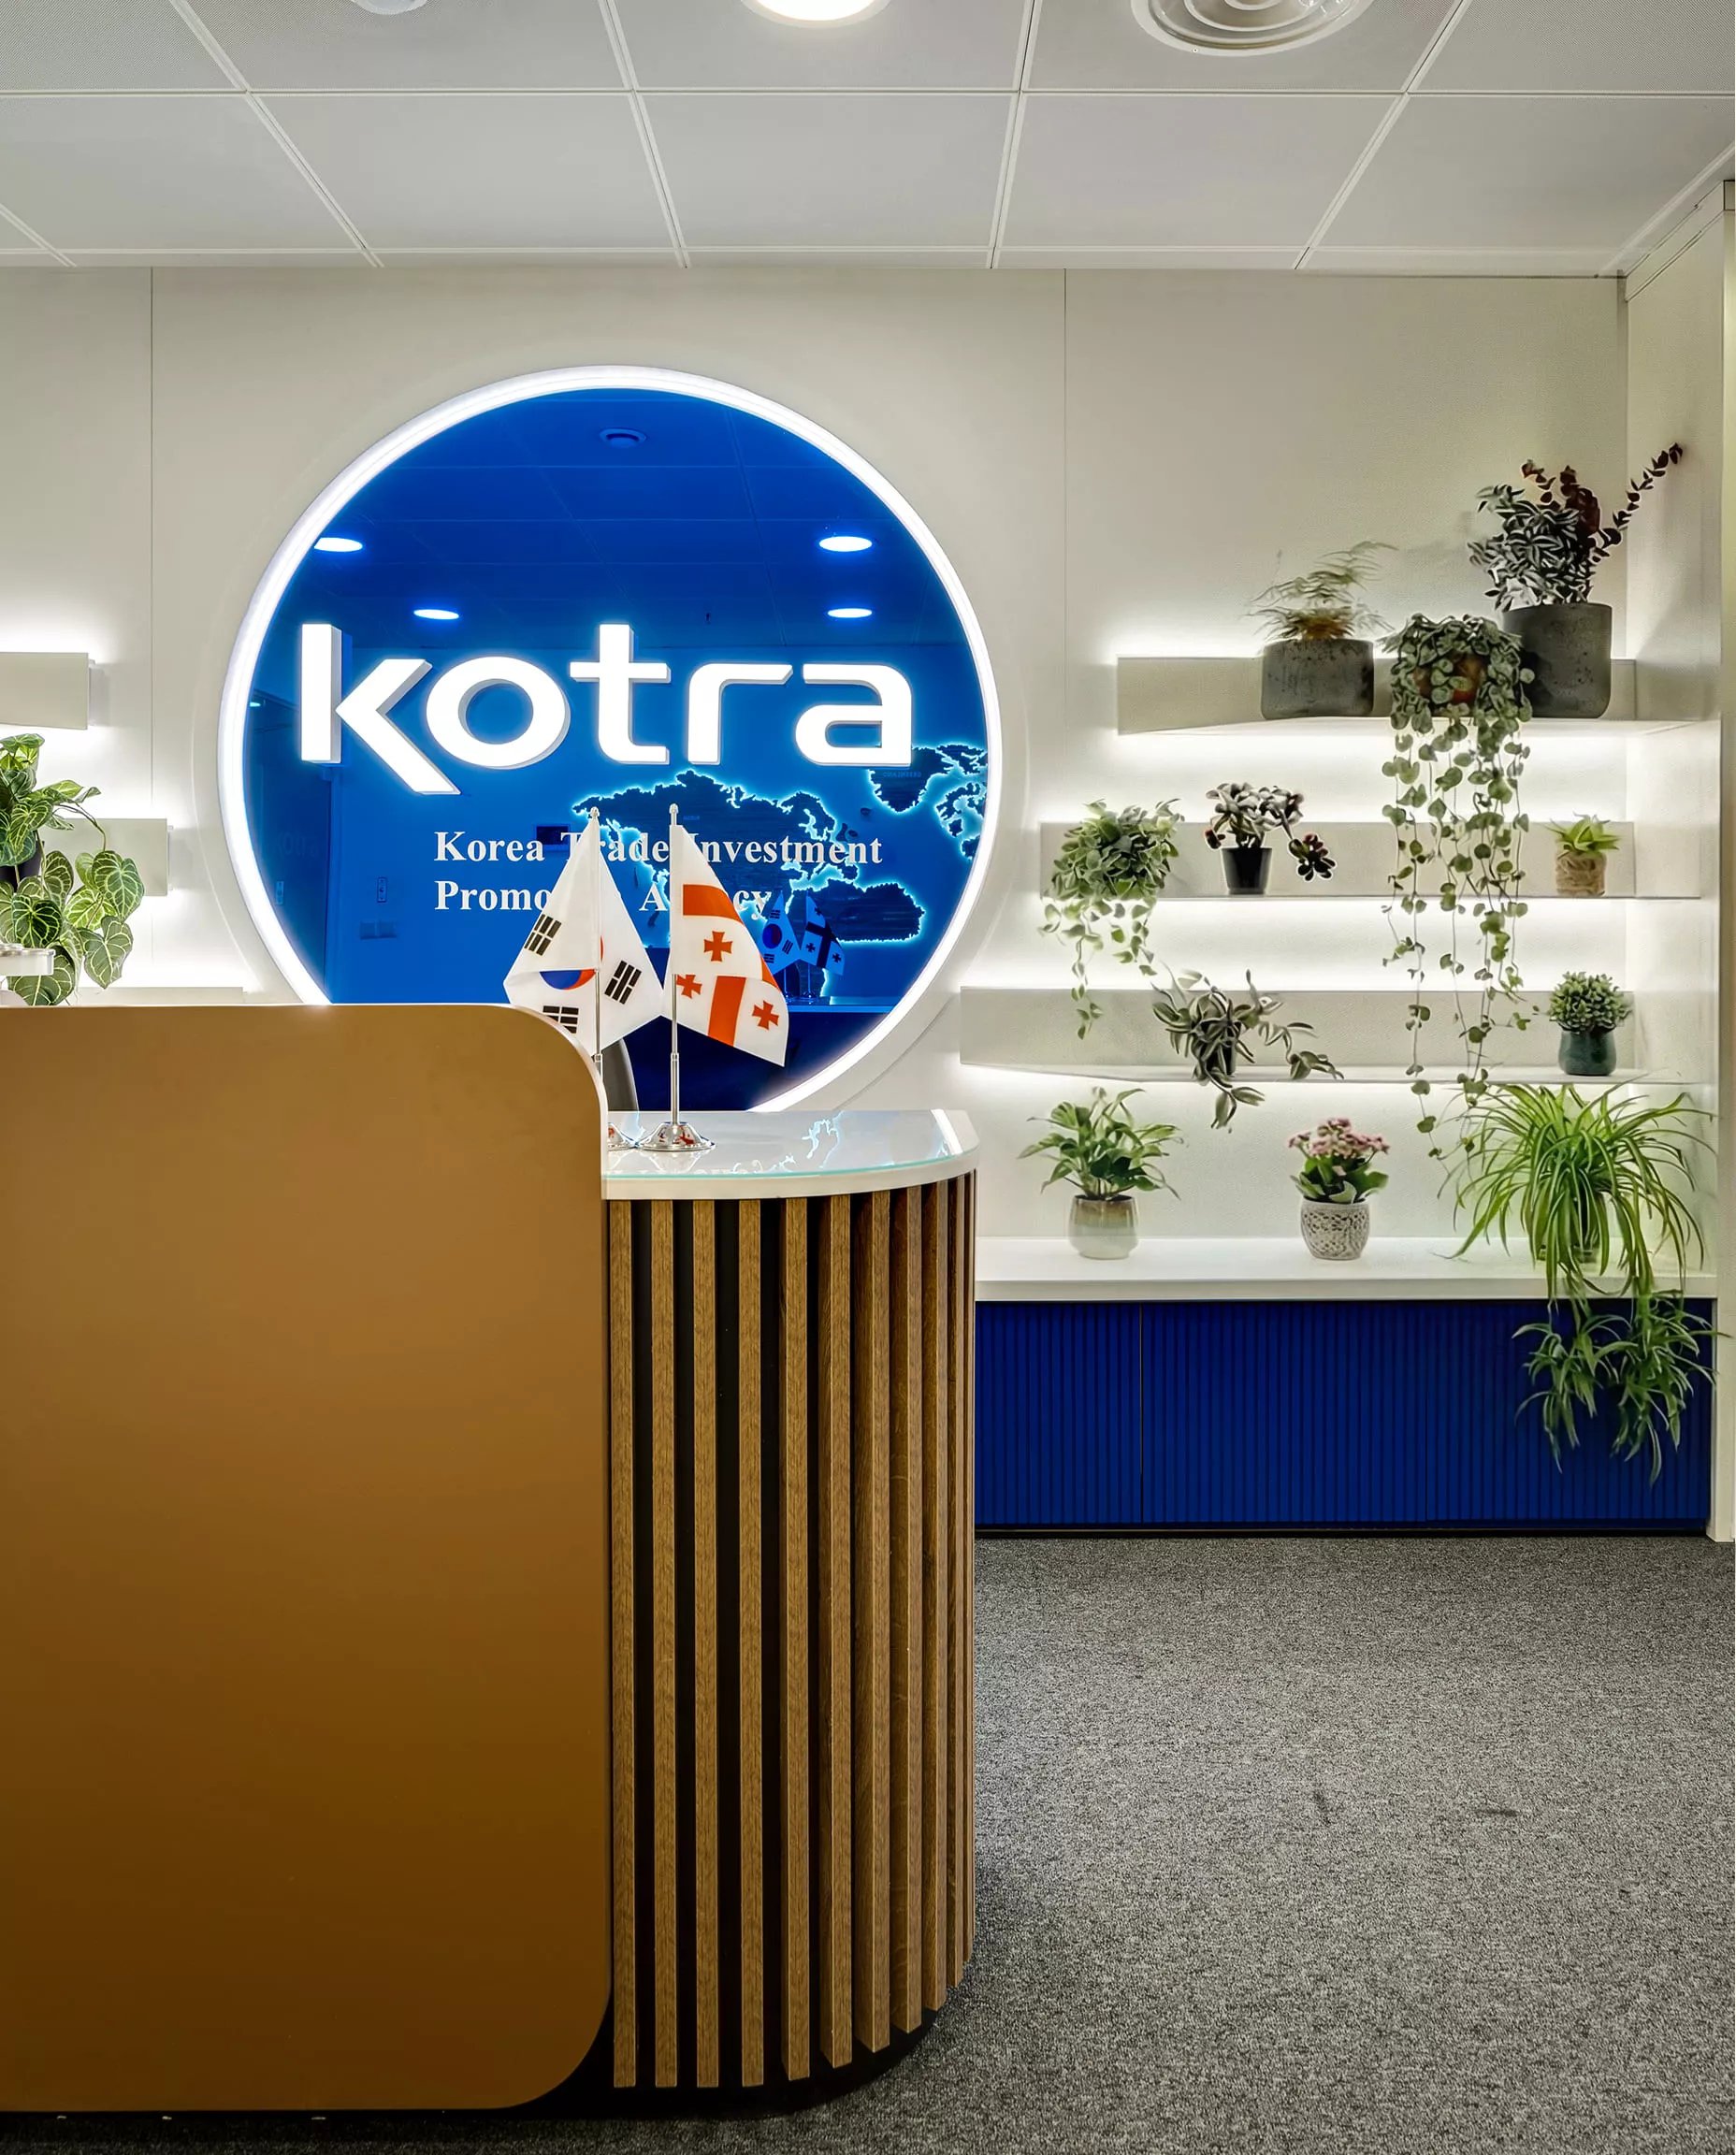
Office interior design - KOTRA Tbilisi
Interior
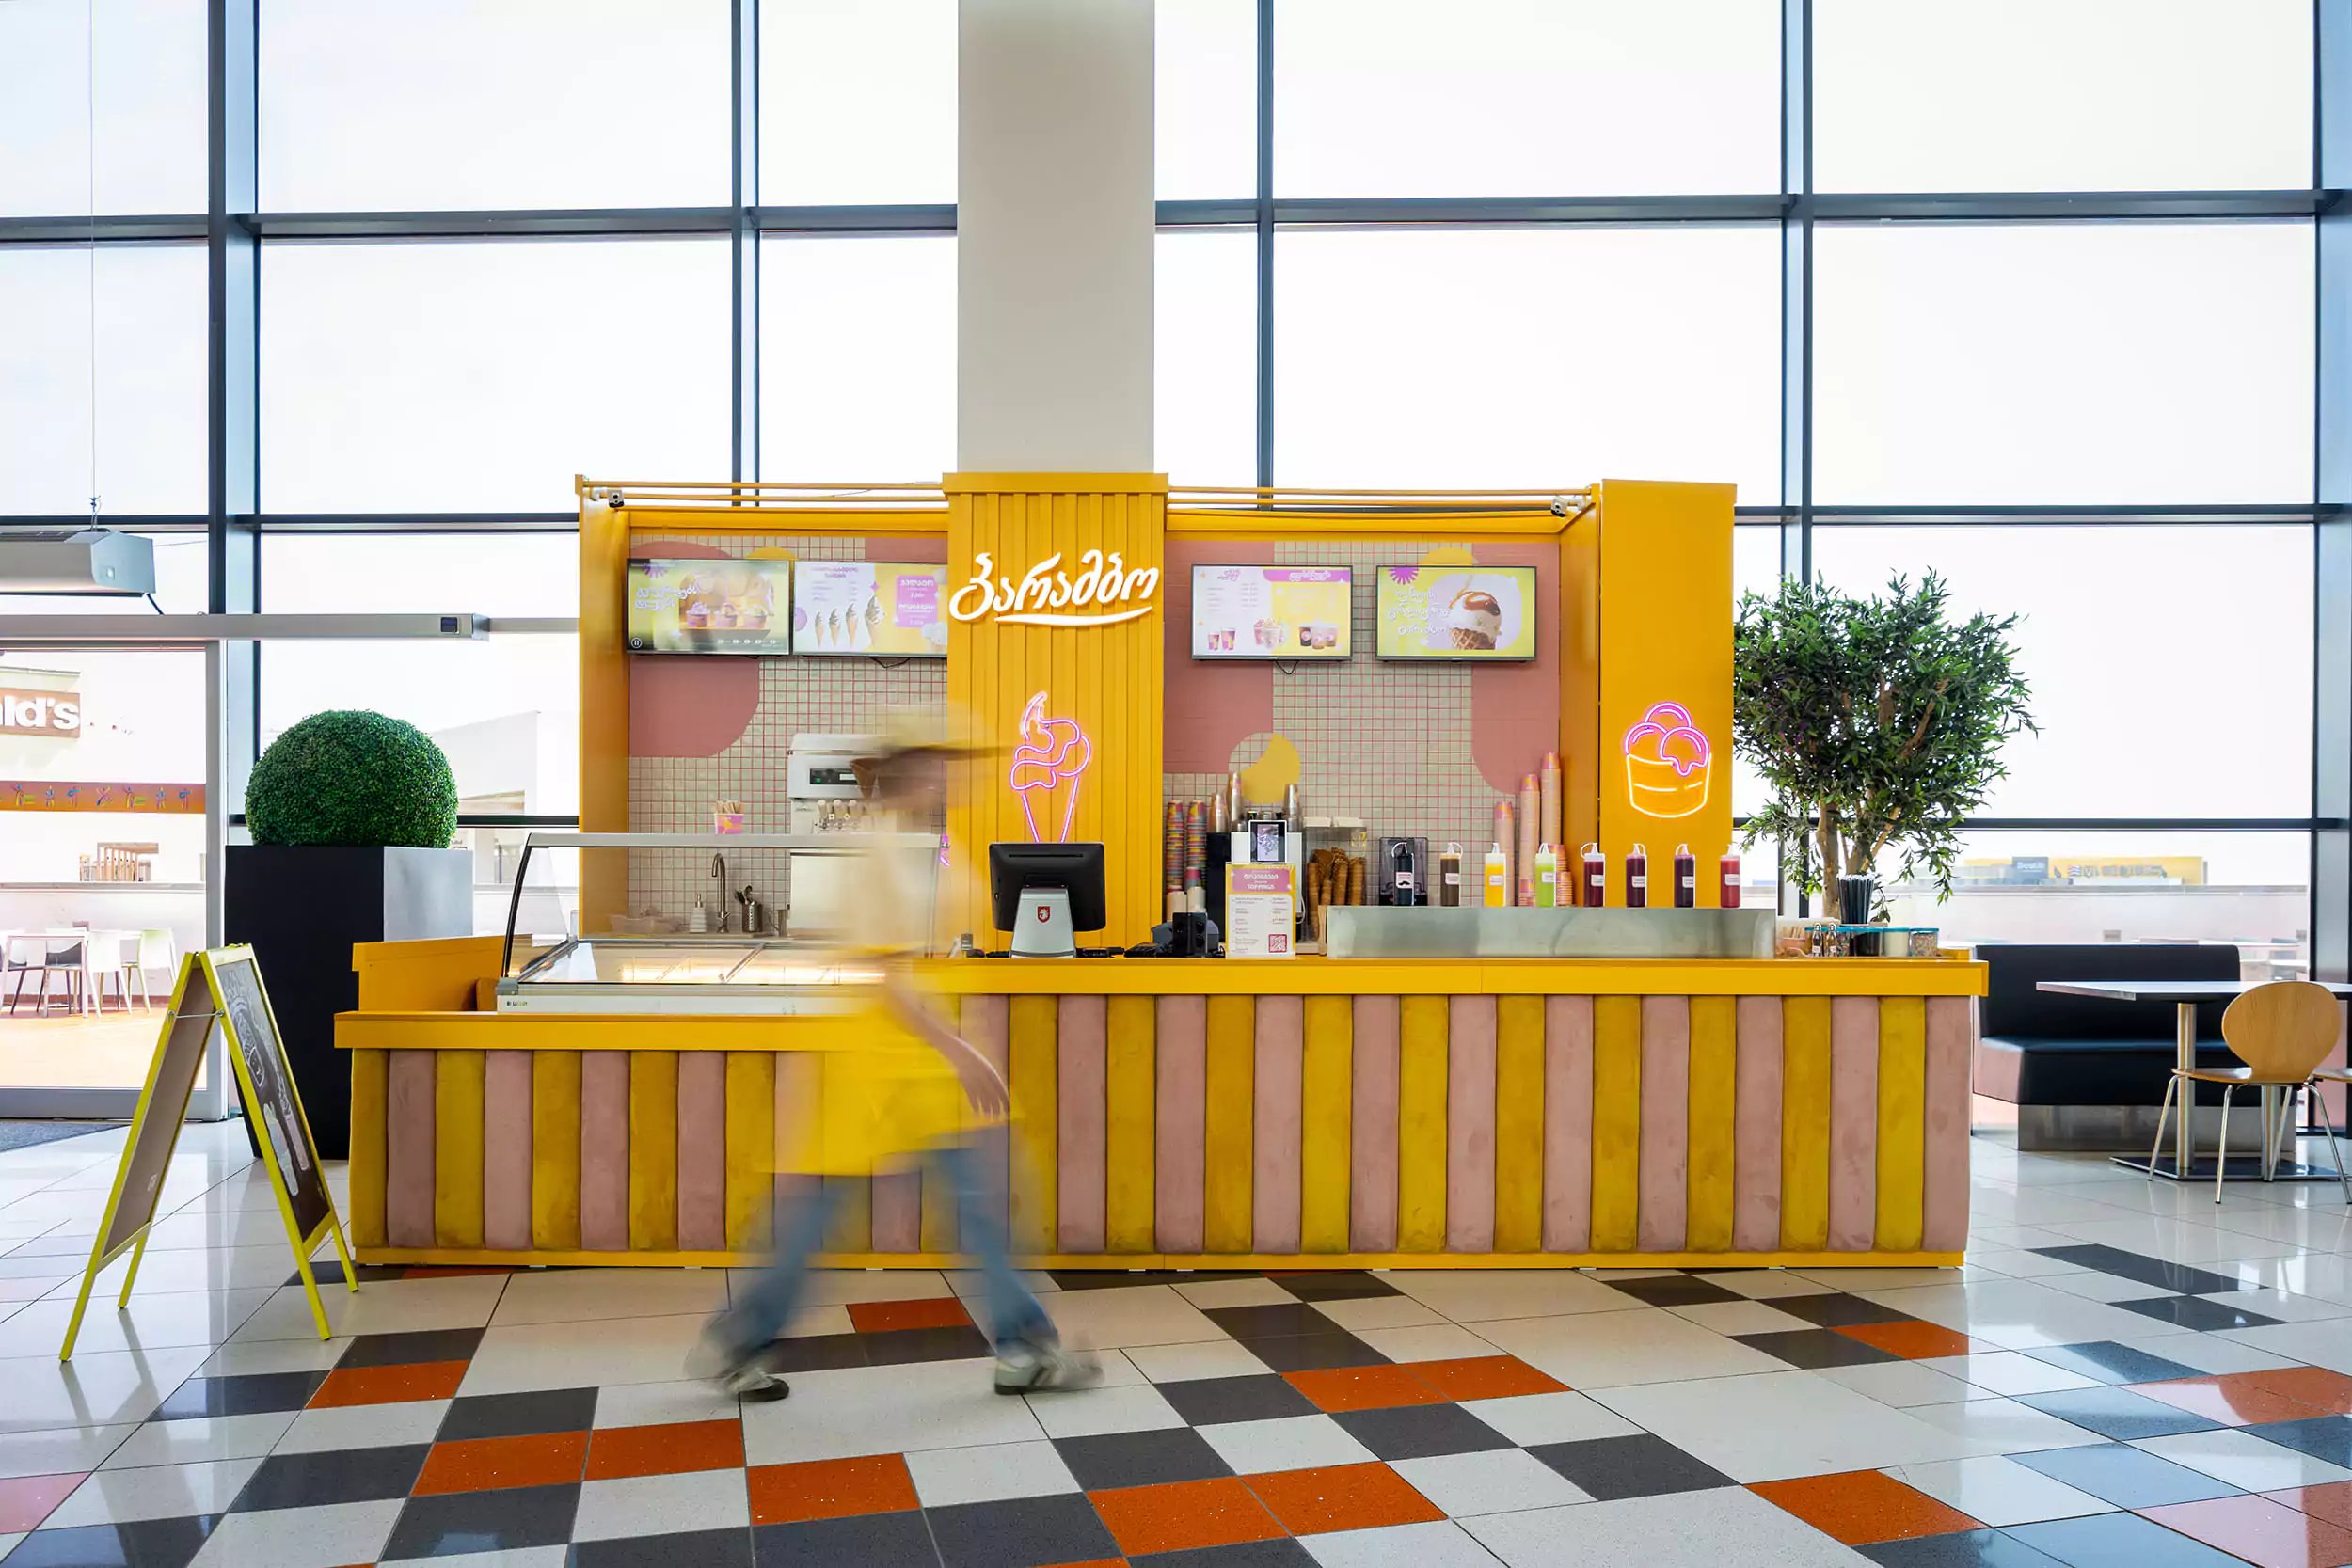
Barambo ice cream islands in shopping malls
Interior
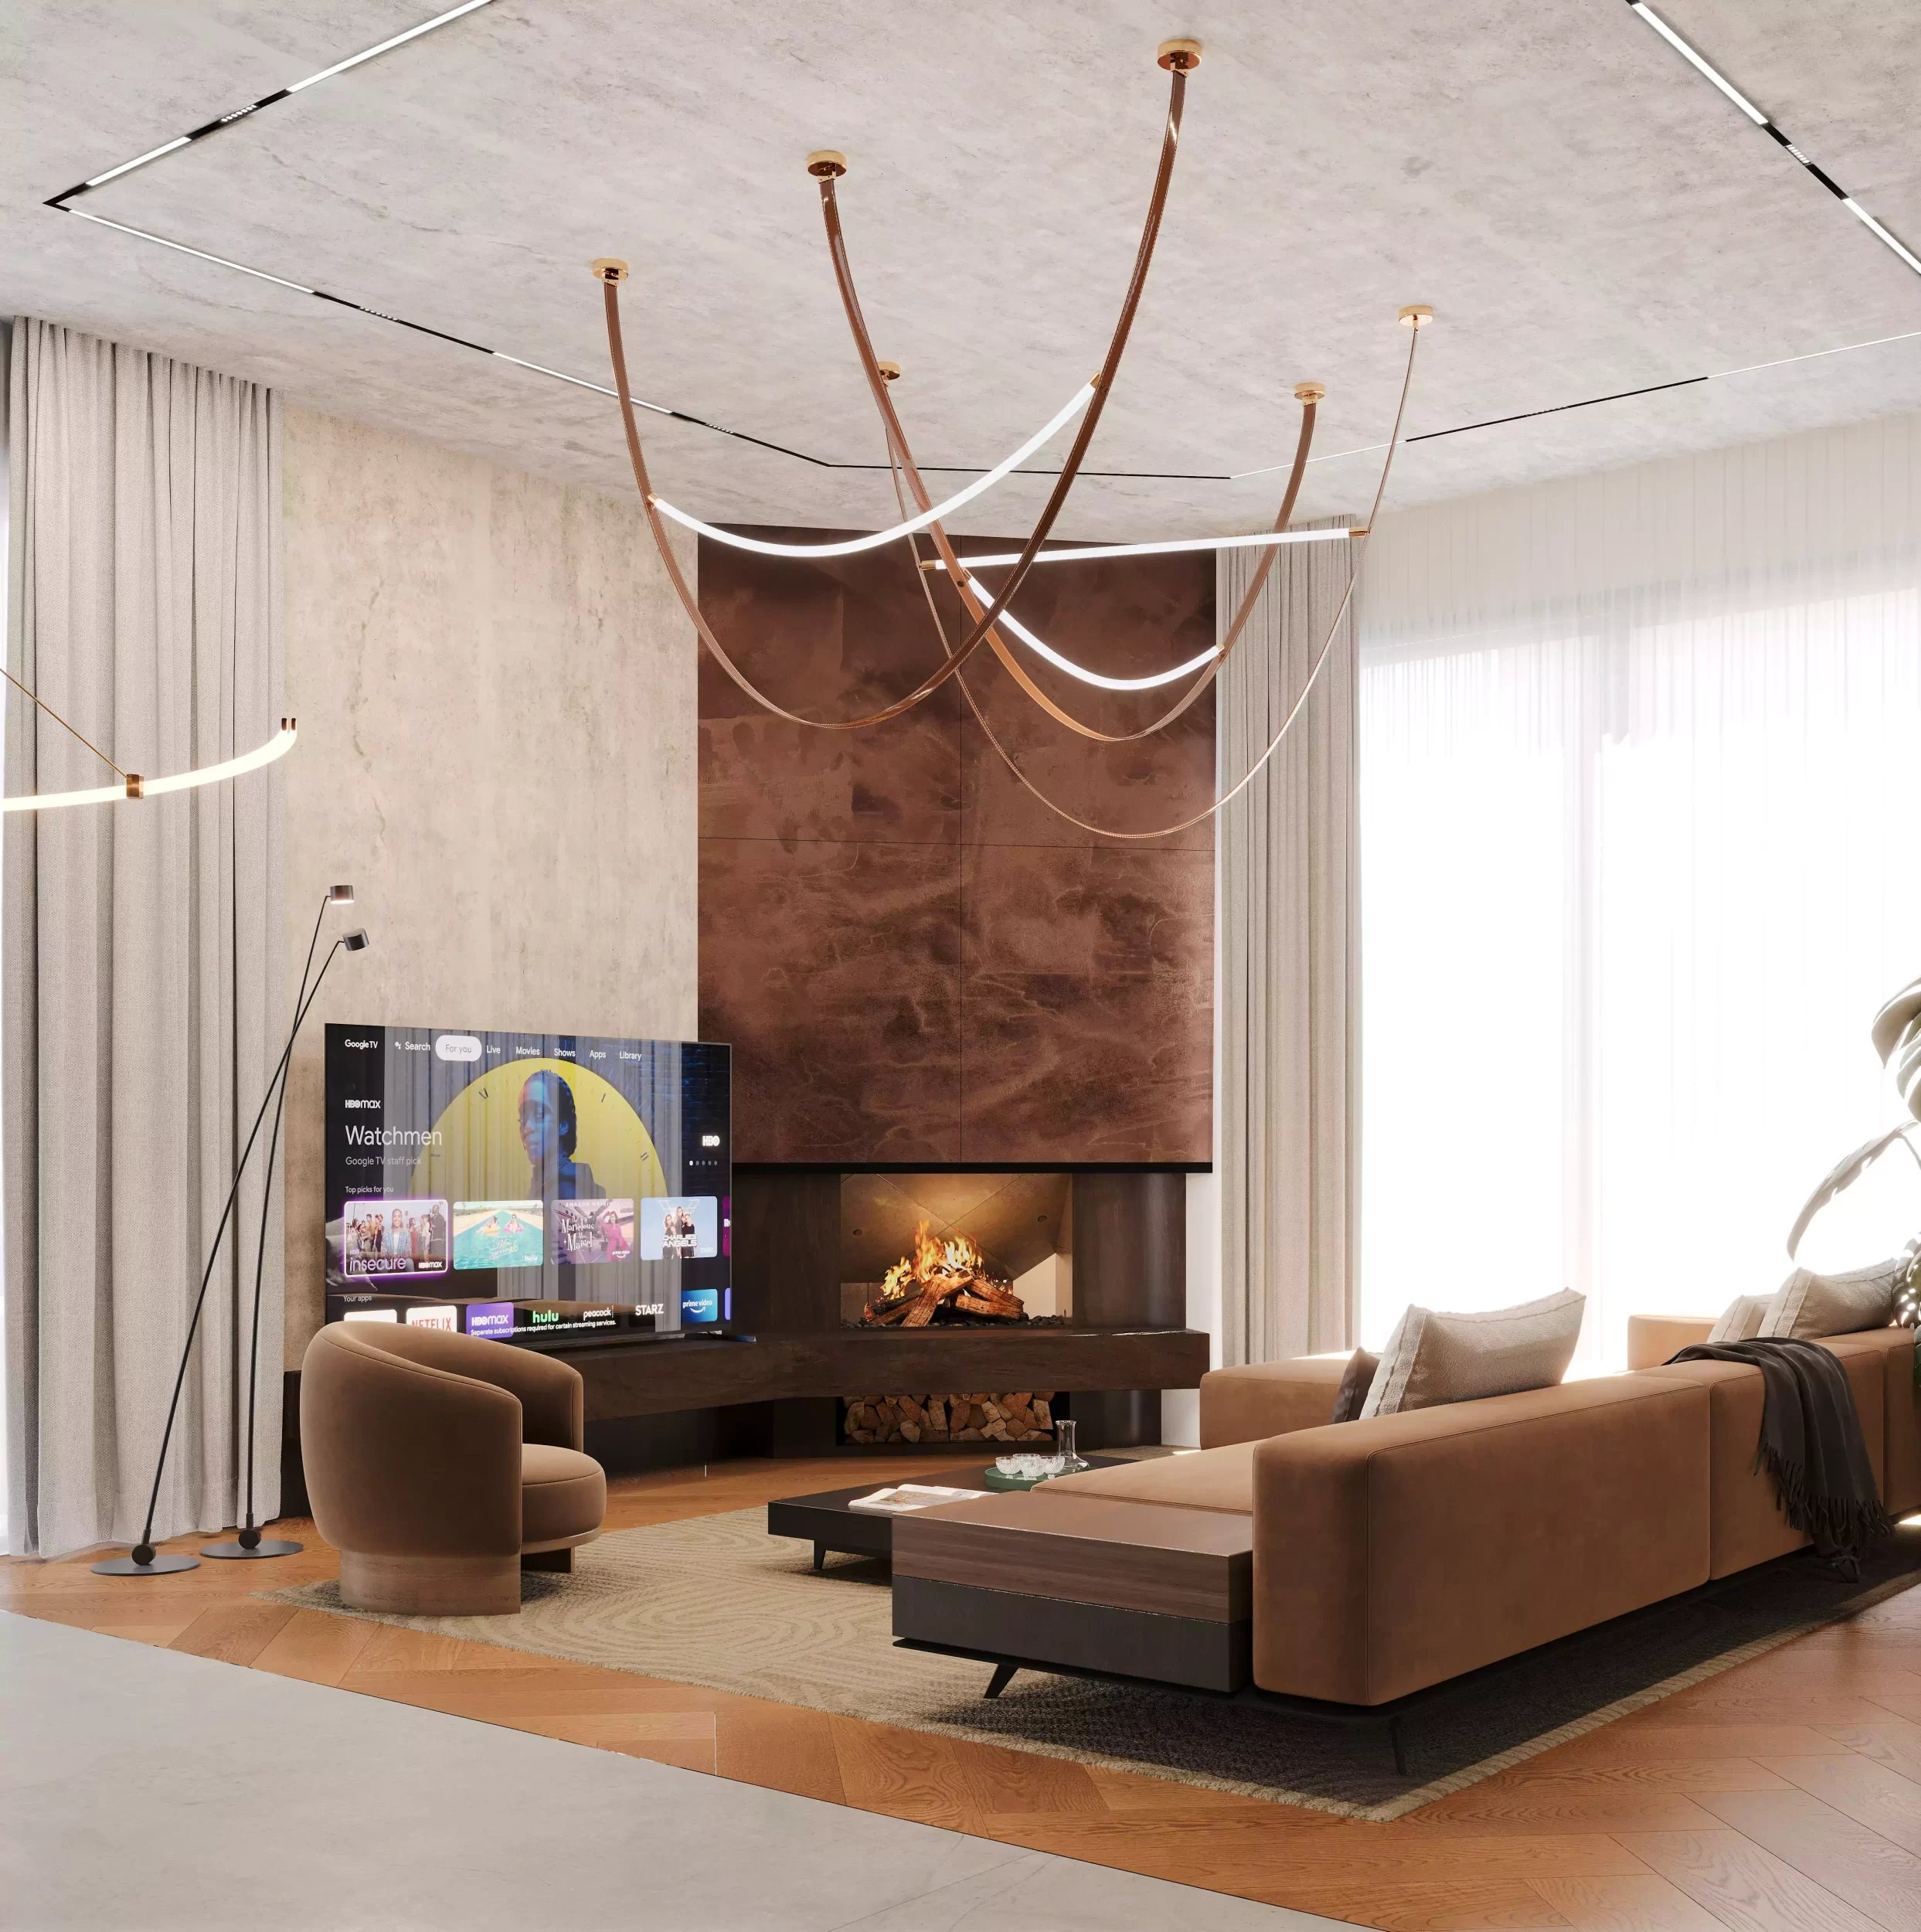
Interior design - country house project
Interior
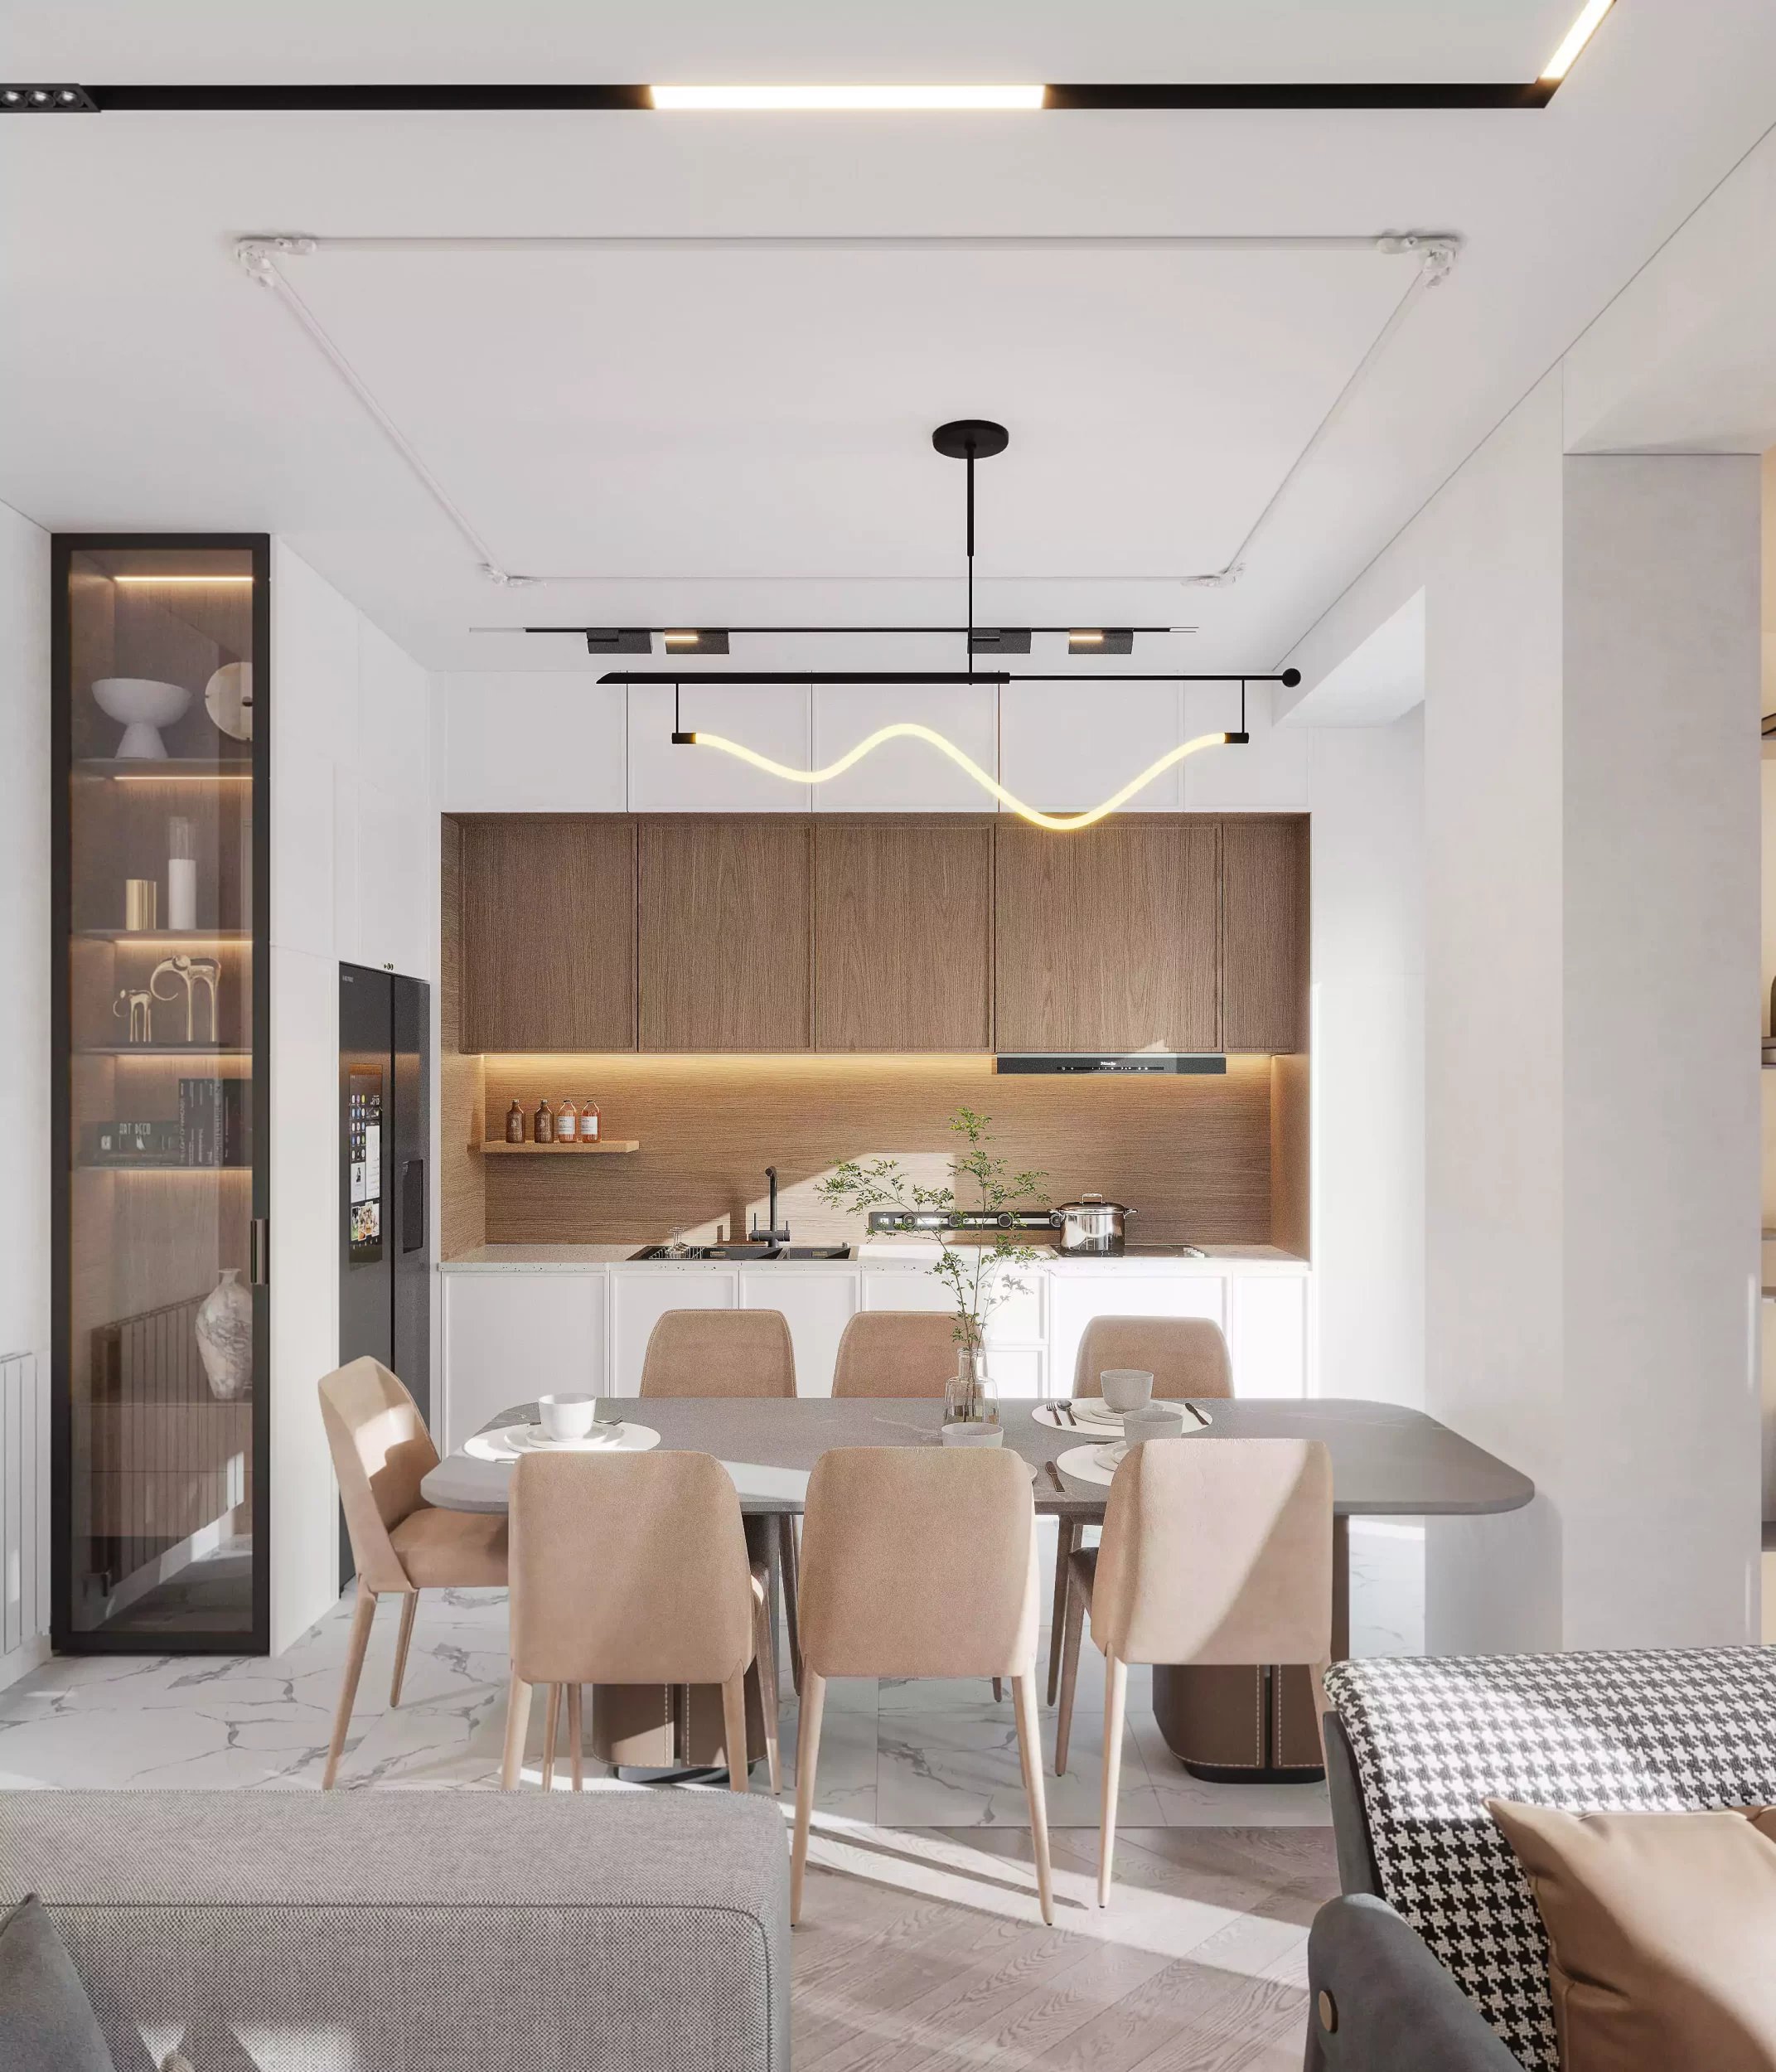
Interior design with Scandinavian style accents
Interior
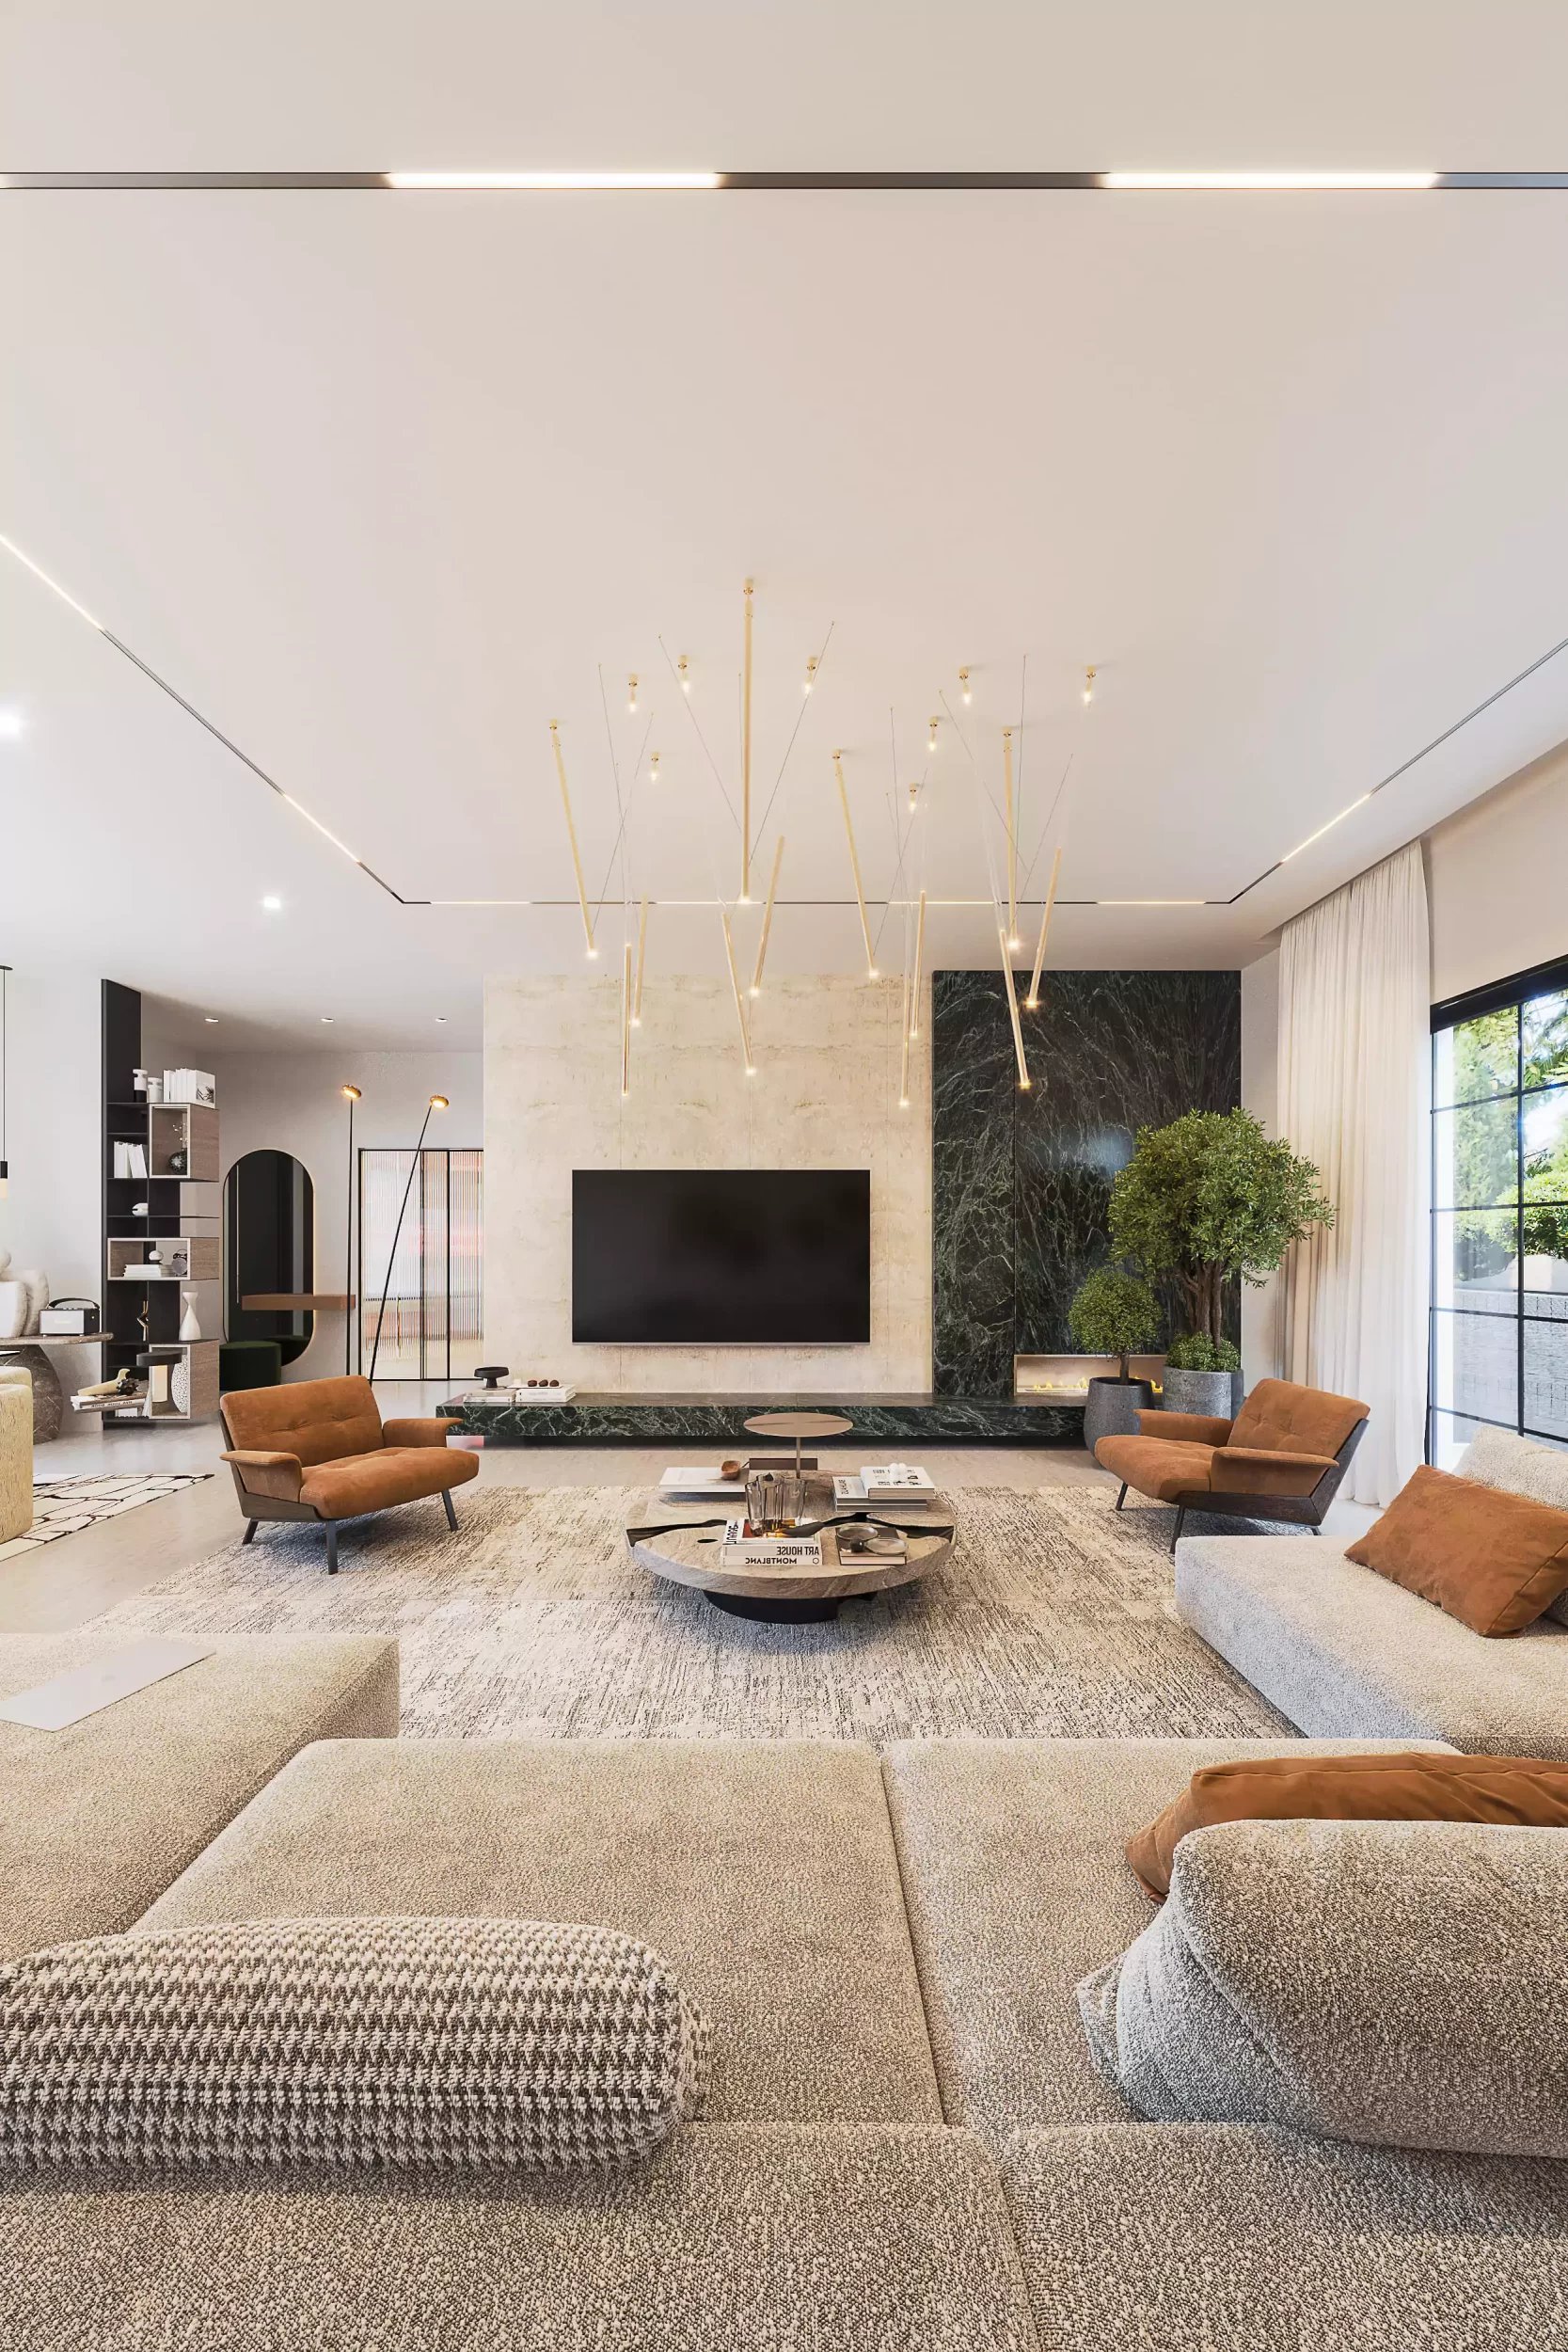
Common room design
Interior
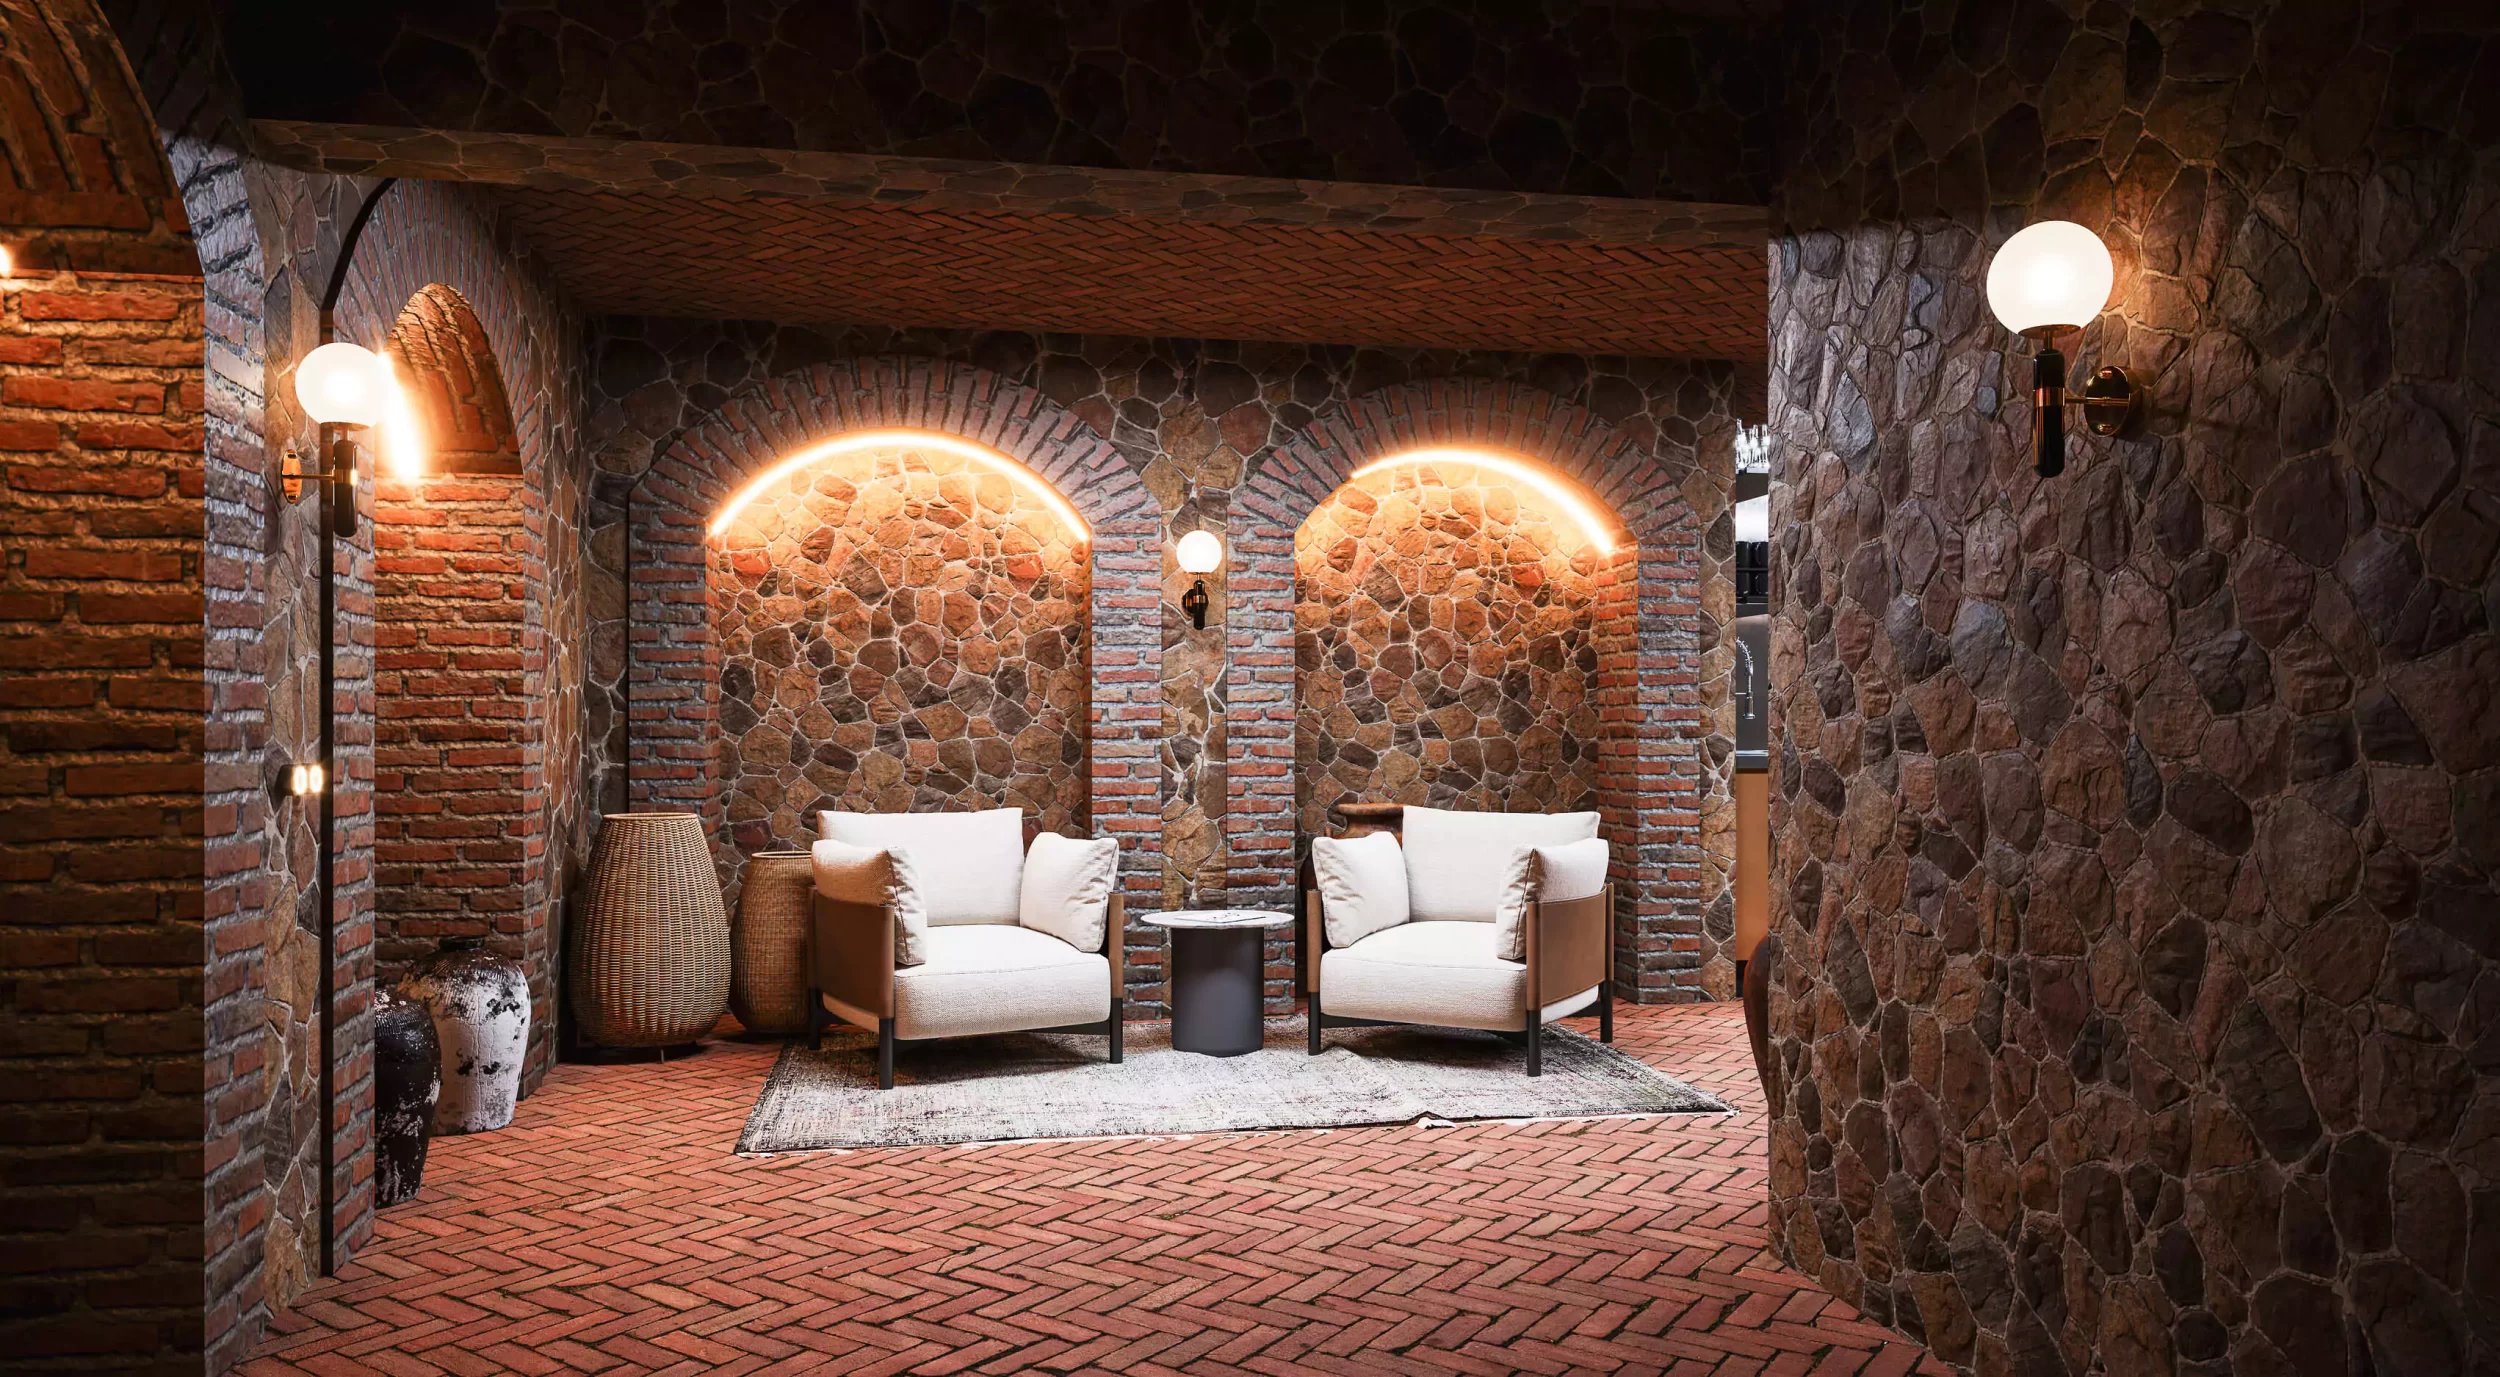
Georgian Winery Interior Design
Interior
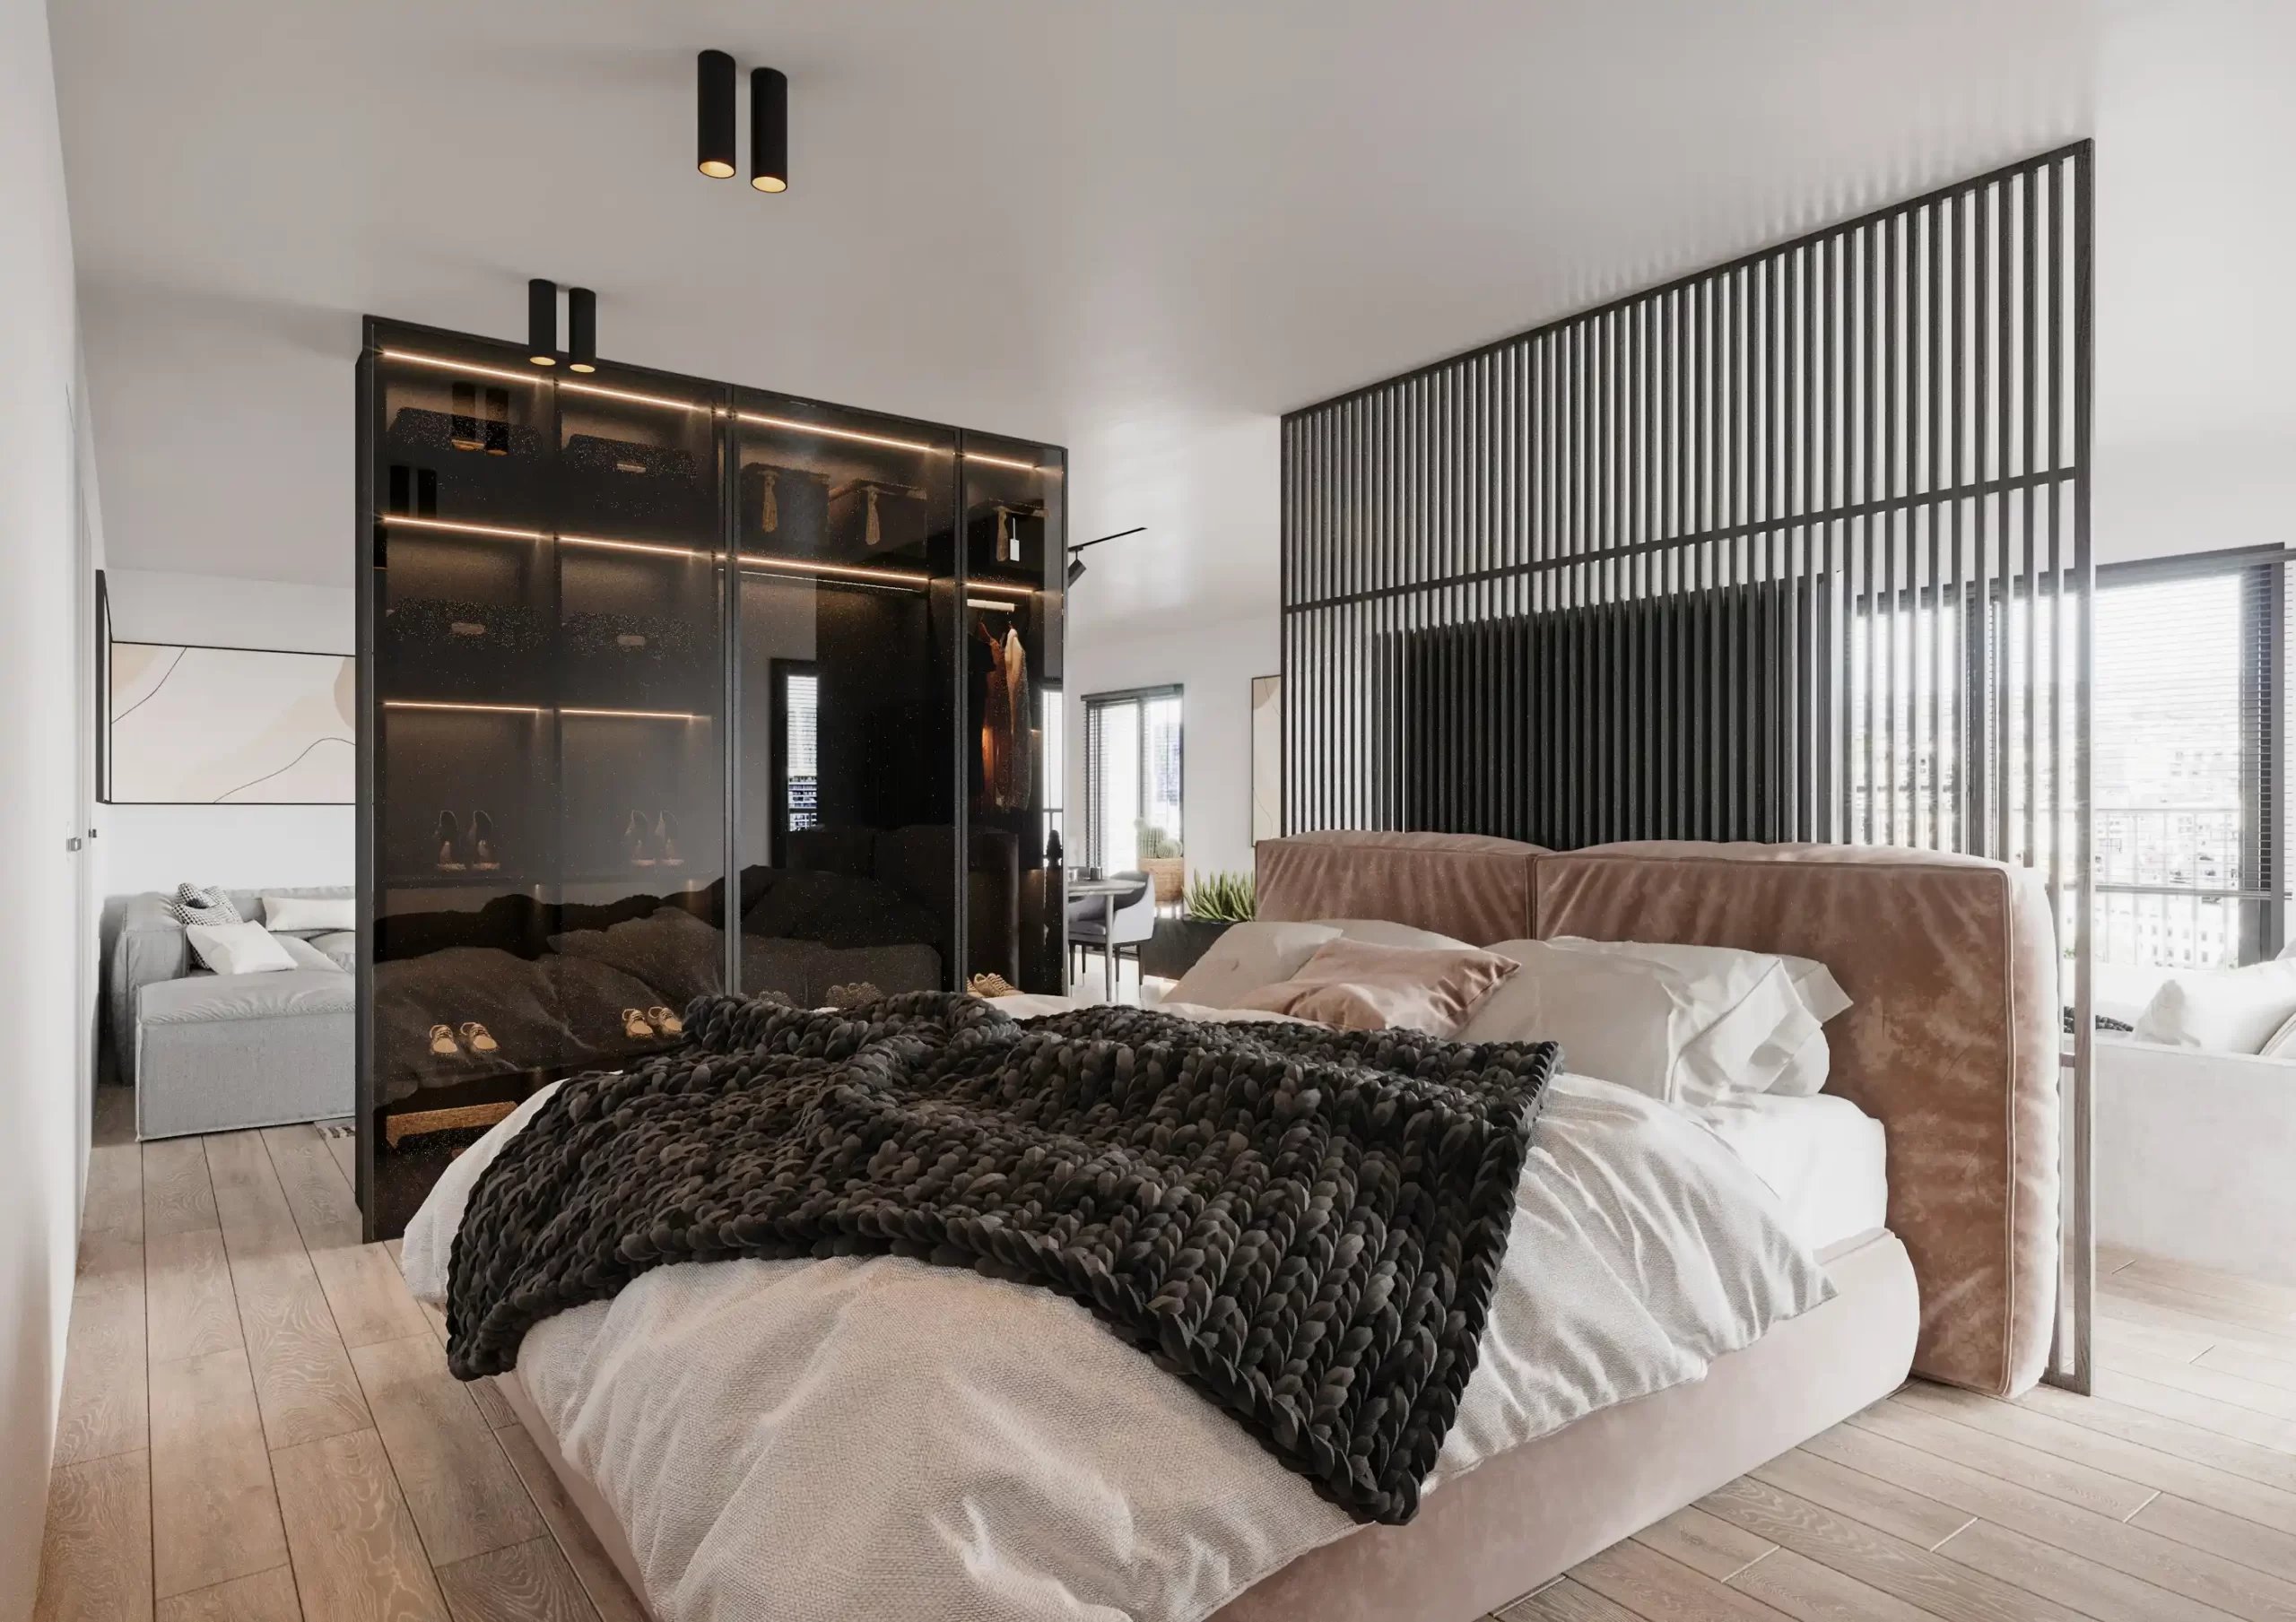
Minimalist interior design
Interior
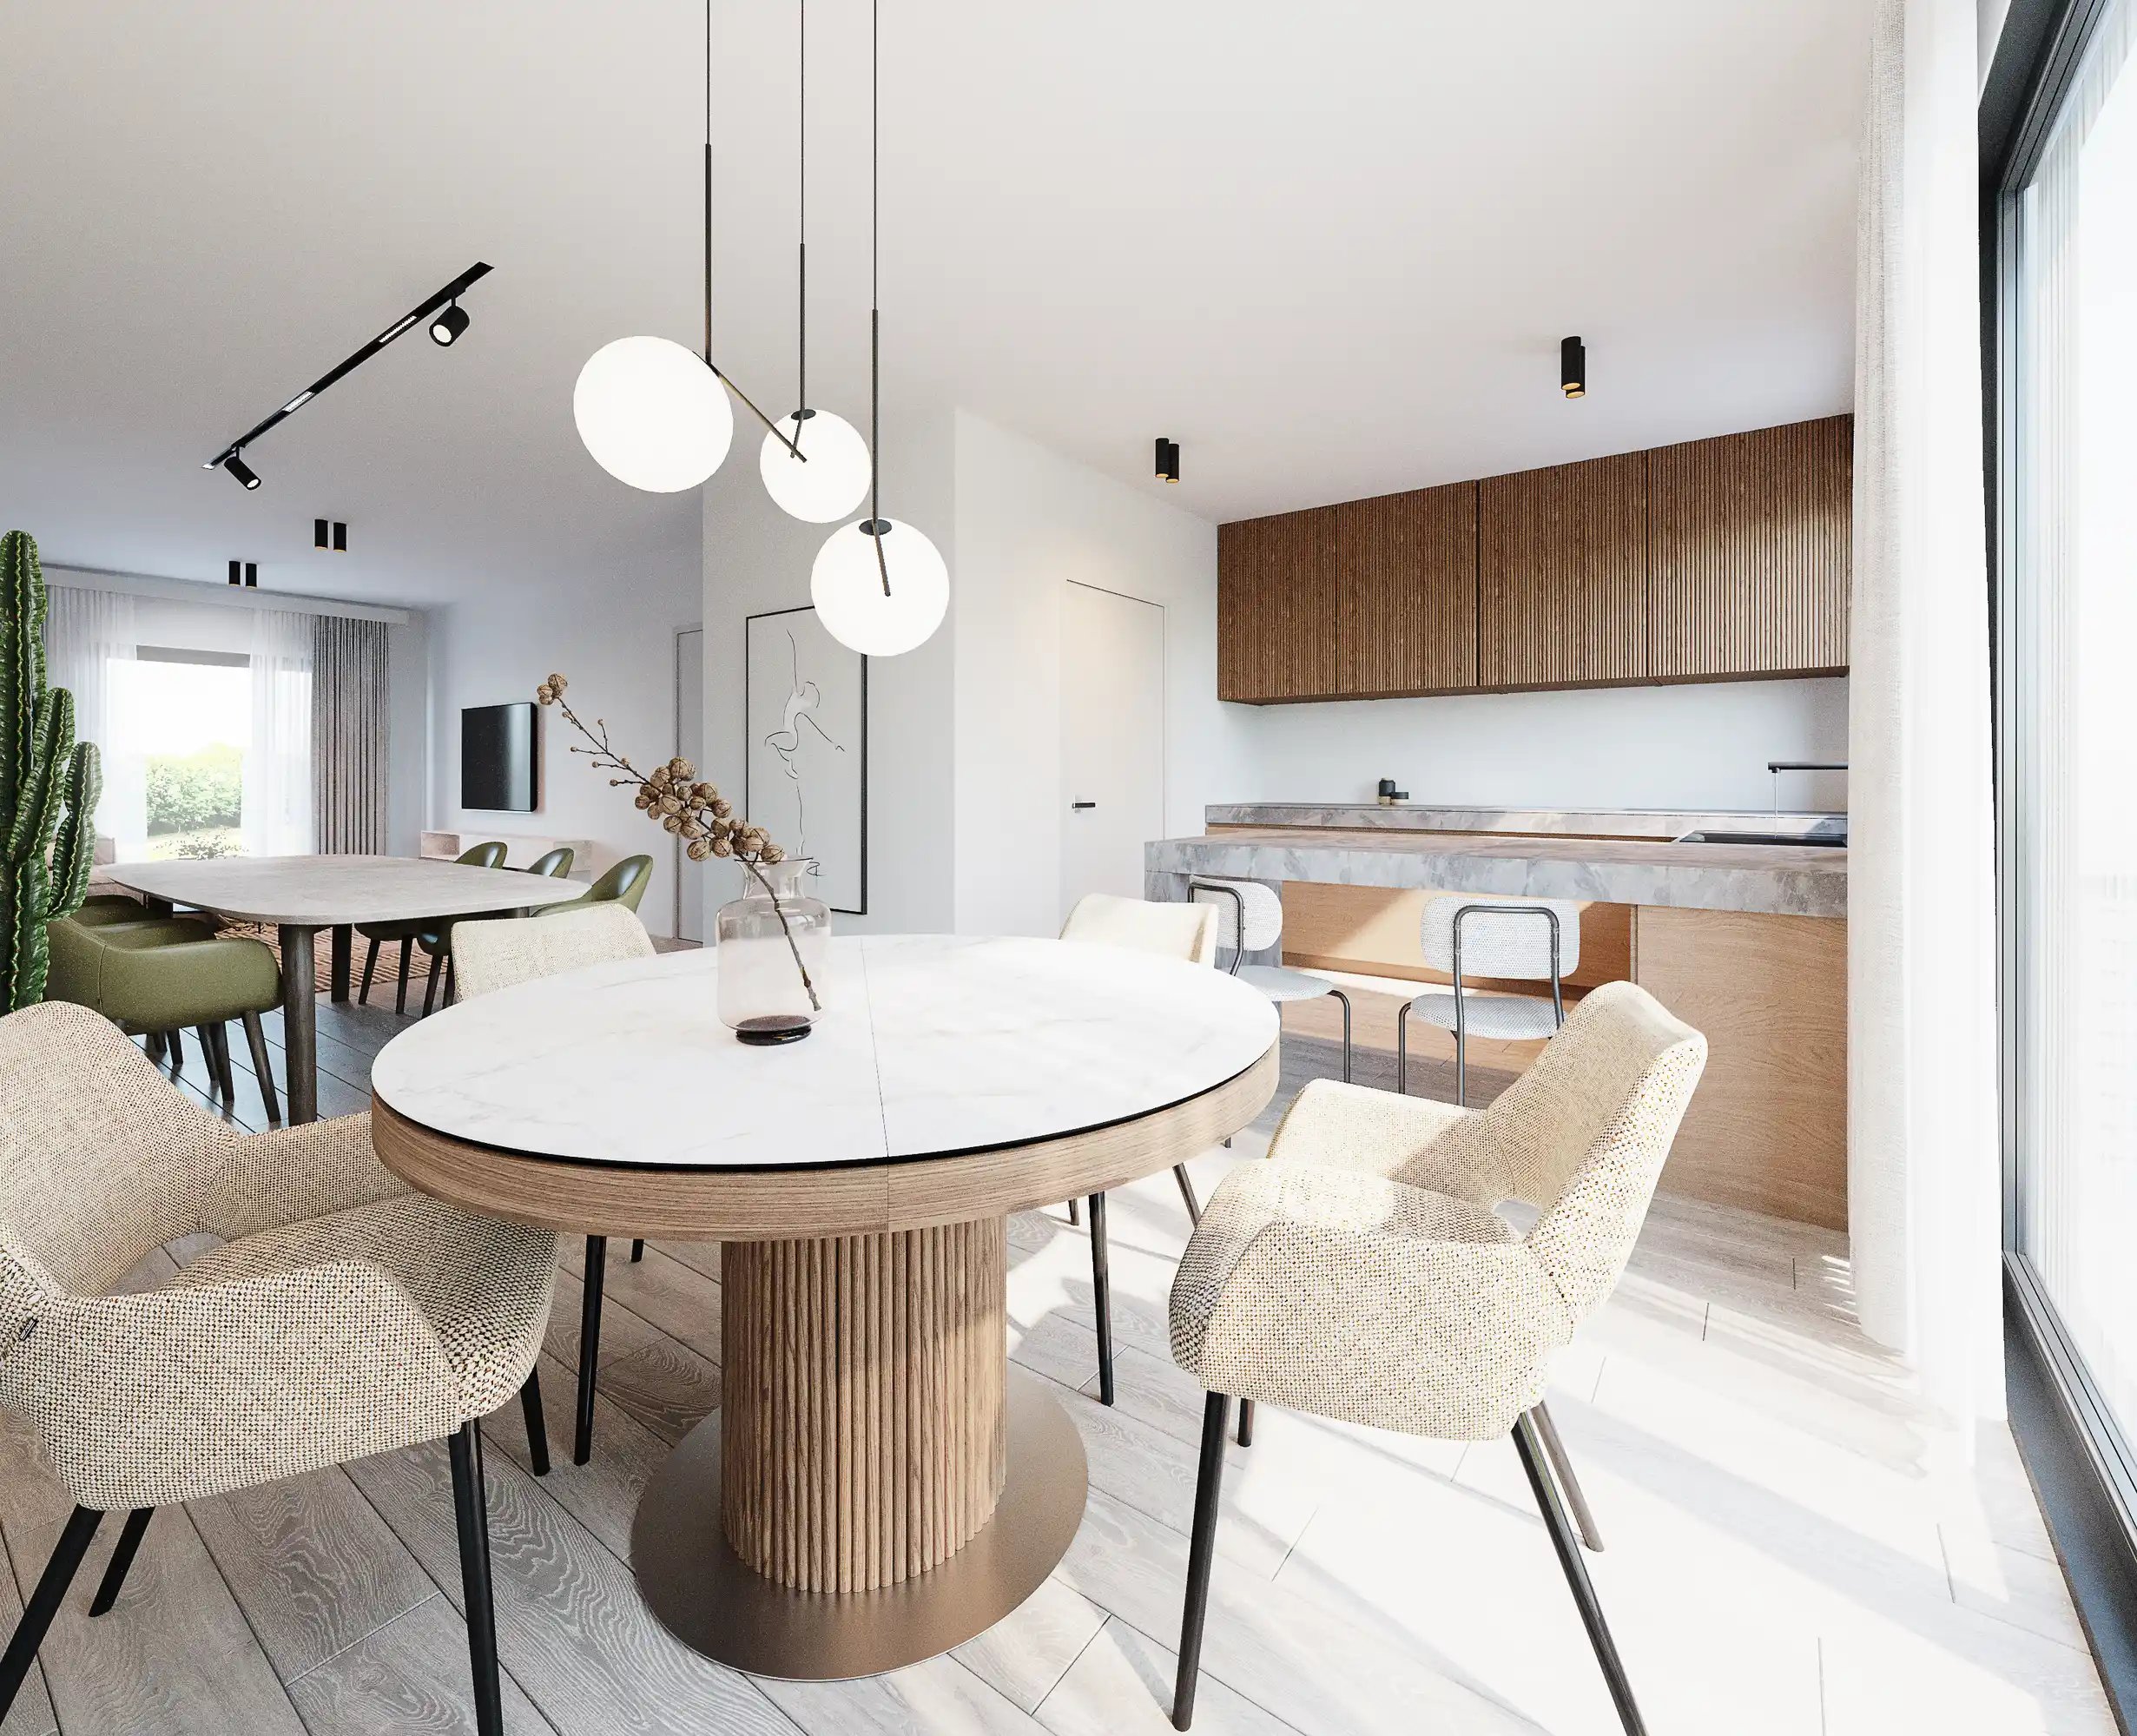
Living room and kitchen design
Interior
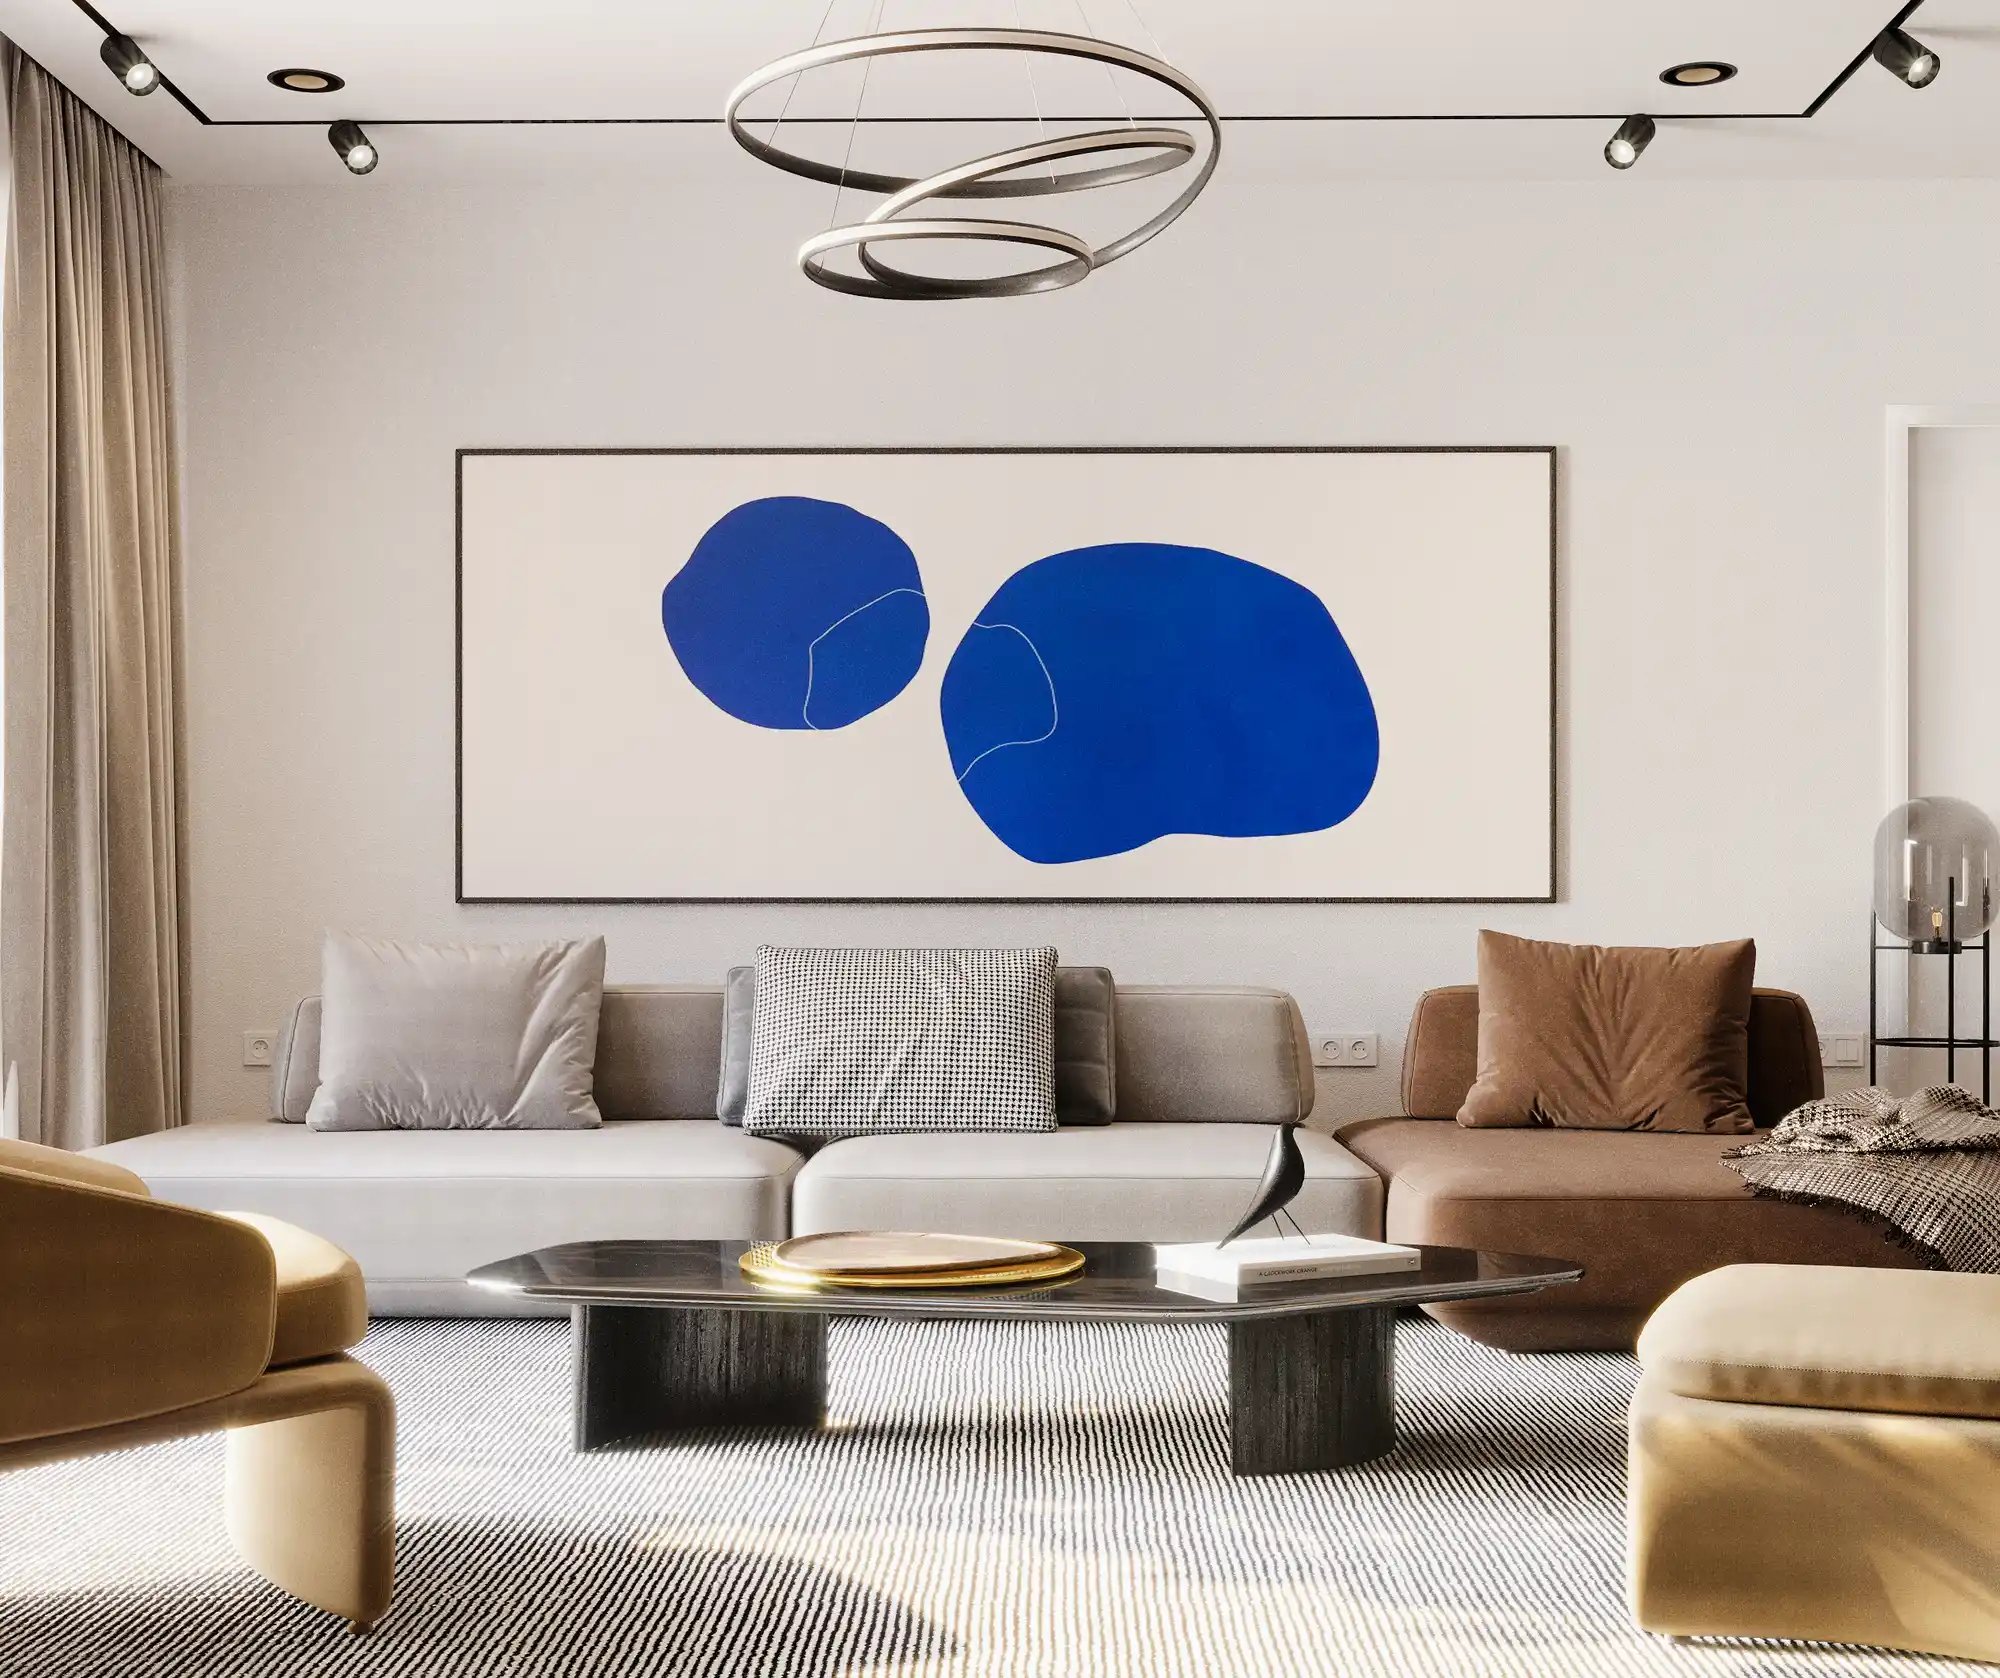
Residential house design
Interior
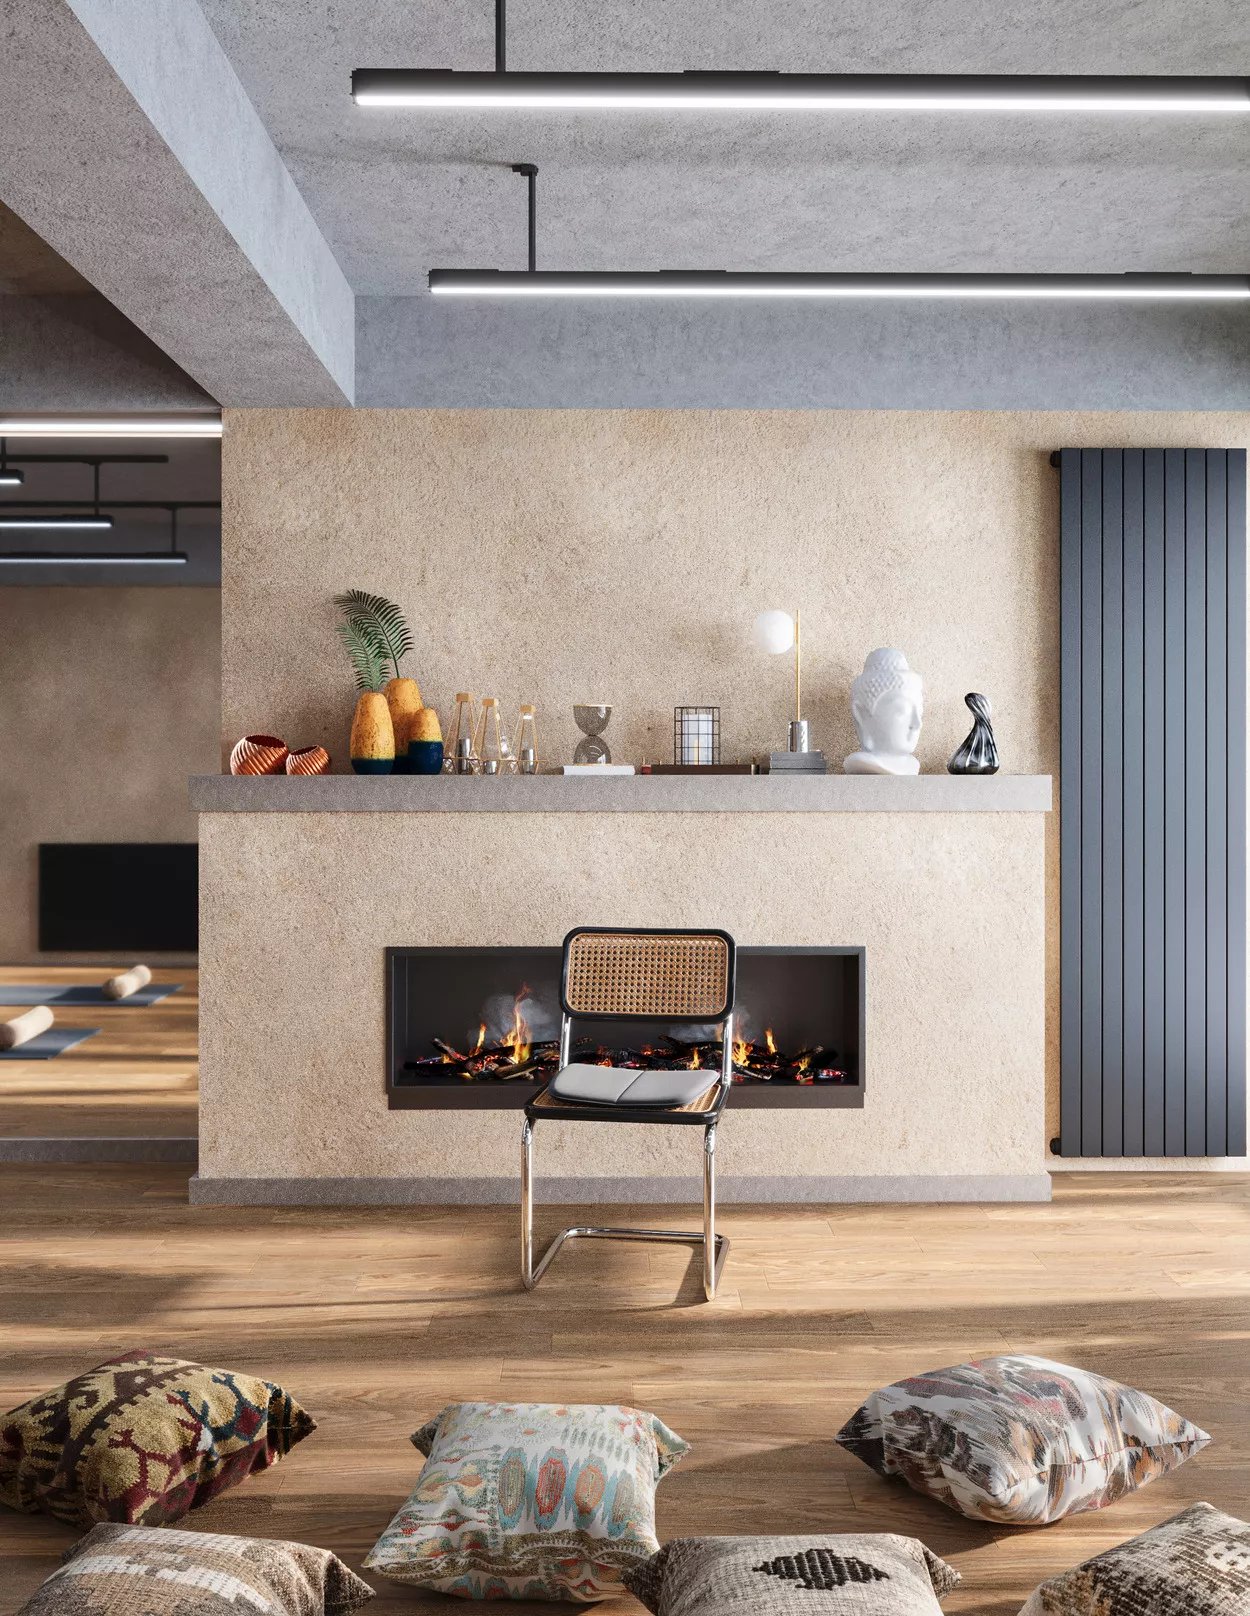
Yoga interior design on Bakhtrioni Street
Interior
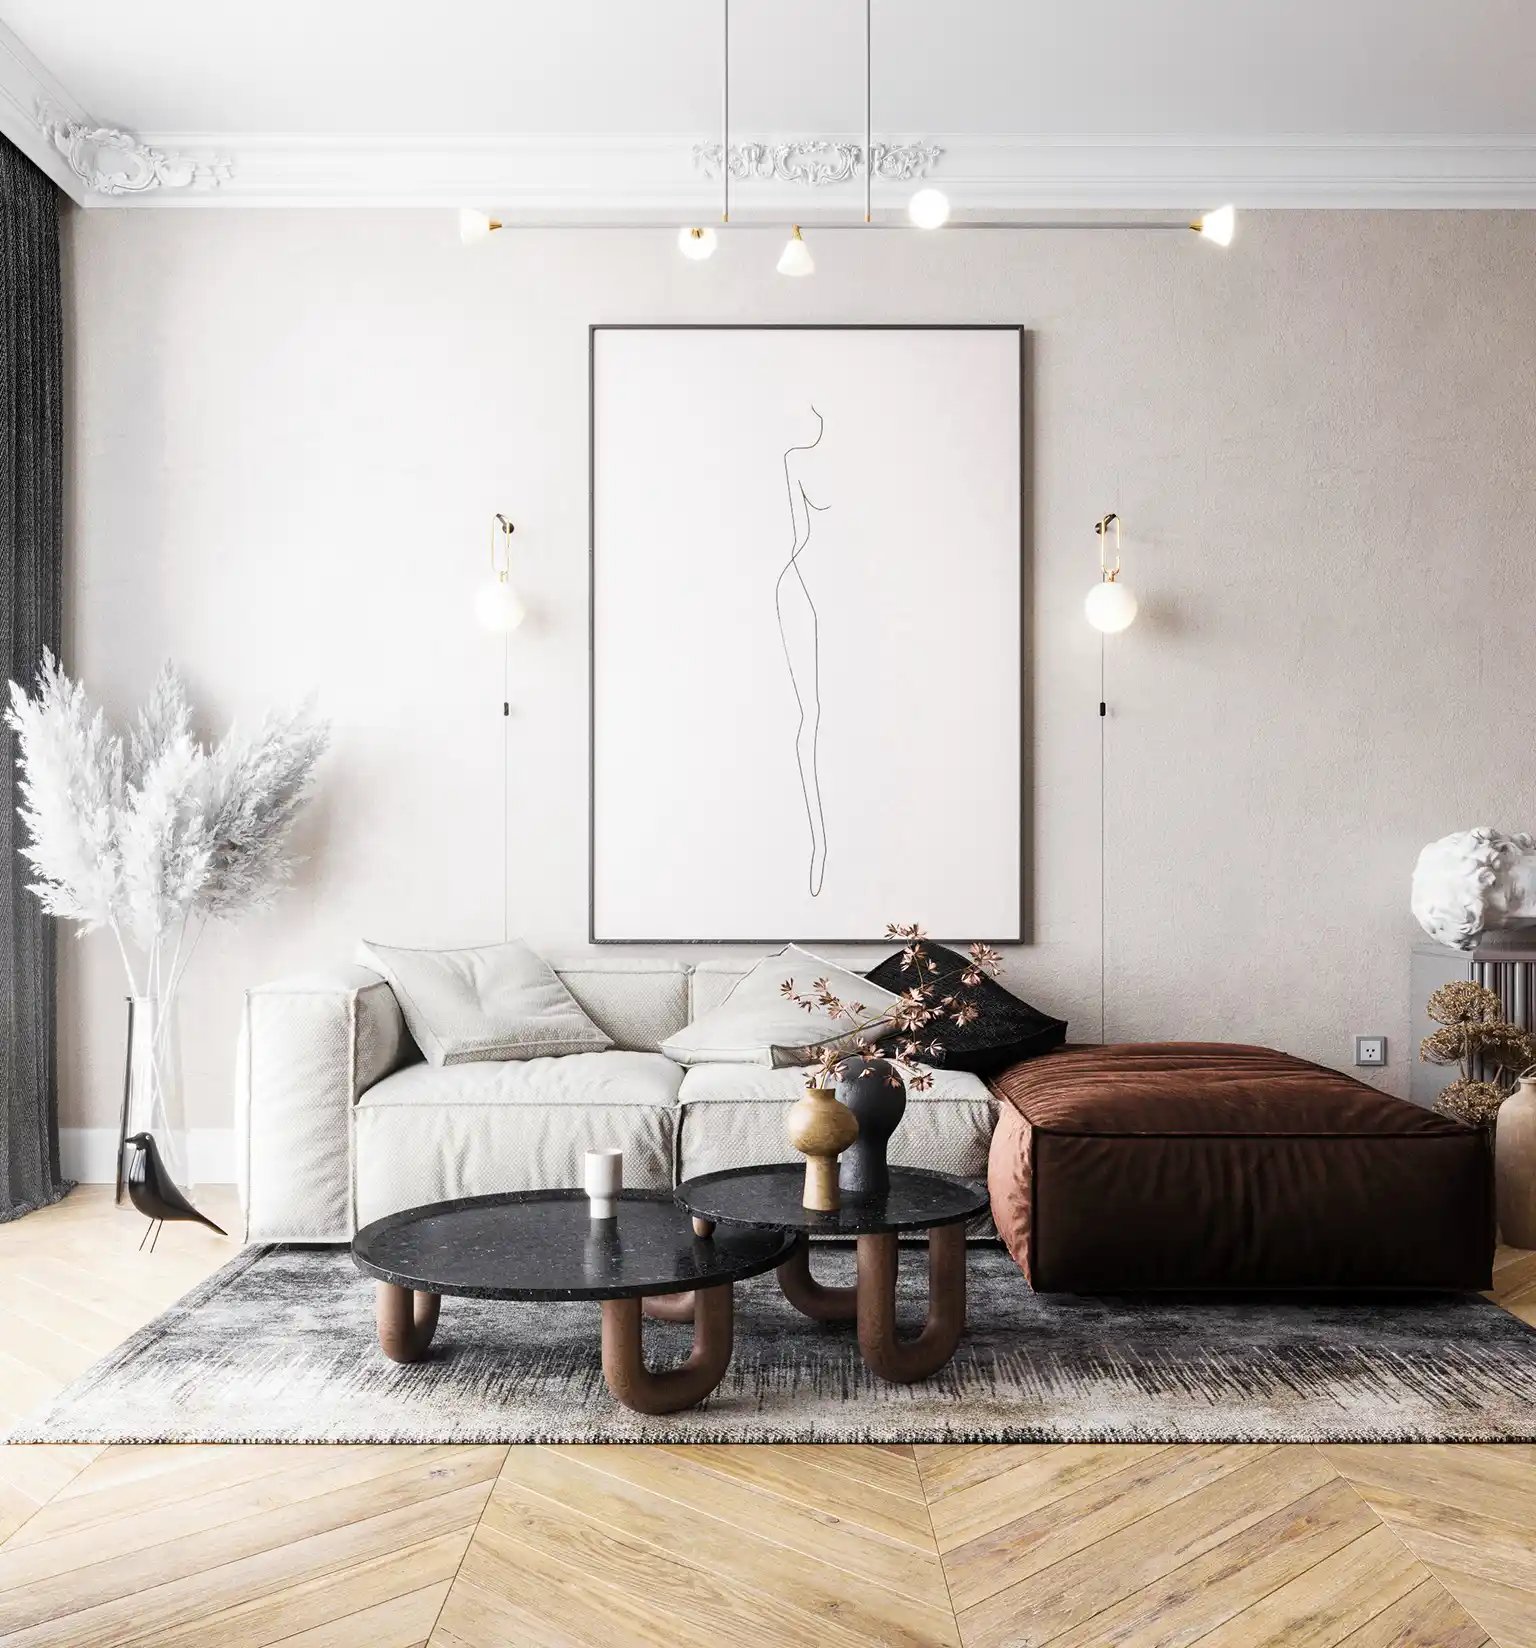
Interior design with classic accents
Interior
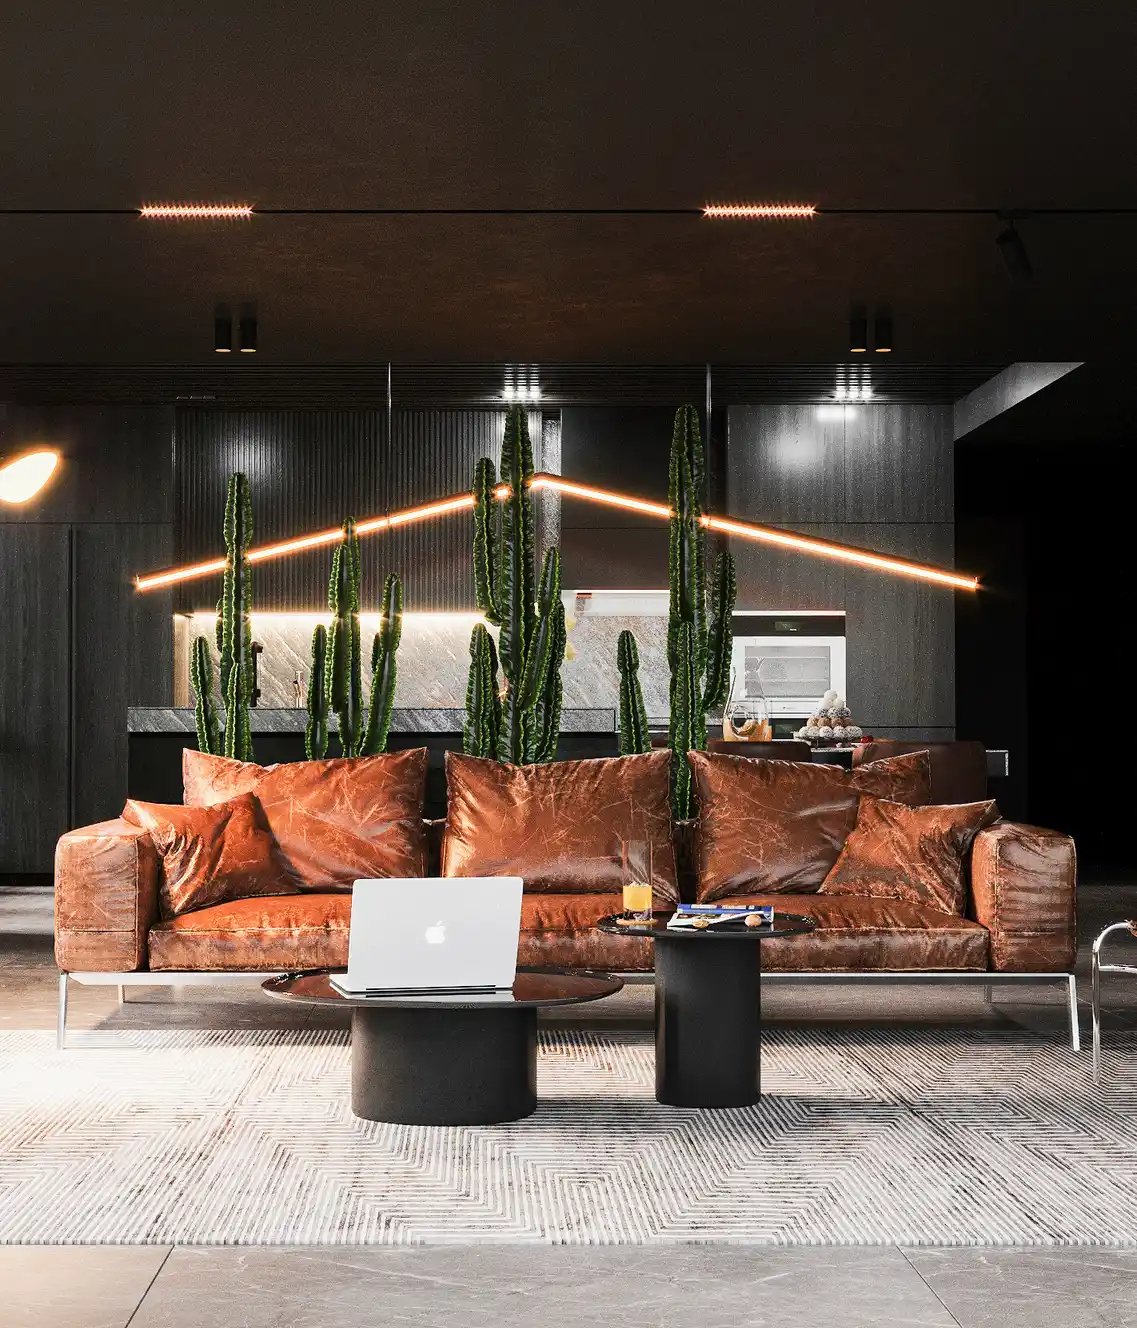
Interior design of a modern apartment in Didi Digomi | Dark style
Interior