Bedroom Design 2026: Trends, Dimensions and 5 Mistakes
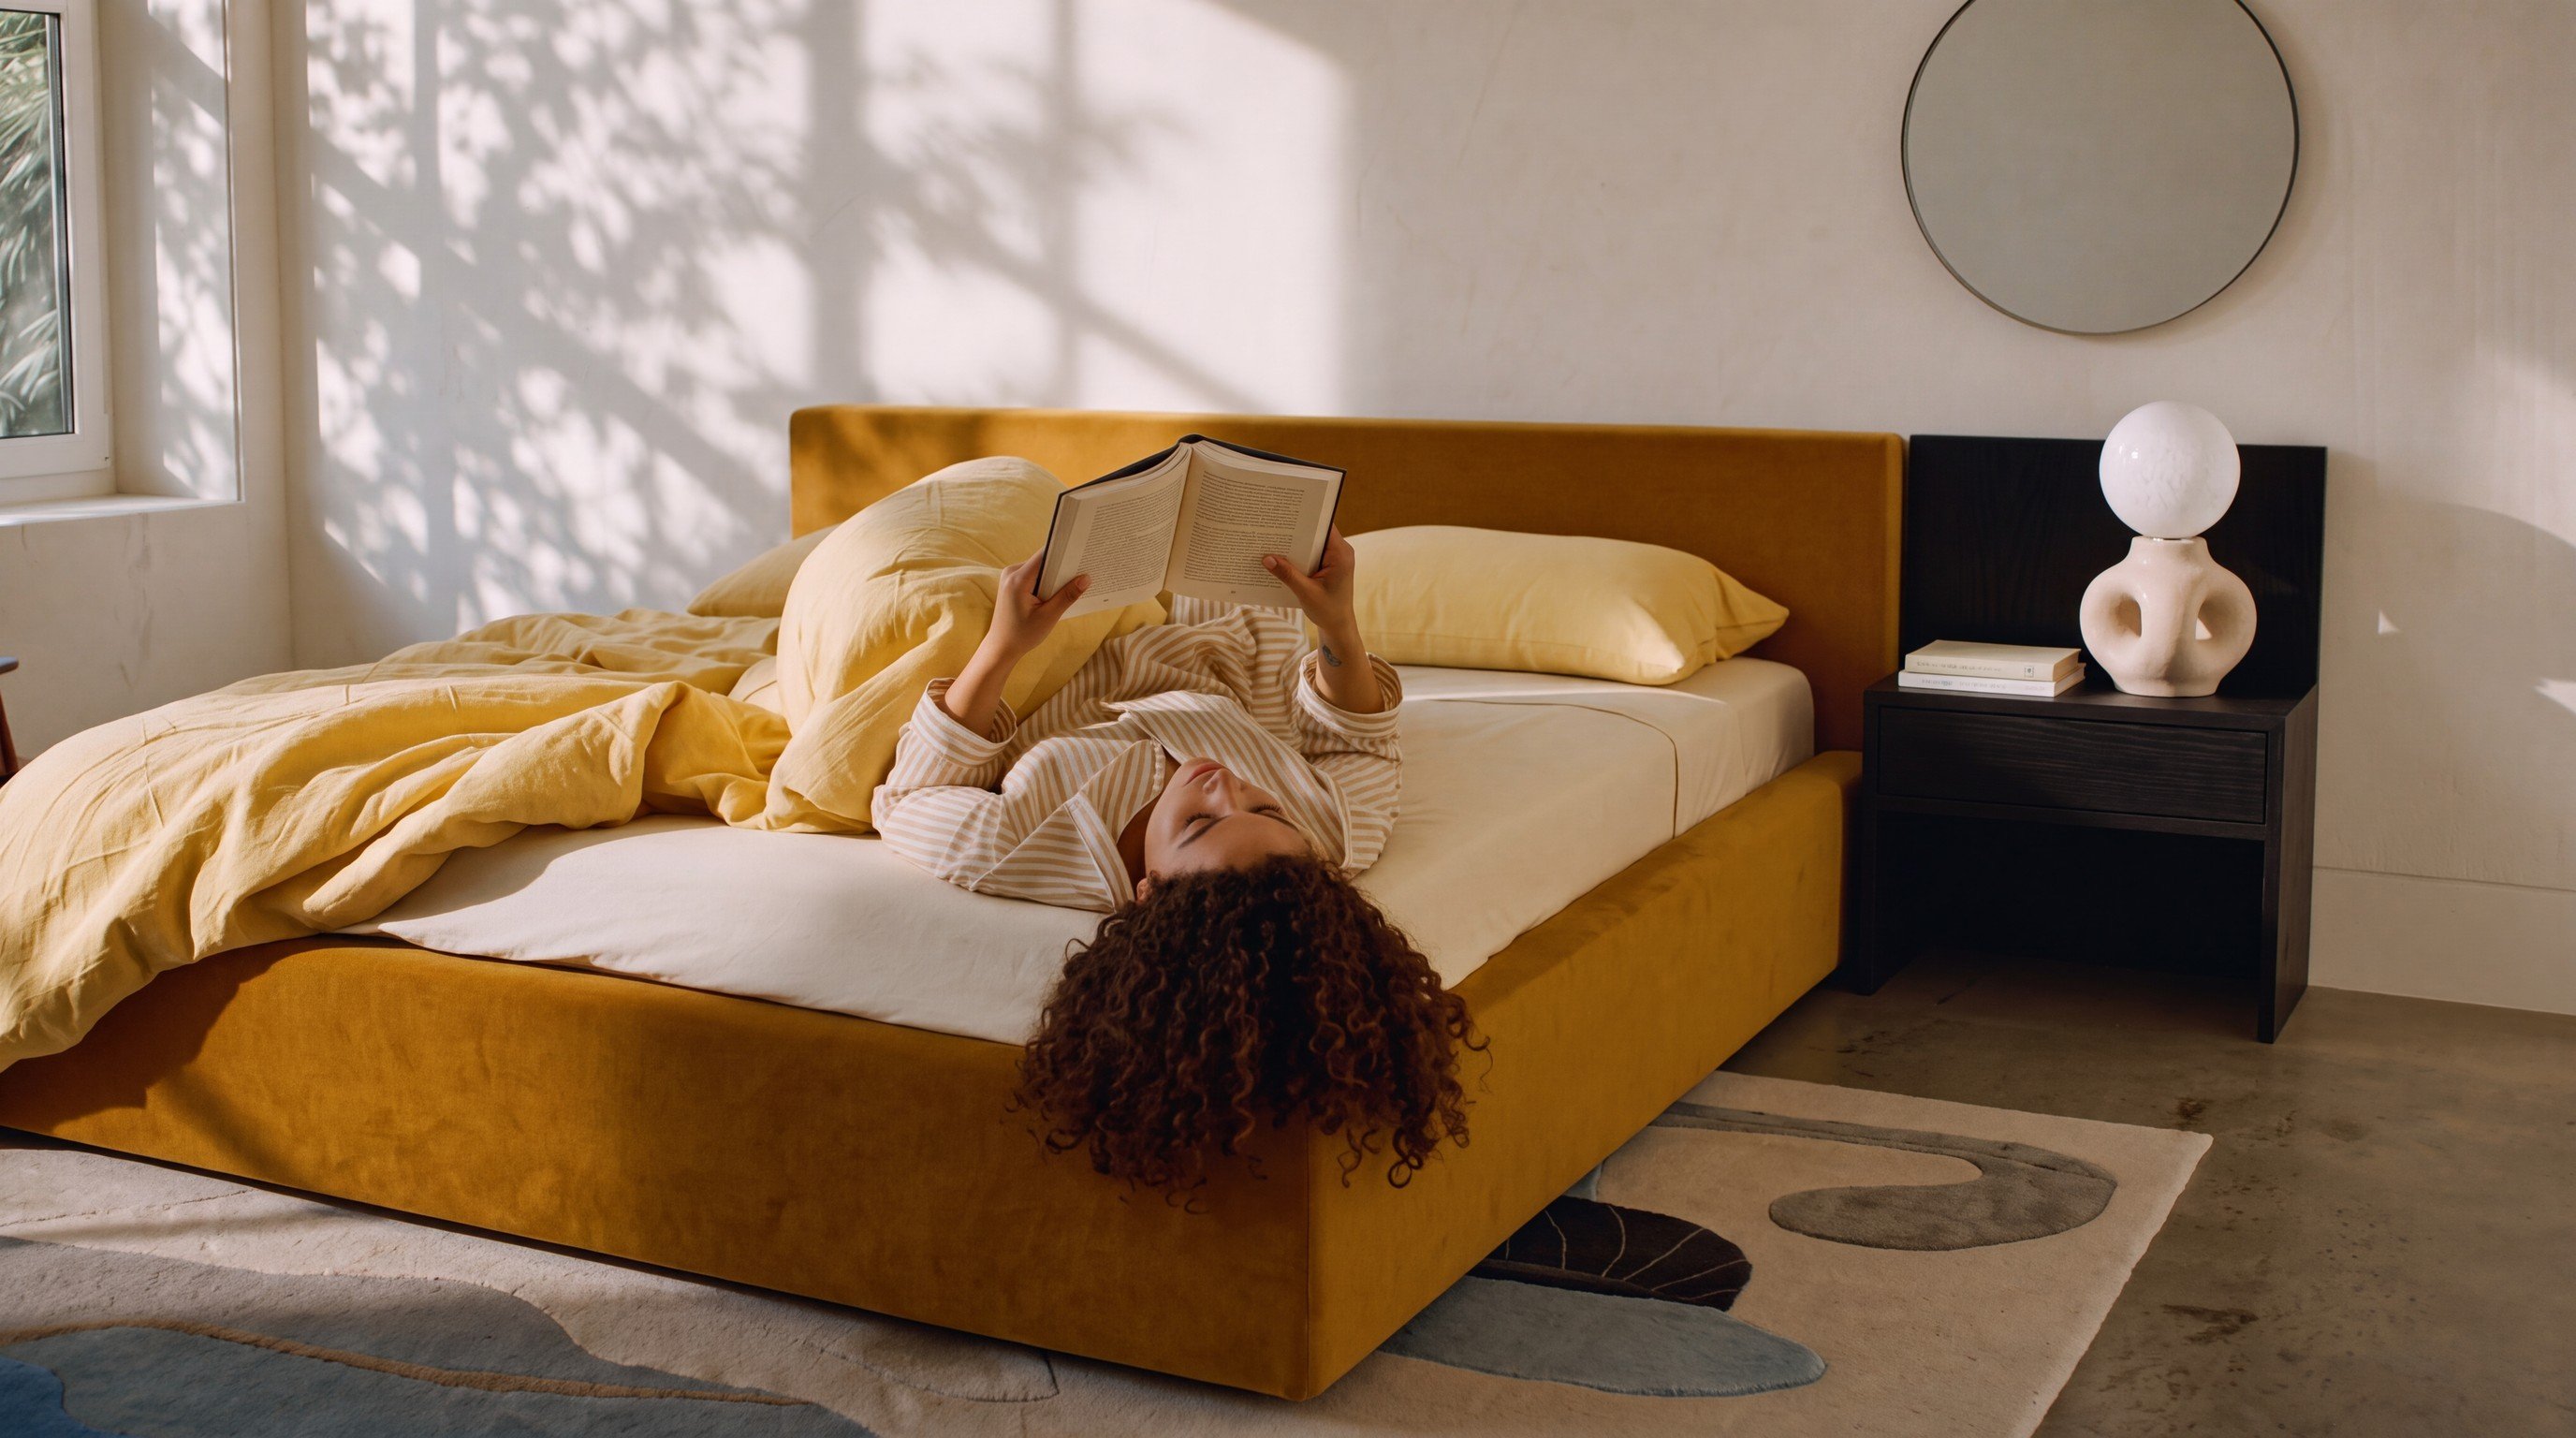
The bedroom is the only room in a home where what matters is not what we do there, but what we let go of: the tension of the day. This is where the day is meant to end, and that is why bedroom design is about far more than picking a pretty picture. It directly shapes how easily you fall asleep and how much energy you wake up with. A space that genuinely serves rest stands on two foundations: considered colour and light, and ergonomic dimensions that leave the body room to move.
In this guide we go through the leading trends of 2026, furniture layout down to the centimetre, the five most common mistakes, and how light, acoustics and room temperature affect the way we sleep.
Bedroom Design Trends for 2026
The real shift of recent years is that the bedroom is no longer treated as a secondary room, furnished with whatever is left after the living room and the kitchen. It has become a project in its own right, and the trends follow that logic: less surface gloss, more depth, calm and natural texture that you touch every day. Below are four directions that genuinely work in practice in 2026, rather than only photographing well.

Colours: Warm, Deep and Enveloping Tones
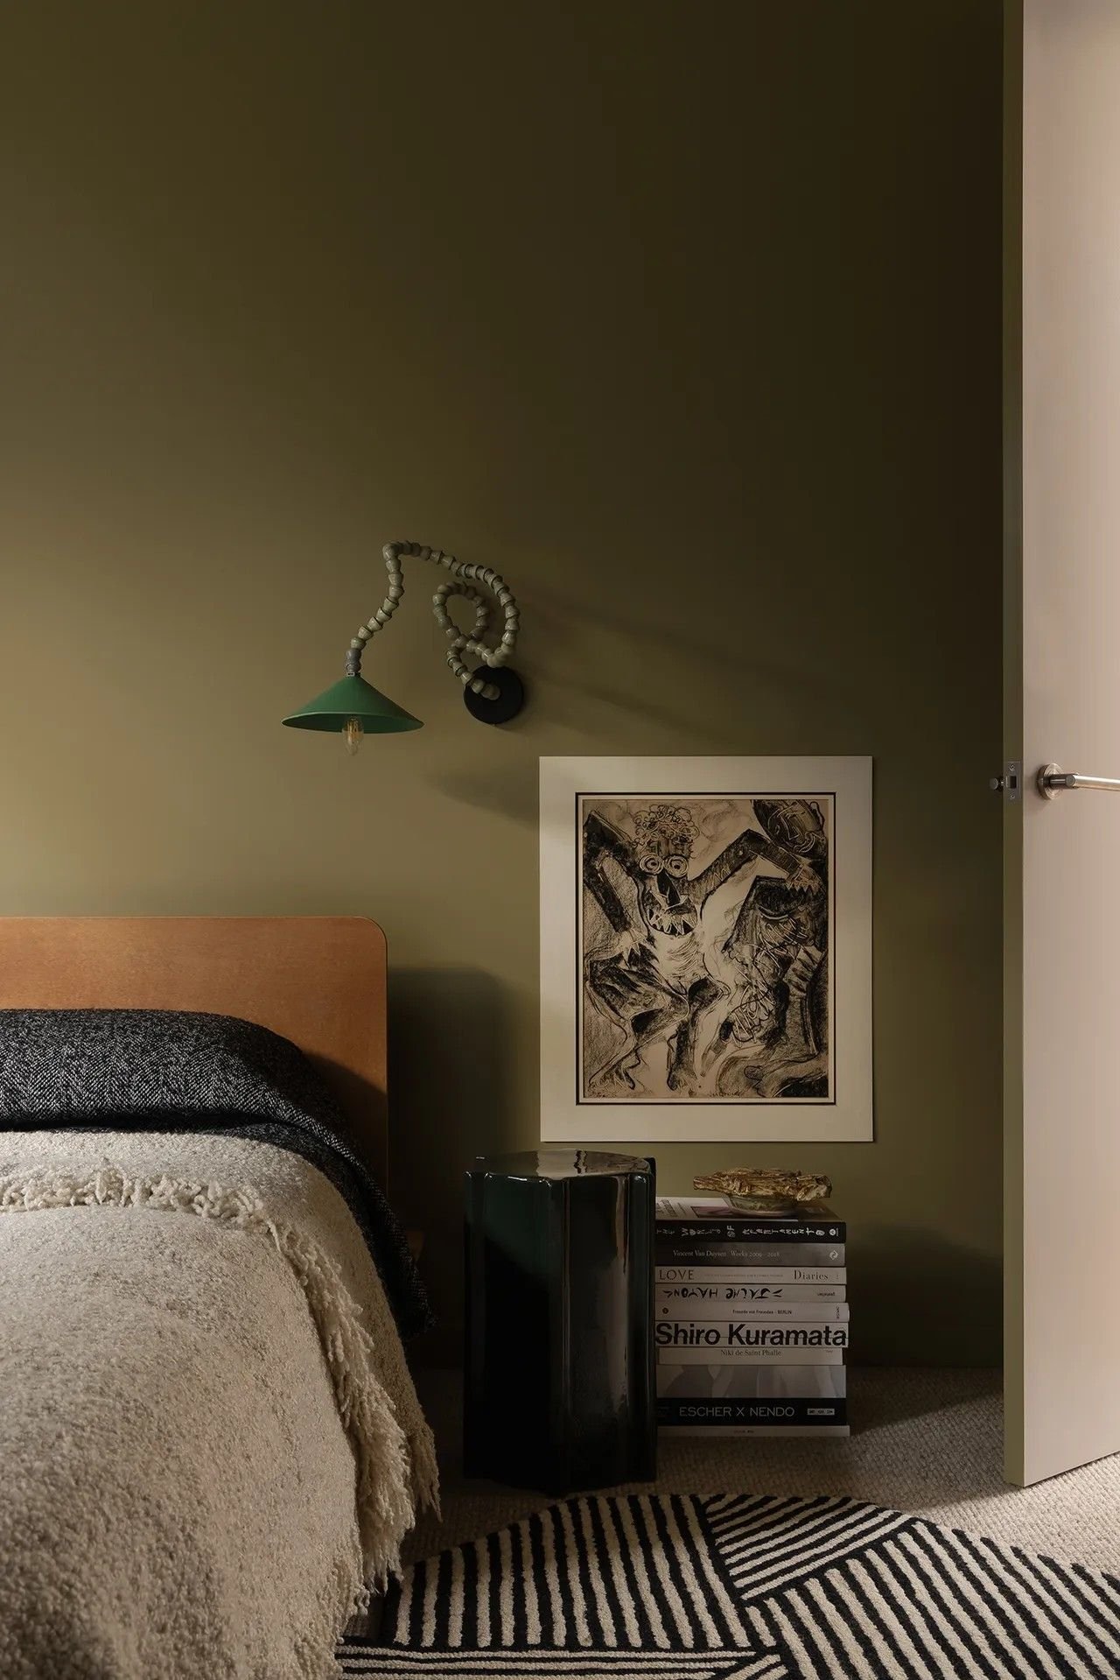
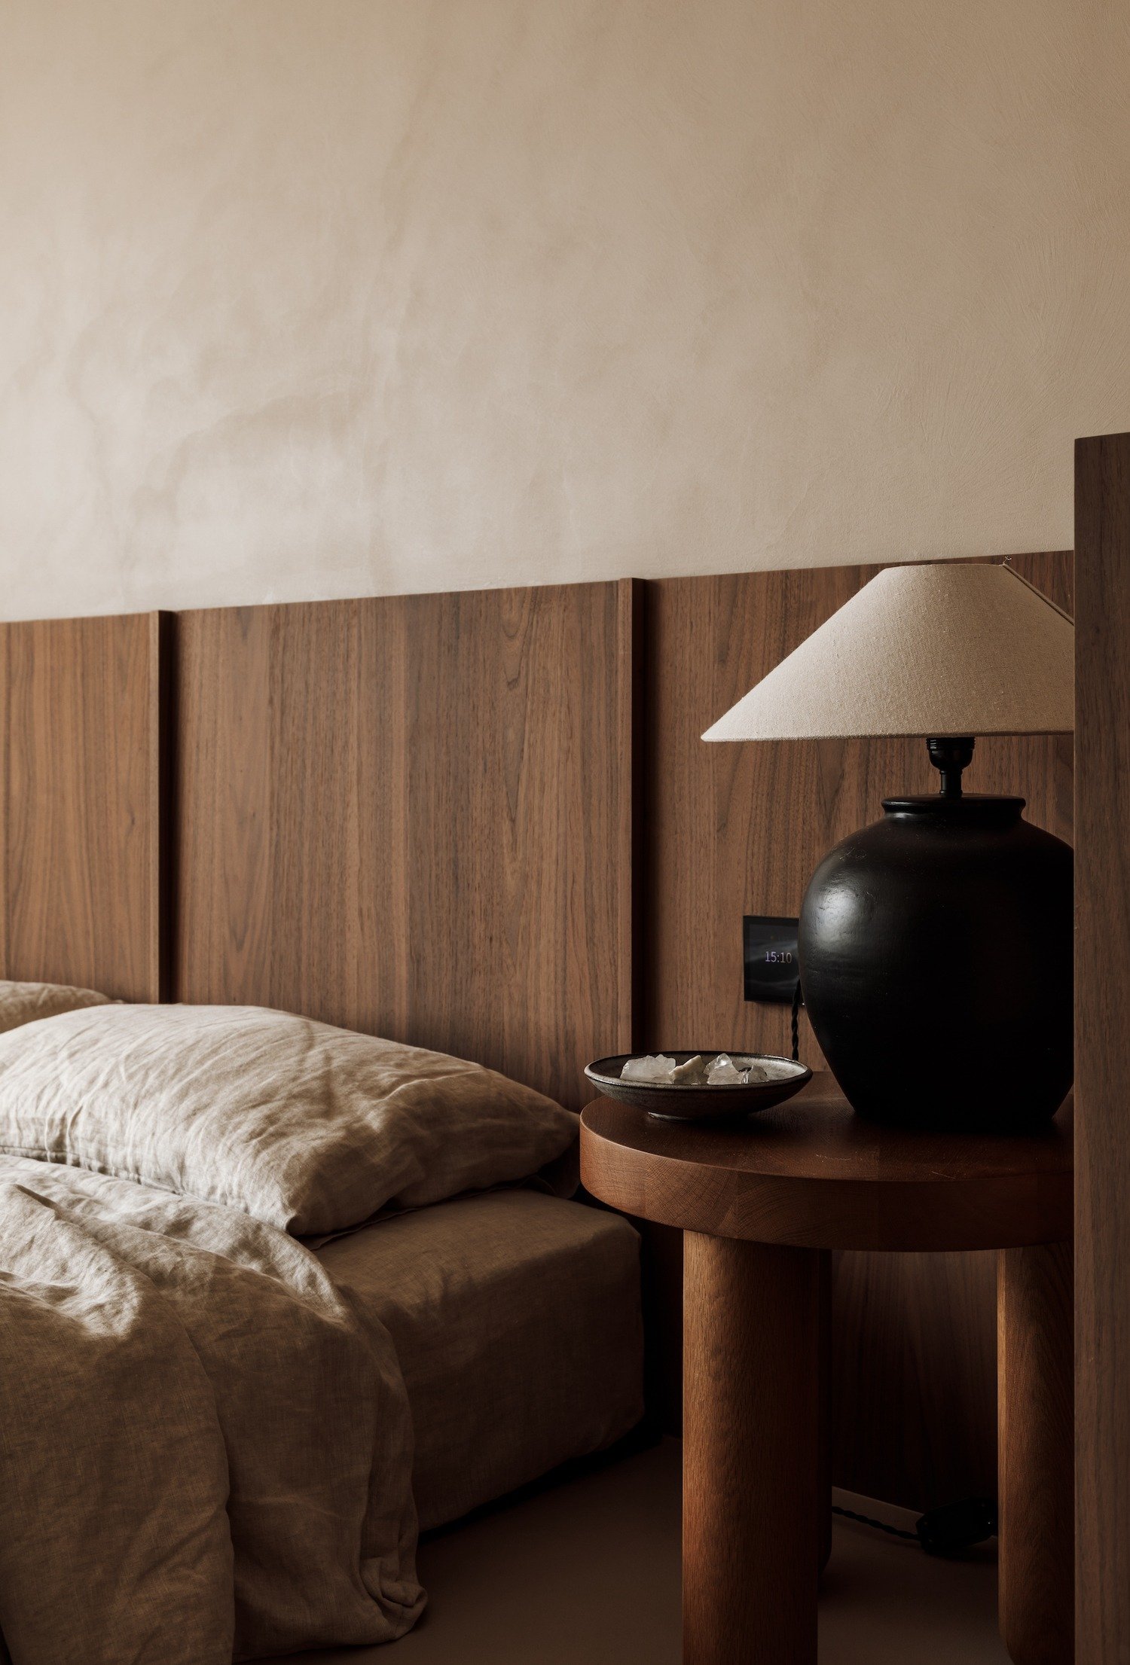
Sterile white walls are no longer the default choice for a bedroom. Warm, deep tones have taken their place: rich chocolate, smoky blue, calming olive and soft, greyish lavender. The reason lies in perception: dark, warm bedroom colours soften the edges of a room, the eye no longer hits sharp contrasts, and the space feels emotionally quieter.
The second clear direction is carrying one colour across everything: walls, ceiling, mouldings and cornices finished in the same tone, without abrupt contrast. This works especially well in standard apartments with low ceilings, where the hard line between a white ceiling and a coloured wall used to cut the room horizontally.
The most common fear here is that a dark palette will make a small room look even smaller. In practice the deciding factor is not the colour but the lighting scenario: layered, well-planned light gives depth and air even to a dark room, while harsh, badly placed light ruins a white one. Warm white and cream have not gone anywhere, of course, and remain a reliable base, especially when the character of the interior comes from natural wood and rich textiles.
Materials and Textiles: What We Actually Touch
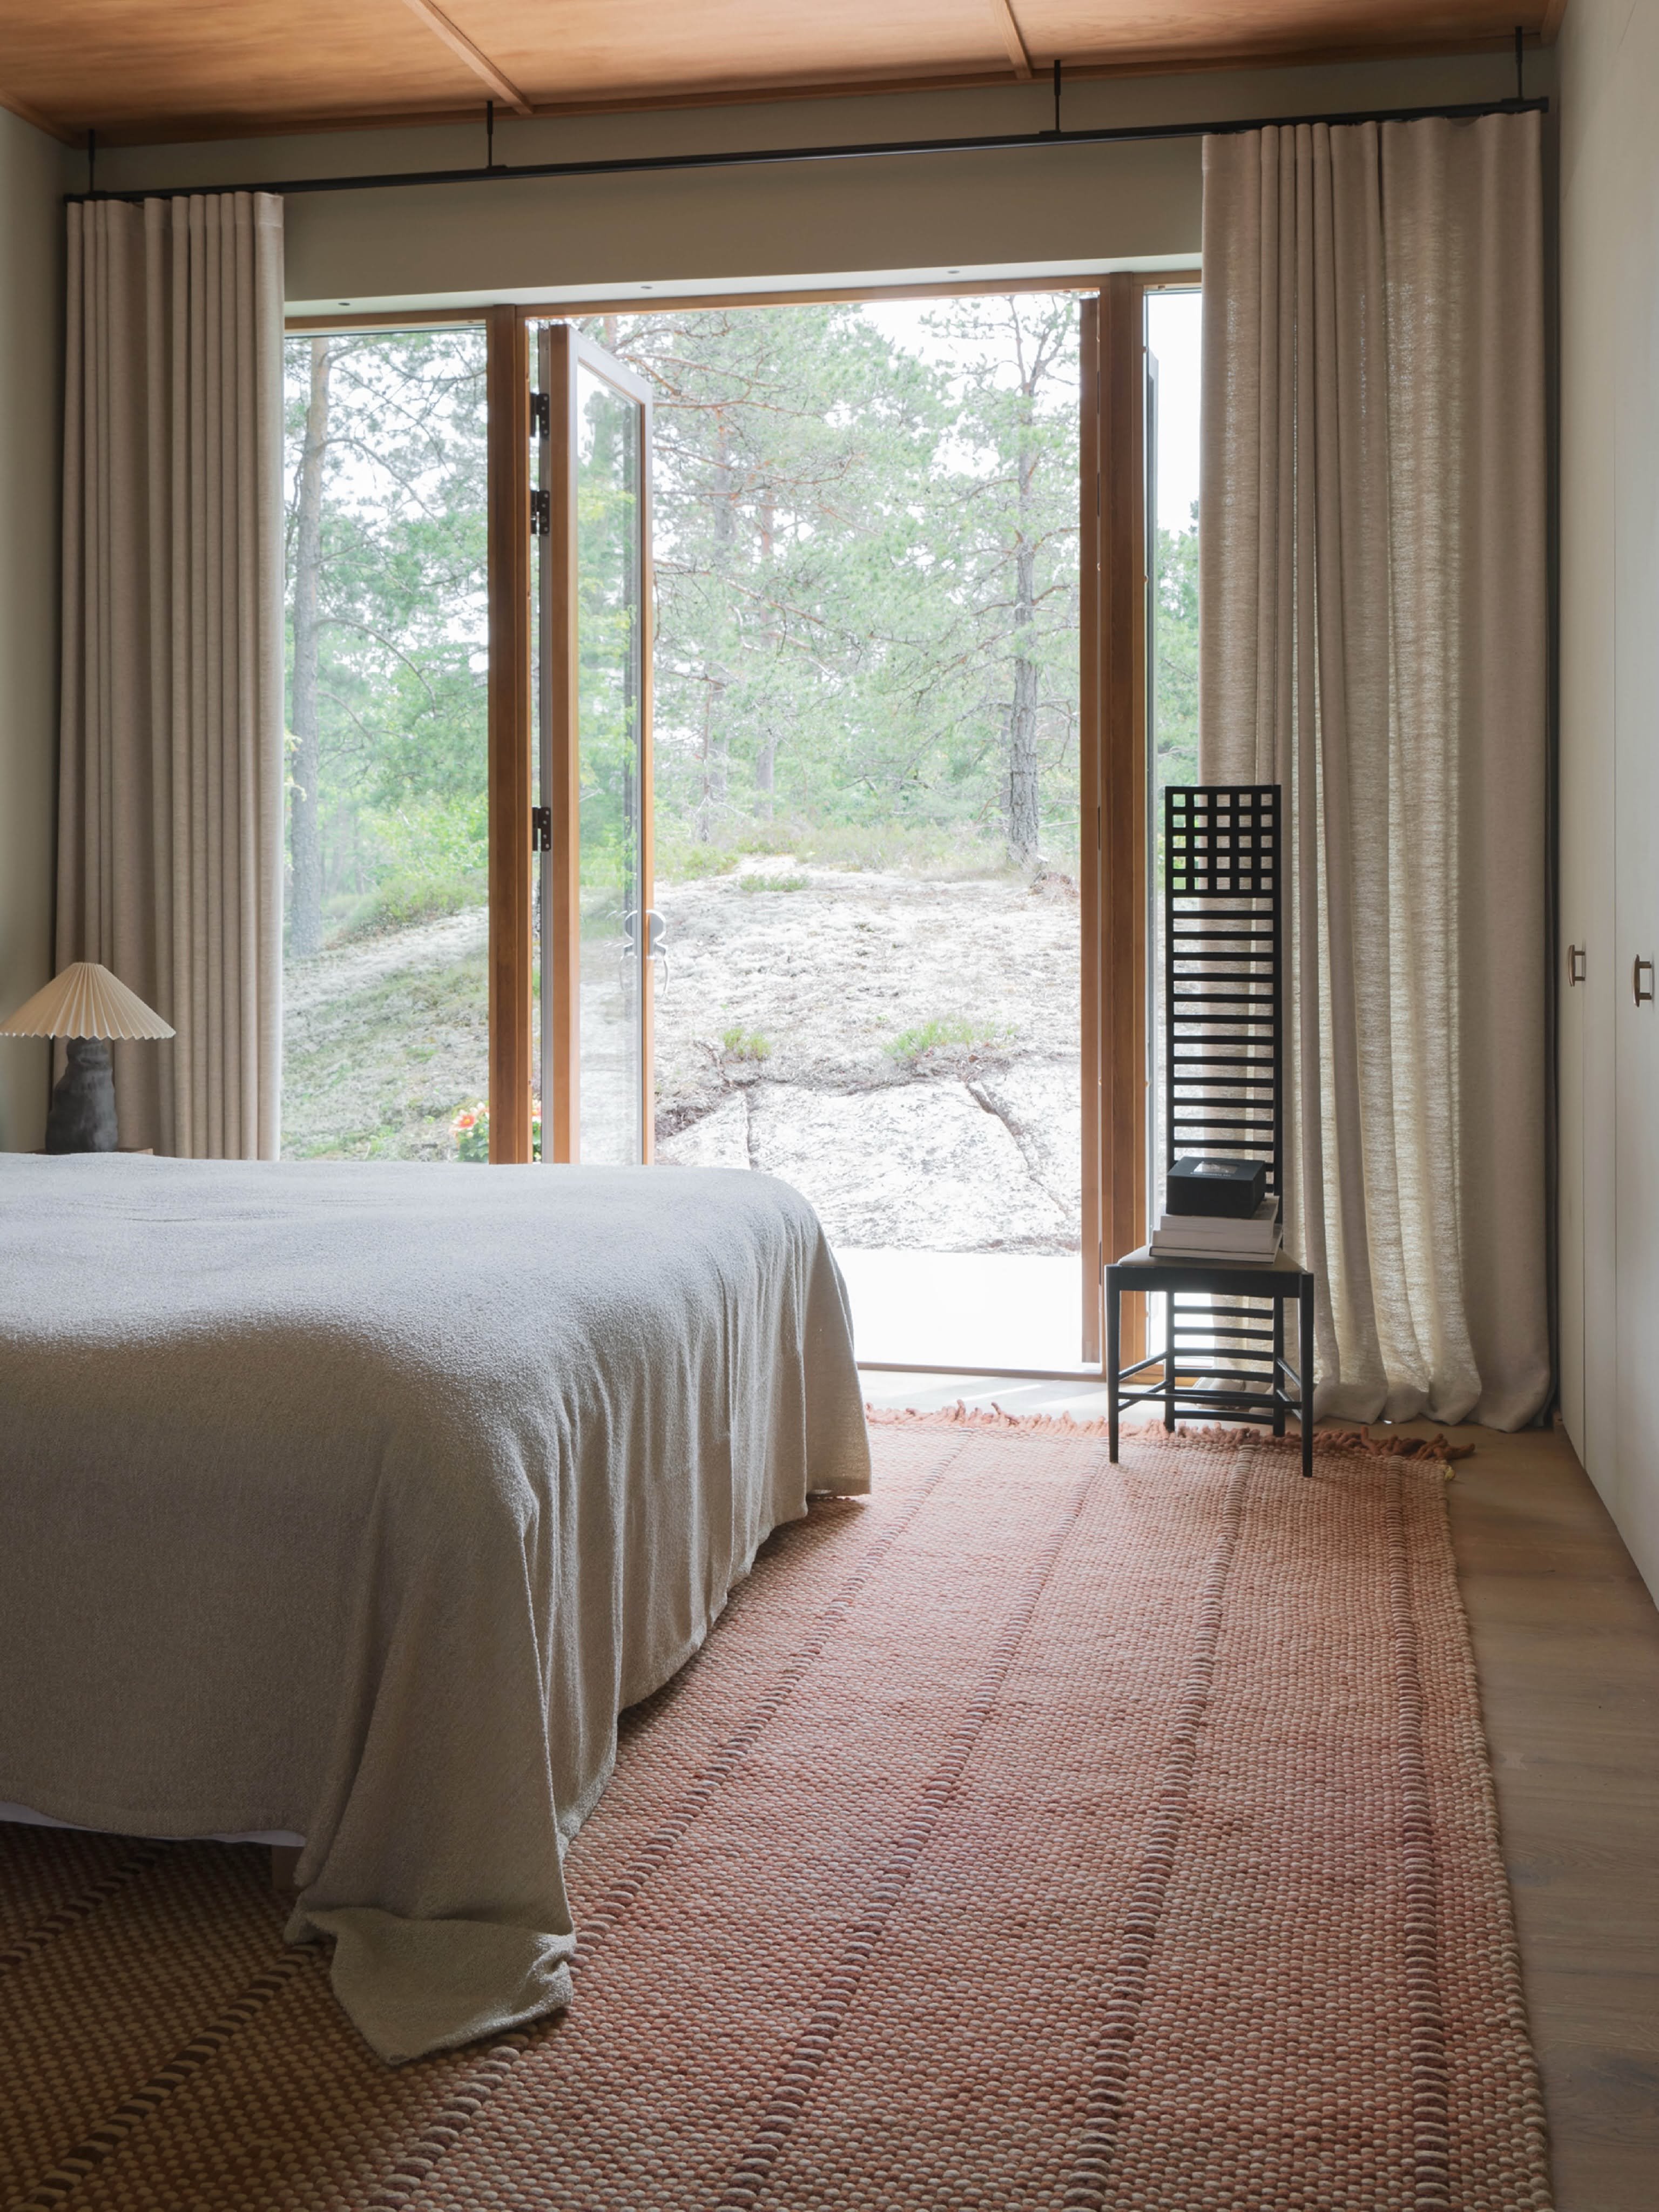
The bedroom is the only room where we feel the interior directly, with bare skin, so the choice of materials goes deeper than aesthetics. The 2026 palette is led by light natural wood, washed linen, soft bouclé and a good wool rug underfoot. Cold glossy surfaces and synthetic lacquer are stepping back.
Particular attention goes to the upholstered headboard and to the section of wall behind the bed. This one decision solves two problems at once: it adds tactile warmth and it absorbs excess acoustic noise and echo, which is exactly the quiet a bedroom needs.
The third meaningful change concerns how furniture is chosen. Instead of a matching factory bedroom set, where the bed, both nightstands and the wardrobe are made of the same material, people increasingly choose pieces collected deliberately, one by one. Such a room feels far more alive, because you can read a person's taste in it rather than a showroom catalogue.
Lighting: Three Layers and No Central Chandelier
Lighting is the one parameter in a bedroom that speaks directly to the circadian rhythm and the body clock, so it should never be left to chance. Complete bedroom lighting combines three necessary layers:
- Ambient light - soft, diffused light, always on a dimmer, so that the intensity can be stepped down through the evening.
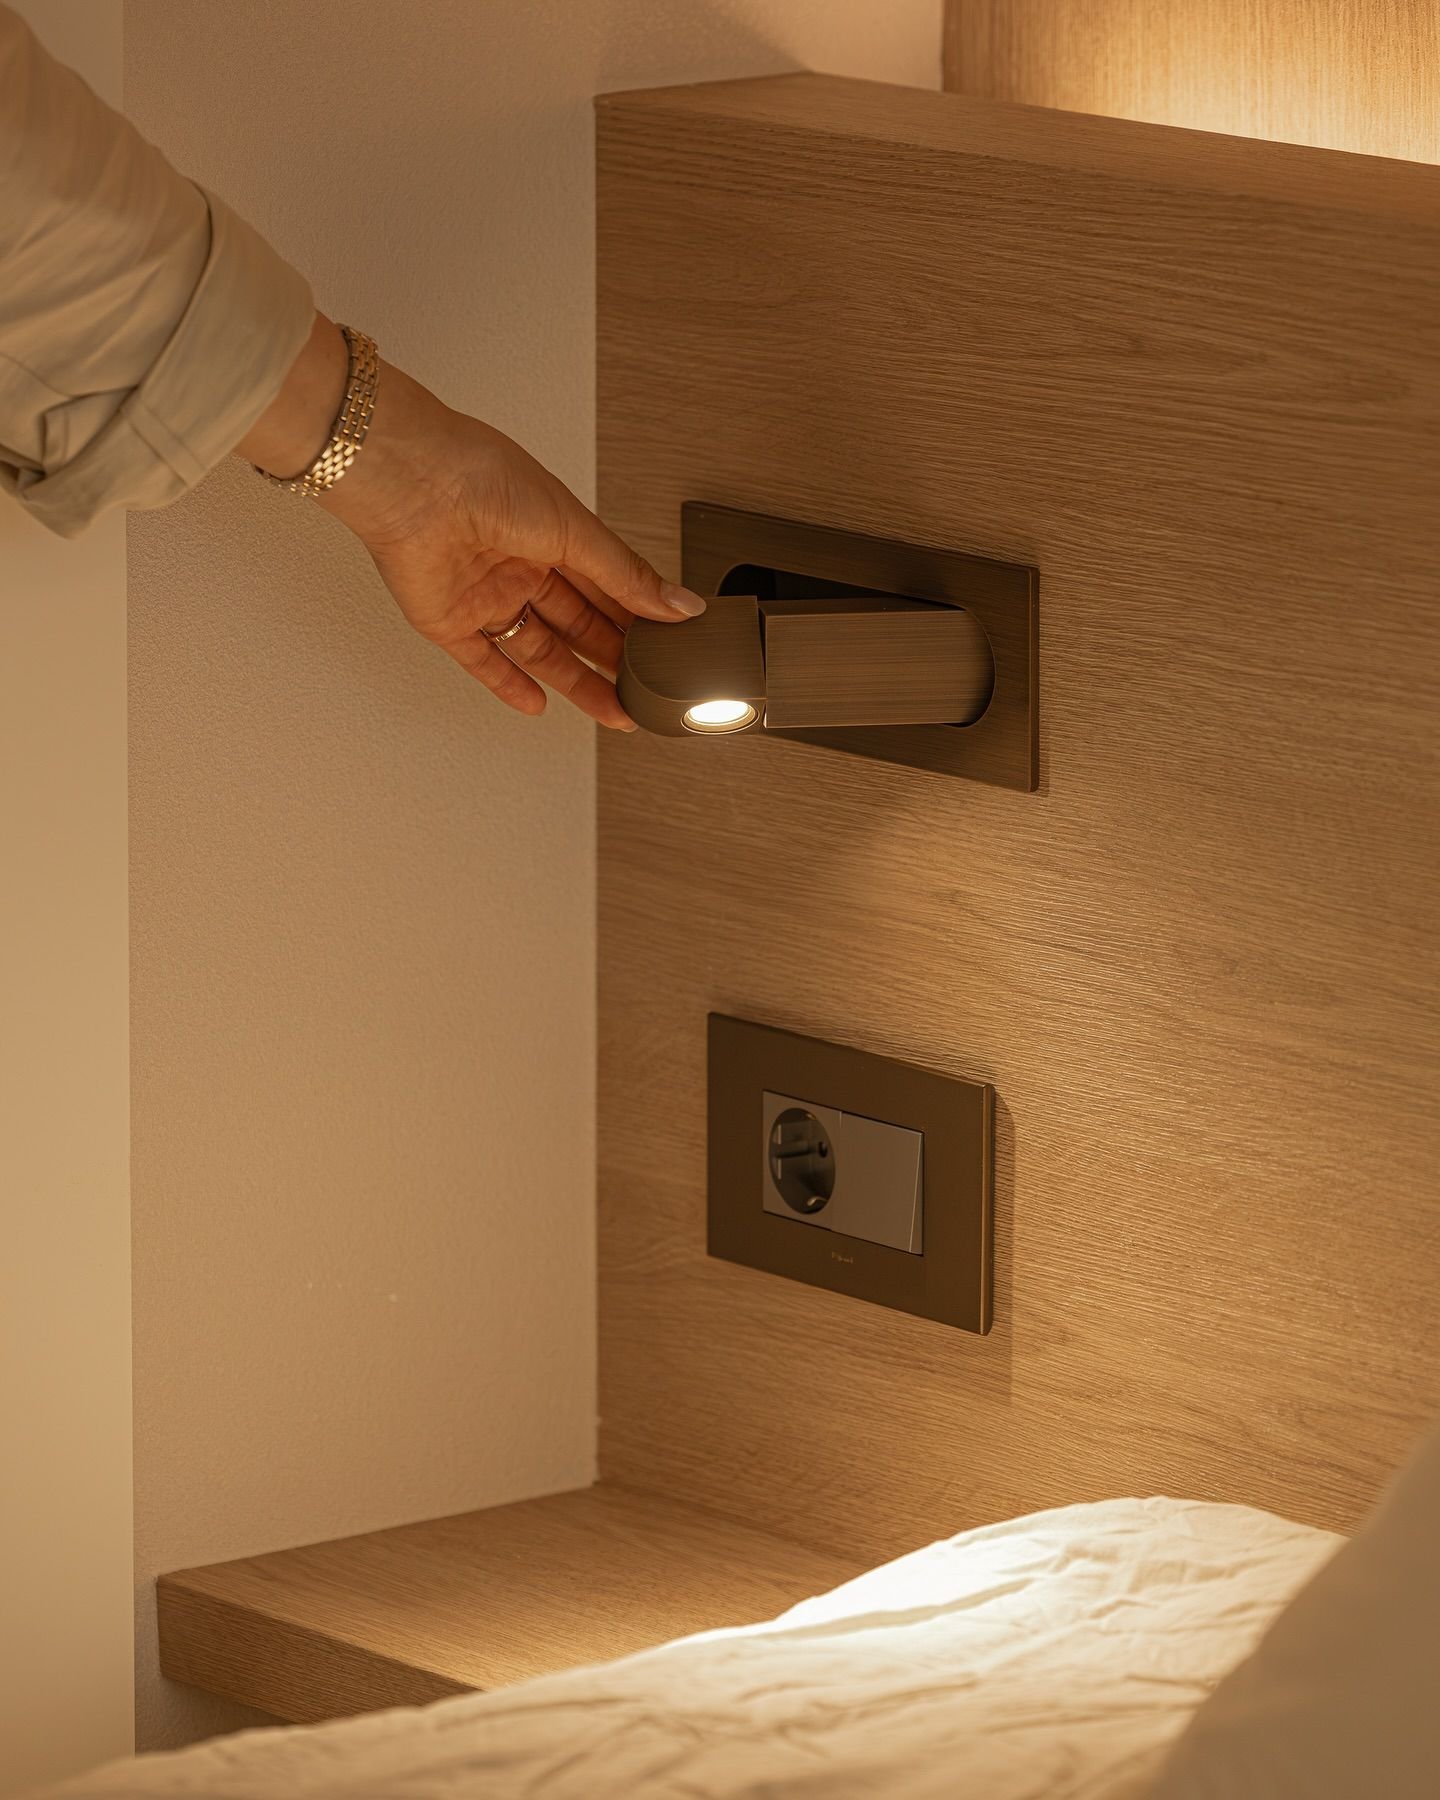
- Task (reading) light - directed wall lights or table lamps on both sides of the bed, always on separate switches, so that one person reading does not disturb the other.
- Accent light - a concealed strip behind the headboard, a soft low light or lighting inside the wardrobe, which gives the space volume and a settled mood.
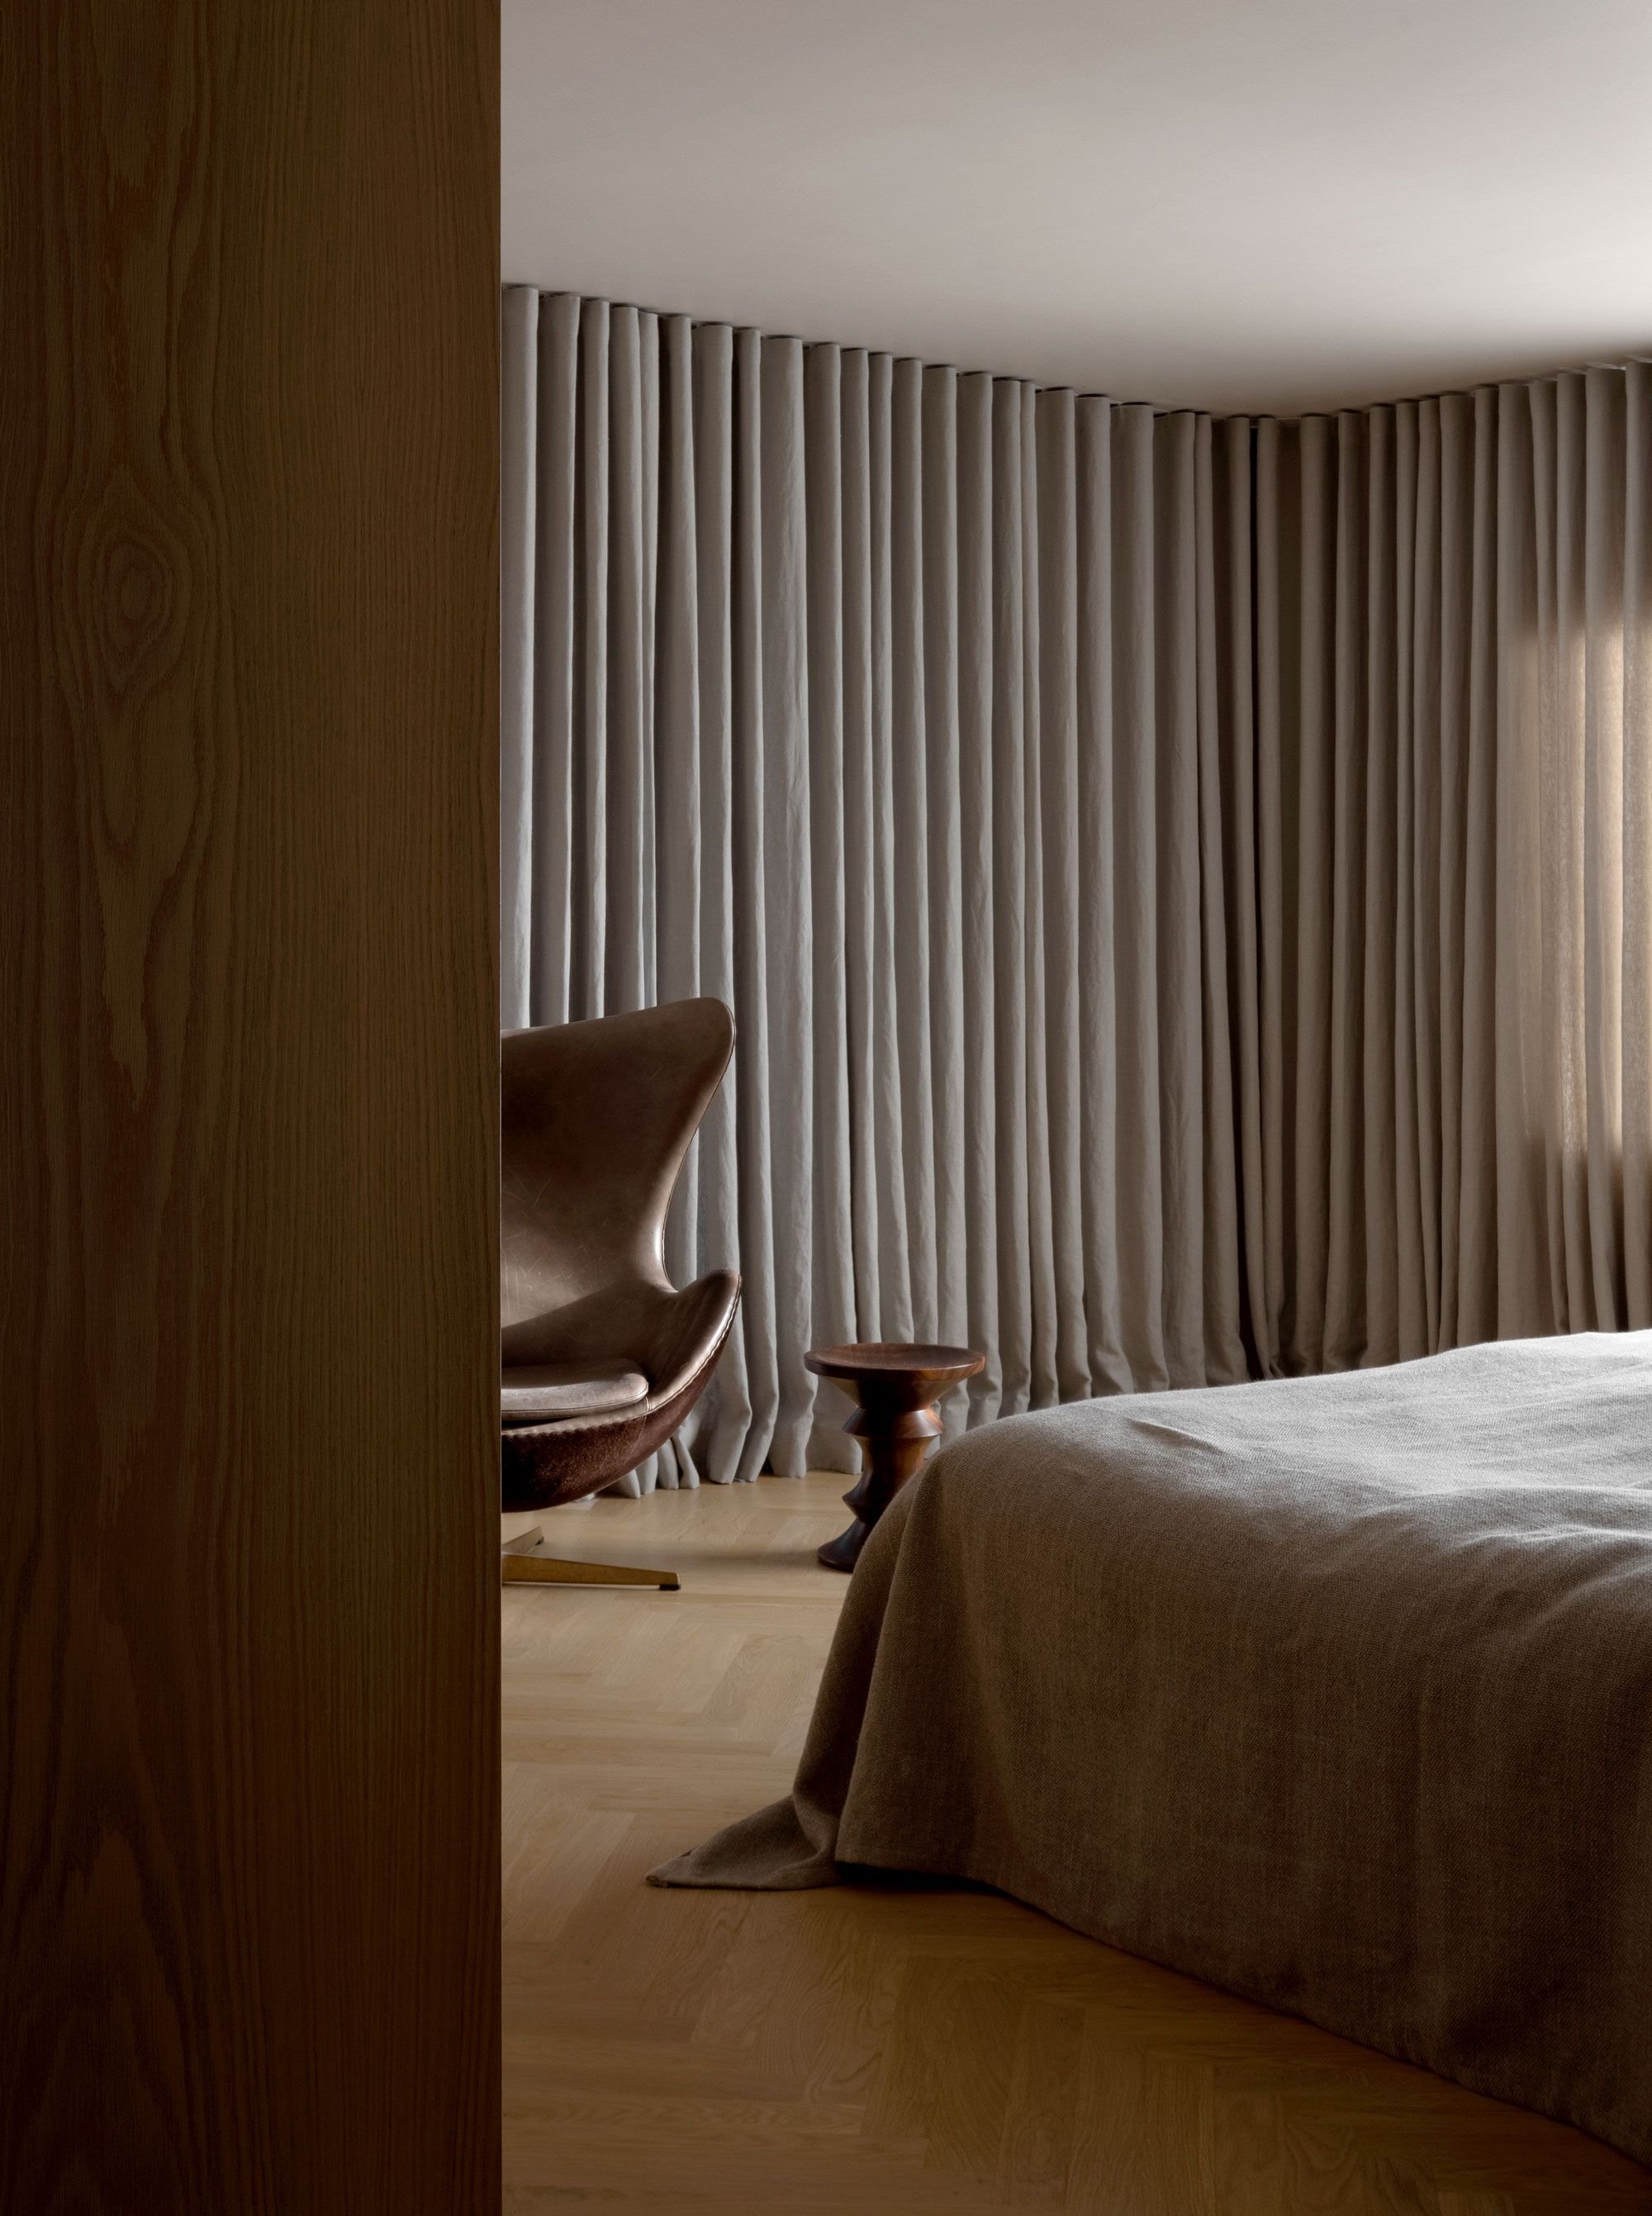
Colour temperature matters as much as brightness. In the evening the body needs a warm spectrum, around 2700 kelvin. Cold, bluish light suppresses the production of melatonin, the sleep hormone, while warm, dim light interferes with that process far less, so the cold spectrum belongs in work areas and morning rooms. At the window a two-layer system works best: light, airy sheer for daylight and a dense blackout curtain for the night, especially when the window faces east and the summer sun enters the room at dawn.
The Quiet Bedroom: Less Visual Noise, More Air
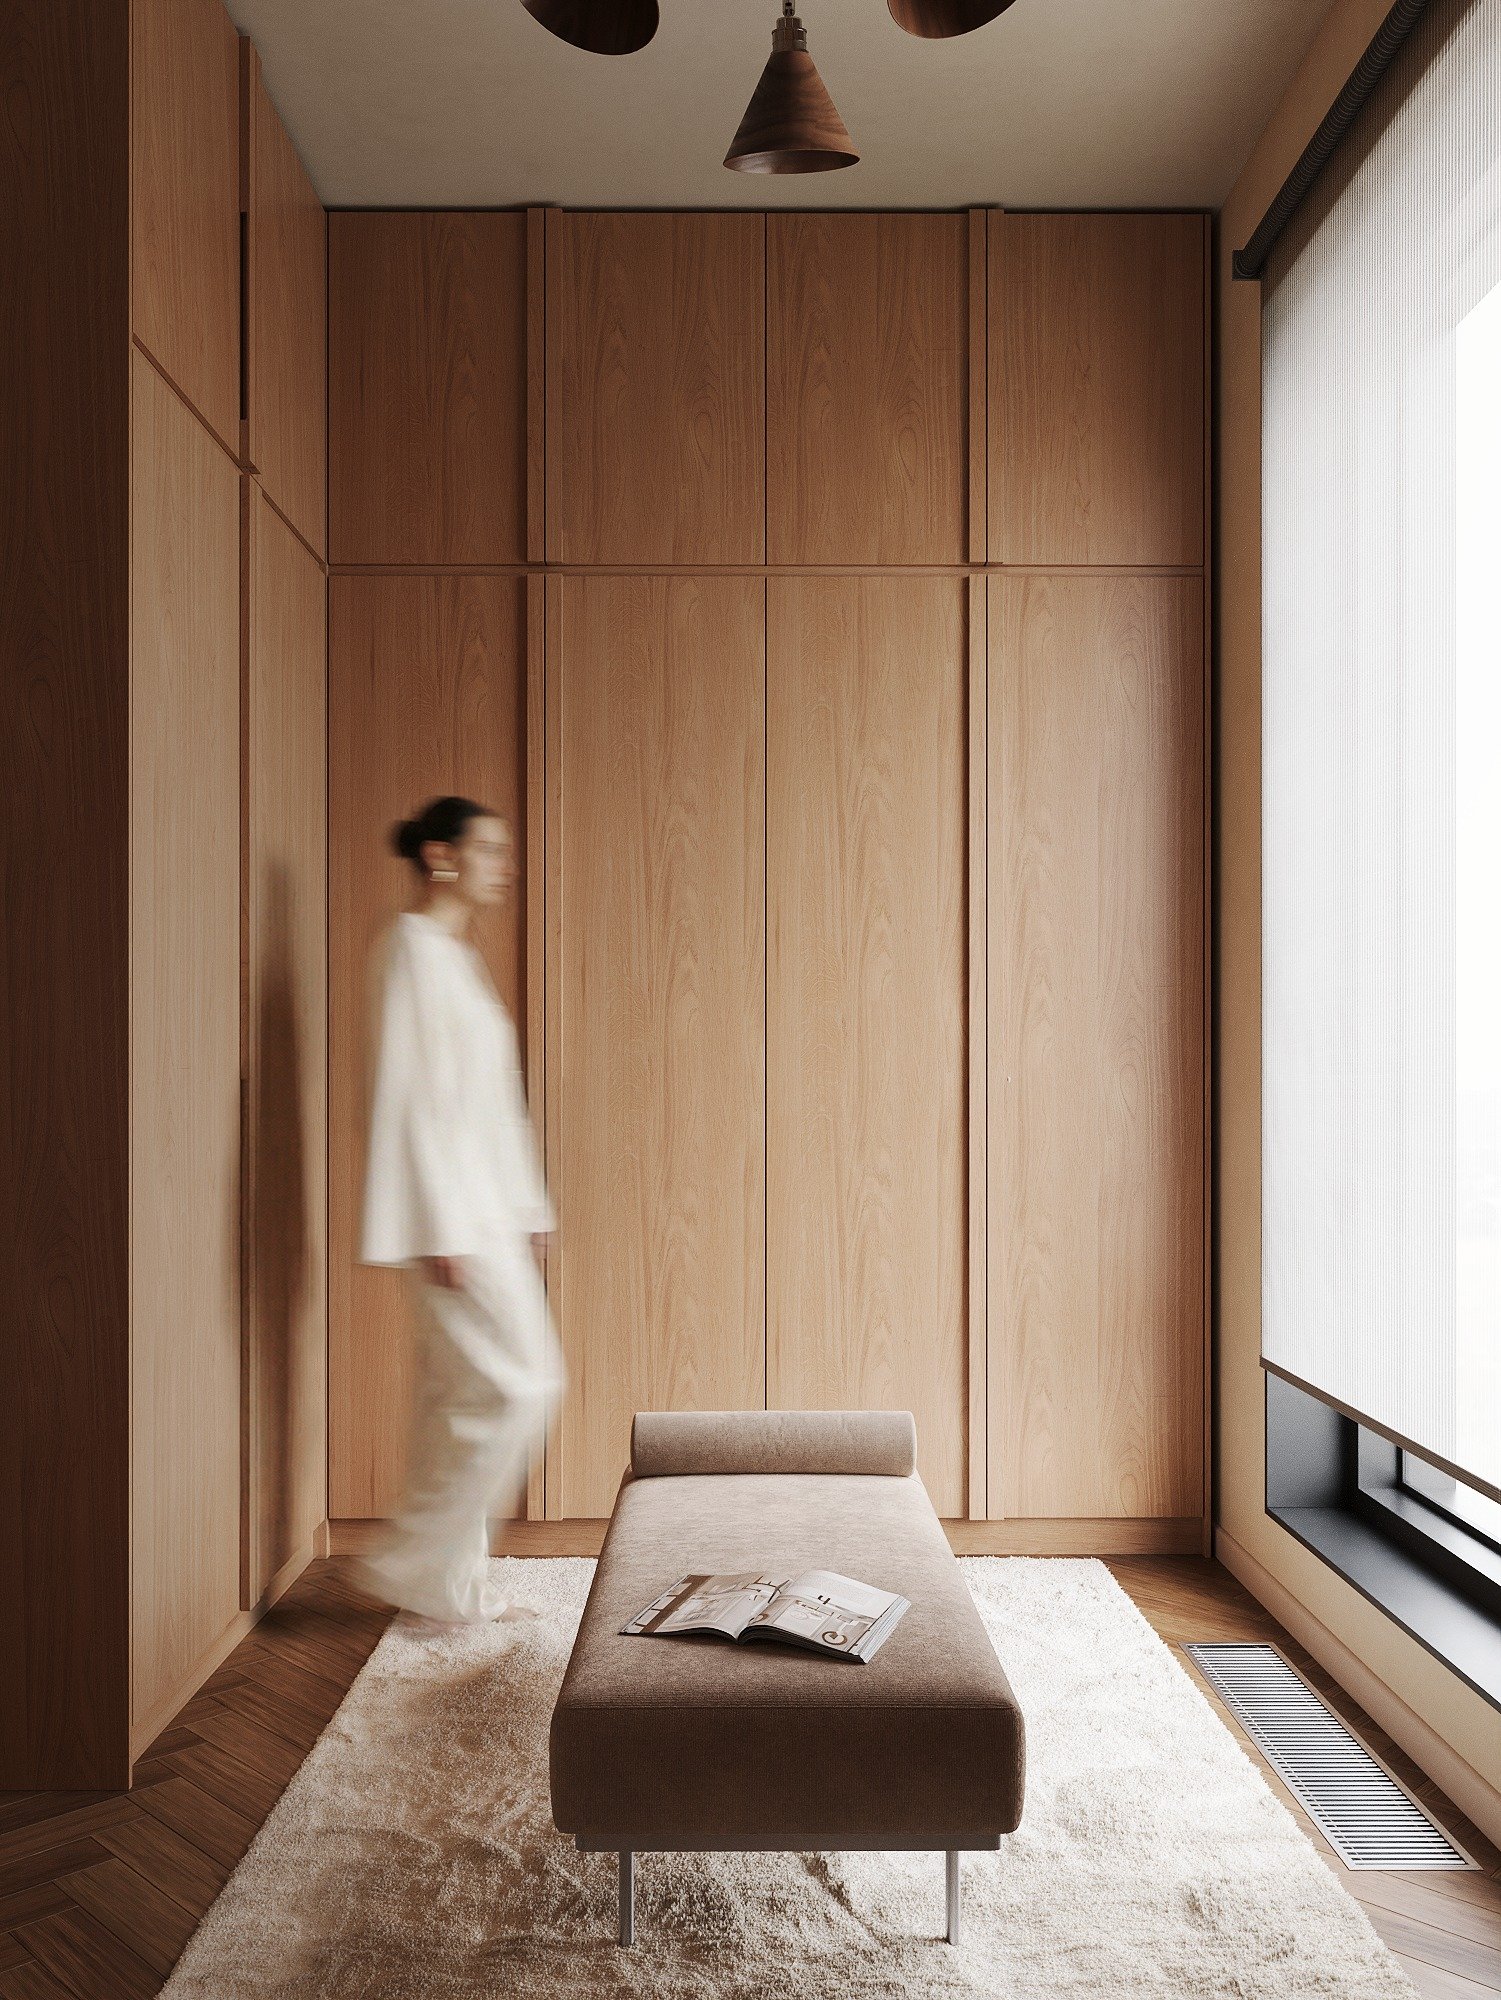
One more leading direction of 2026 is closer to a philosophy than to a passing fashion: the bedroom should be unloaded of everything unnecessary. Open shelving, where the sheer number of objects creates constant visual noise, is giving way to closed storage; valuable floor area disappears into a wardrobe built up to the ceiling rather than into a bulky chest of drawers in the middle of the room.
The television is settled by the same principle: if it really has to be there, it is better hidden behind a wardrobe front or a sliding panel, so that a black switched-off screen does not become the visual centre of the room. The same applies to a desk. We place one in a bedroom only when there is genuinely nowhere else in the apartment, and even then we separate it visually with a different colour, a light partition or its own lamp, so that in the evening the working corner disappears from view.
Layout and Ergonomics: the Dimensions that Decide Comfort
Once the palette, the materials and the light are chosen, the most practical stage begins, and interior comfort depends on it directly: exact ergonomic clearances. Whether movement in the room feels free and natural is decided by centimetres.
The bed is the main compositional axis of a bedroom and the whole space is planned around it. Its best position is a solid wall, with the headboard against it. It is not advisable to place the bed directly opposite the entrance door or under the window sill, where a cold draught waits in winter and direct morning sun in summer. Once the bed has its place, the rest of the furniture is governed by the dimensions below.
| Element and clearance | Minimum | Comfortable |
|---|---|---|
| Passage along the side of the bed | 60 cm | 75-90 cm |
| Passage at the foot of the bed (with a wardrobe opposite) | 90 cm | 100-120 cm |
| Wardrobe depth for a hanging rail | 55 cm | 60 cm |
| Free space in front of the wardrobe | 90 cm | 100 cm and more |
| Nightstand height | mattress level ±5 cm | exactly at mattress level |
| Double bed | 160 cm × 200 cm | 180 cm × 200 cm |
| Reading light | at eye level when sitting up | on a separate switch |
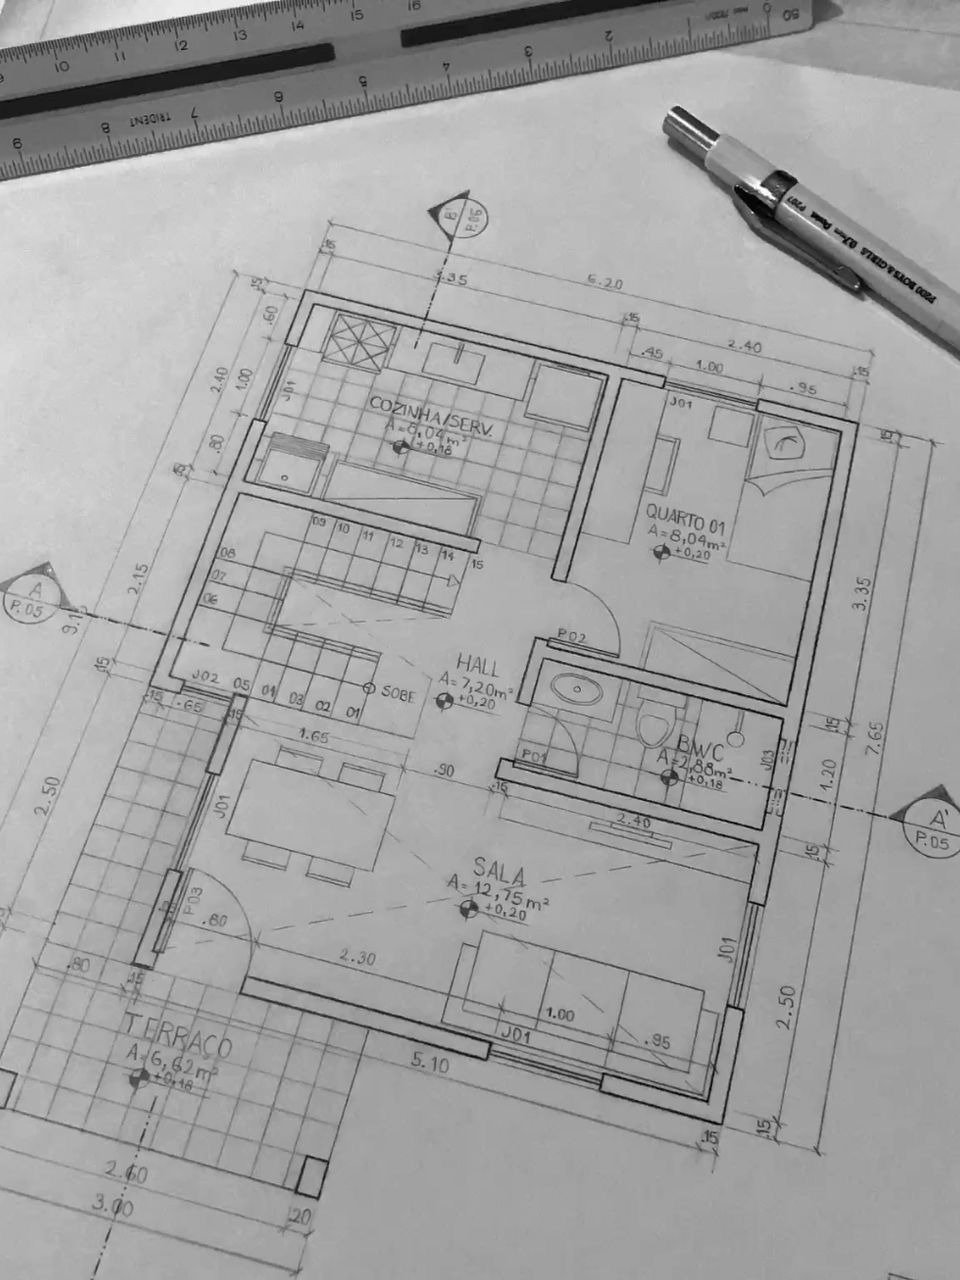
These numbers are not dry technical data; they describe the logic of everyday movement. Sixty centimetres is the threshold at which a person still passes sideways without catching anything, while 75 to 90 centimetres gives real freedom to move at night without obstacles. The 90 centimetres left in front of a wardrobe is the guarantee that its door opens fully and that you can stand in front of it and choose your clothes without a struggle.
Small Bedroom Design (9-12 m²)
In modern residential blocks the bedroom is often a narrow rectangle with a single window, and small bedroom design calls for particular care. If one person lives in the room, placing the bed with one side against the wall is a perfectly reasonable solution that frees the centre of the room. In a couple's bedroom, though, at least 60 centimetres of passage must remain on both sides, even at the cost of narrower nightstands.
Space is saved most effectively by a wardrobe built up to the ceiling: it visually lifts the ceiling, and the upper shelves take all the seasonal things. In a limited floor area a mirrored wardrobe front works beautifully, reflecting natural light, as do wall-hung nightstands: the floor stays visible underneath them, which makes the room read as larger and airier. If storage is still short, a bed with a lifting mechanism is the best remaining reserve. The zoning principles we use in compact spaces are covered in detail in our article on living room design.
A Large Bedroom and a Dressing Zone (16+ m²)
Above 16 square metres the task changes: the challenge is no longer a shortage of space but dividing it correctly. A room of that size splits into three zones - sleeping, dressing and a reading or unwinding corner. The bed goes against the central wall and keeps equal clearance on both sides, while the dressing zone is separated either by a line of built-in wardrobes or by a light glass partition.
The classic mistake in a large room is pushing all the furniture against the walls, which leaves an empty, functionless void in the middle. It is far better to organise the zones as islands, each with its own local lighting and a clear purpose.
5 Common Mistakes When Planning a Bedroom
Experience shows that the most painful problems in a bedroom renovation come down to a few typical mistakes. These five appear in almost every second apartment planned without a designer.
- A single central chandelier and nothing else. One harsh overhead light destroys the mood of the evening: it is not enough to read by and tires the eyes, yet it is far too bright for going to sleep. A three-layer lighting structure with a dimmer solves this at the root.
- A bed under the window or opposite the entrance door. In the first case a cold draught in winter and morning sun in summer are unavoidable; in the second, the bed is in full view from the doorway, which undermines the sense of privacy and safety.
- Too much open shelving with everything on display. The bedroom is the one space where vision needs to rest. Objects accumulating on open shelves create constant visual clutter, which is as tiring, subconsciously, as acoustic noise.
- Curtains without a blackout layer. If the window faces east, the summer sun will wake you at five in the morning, even when your body still needs several hours of deep sleep.
- A wardrobe that does not open fully. On the drawing the furniture seems to fit, but in reality the necessary 90 centimetres in front of it are gone and the open door hits the corner of the bed or a nightstand.
All of these mistakes share one thing: on a drawing they take a minute to correct, while in a finished renovation they mean removing walls, redoing the wiring and paying for work nobody planned. That is exactly why the planning stage deserves proper thought. If you are considering bringing in a professional, read our full guide on how to choose an interior designer.
Fillet's Vision: the Bedroom Is a Tool for Sleep, Not a Reception Room
At Fillet Studio we test every bedroom project with one key question: does the space we have created actually help a person sleep deeply and calmly? Visual aesthetics come after the answer, not instead of it. In practice we work with four levers, and all four are set at the design stage.
- Light and the circadian rhythm. Intense natural light in the morning tells the body that the day has begun, while low, warm light in the evening prepares the nervous system for rest. So we plan the space so that daylight from the window is used to the full during the day, and so that in the evening you never need to switch on bright general light at all. We cover this in depth in our article on how space affects the brain.
- Acoustic comfort and quiet. According to the World Health Organization night noise guidelines, background noise above 40 decibels noticeably degrades the quality of sleep. In an urban environment city noise cannot be shut out completely, but it can be softened: good sound-insulating doors and windows, dense textiles, a natural rug, an upholstered headboard and a fabric panel behind the bed together kill the echo and bring outside sound down to a minimum.
- Temperature and ventilation. Sleep research suggests that a relatively cool environment, roughly 18 to 20 degrees, is best for proper rest. This is not only a matter of air conditioning but of design: where the heating runs, how air circulates, and whether the bed sits directly in the flow from a unit.
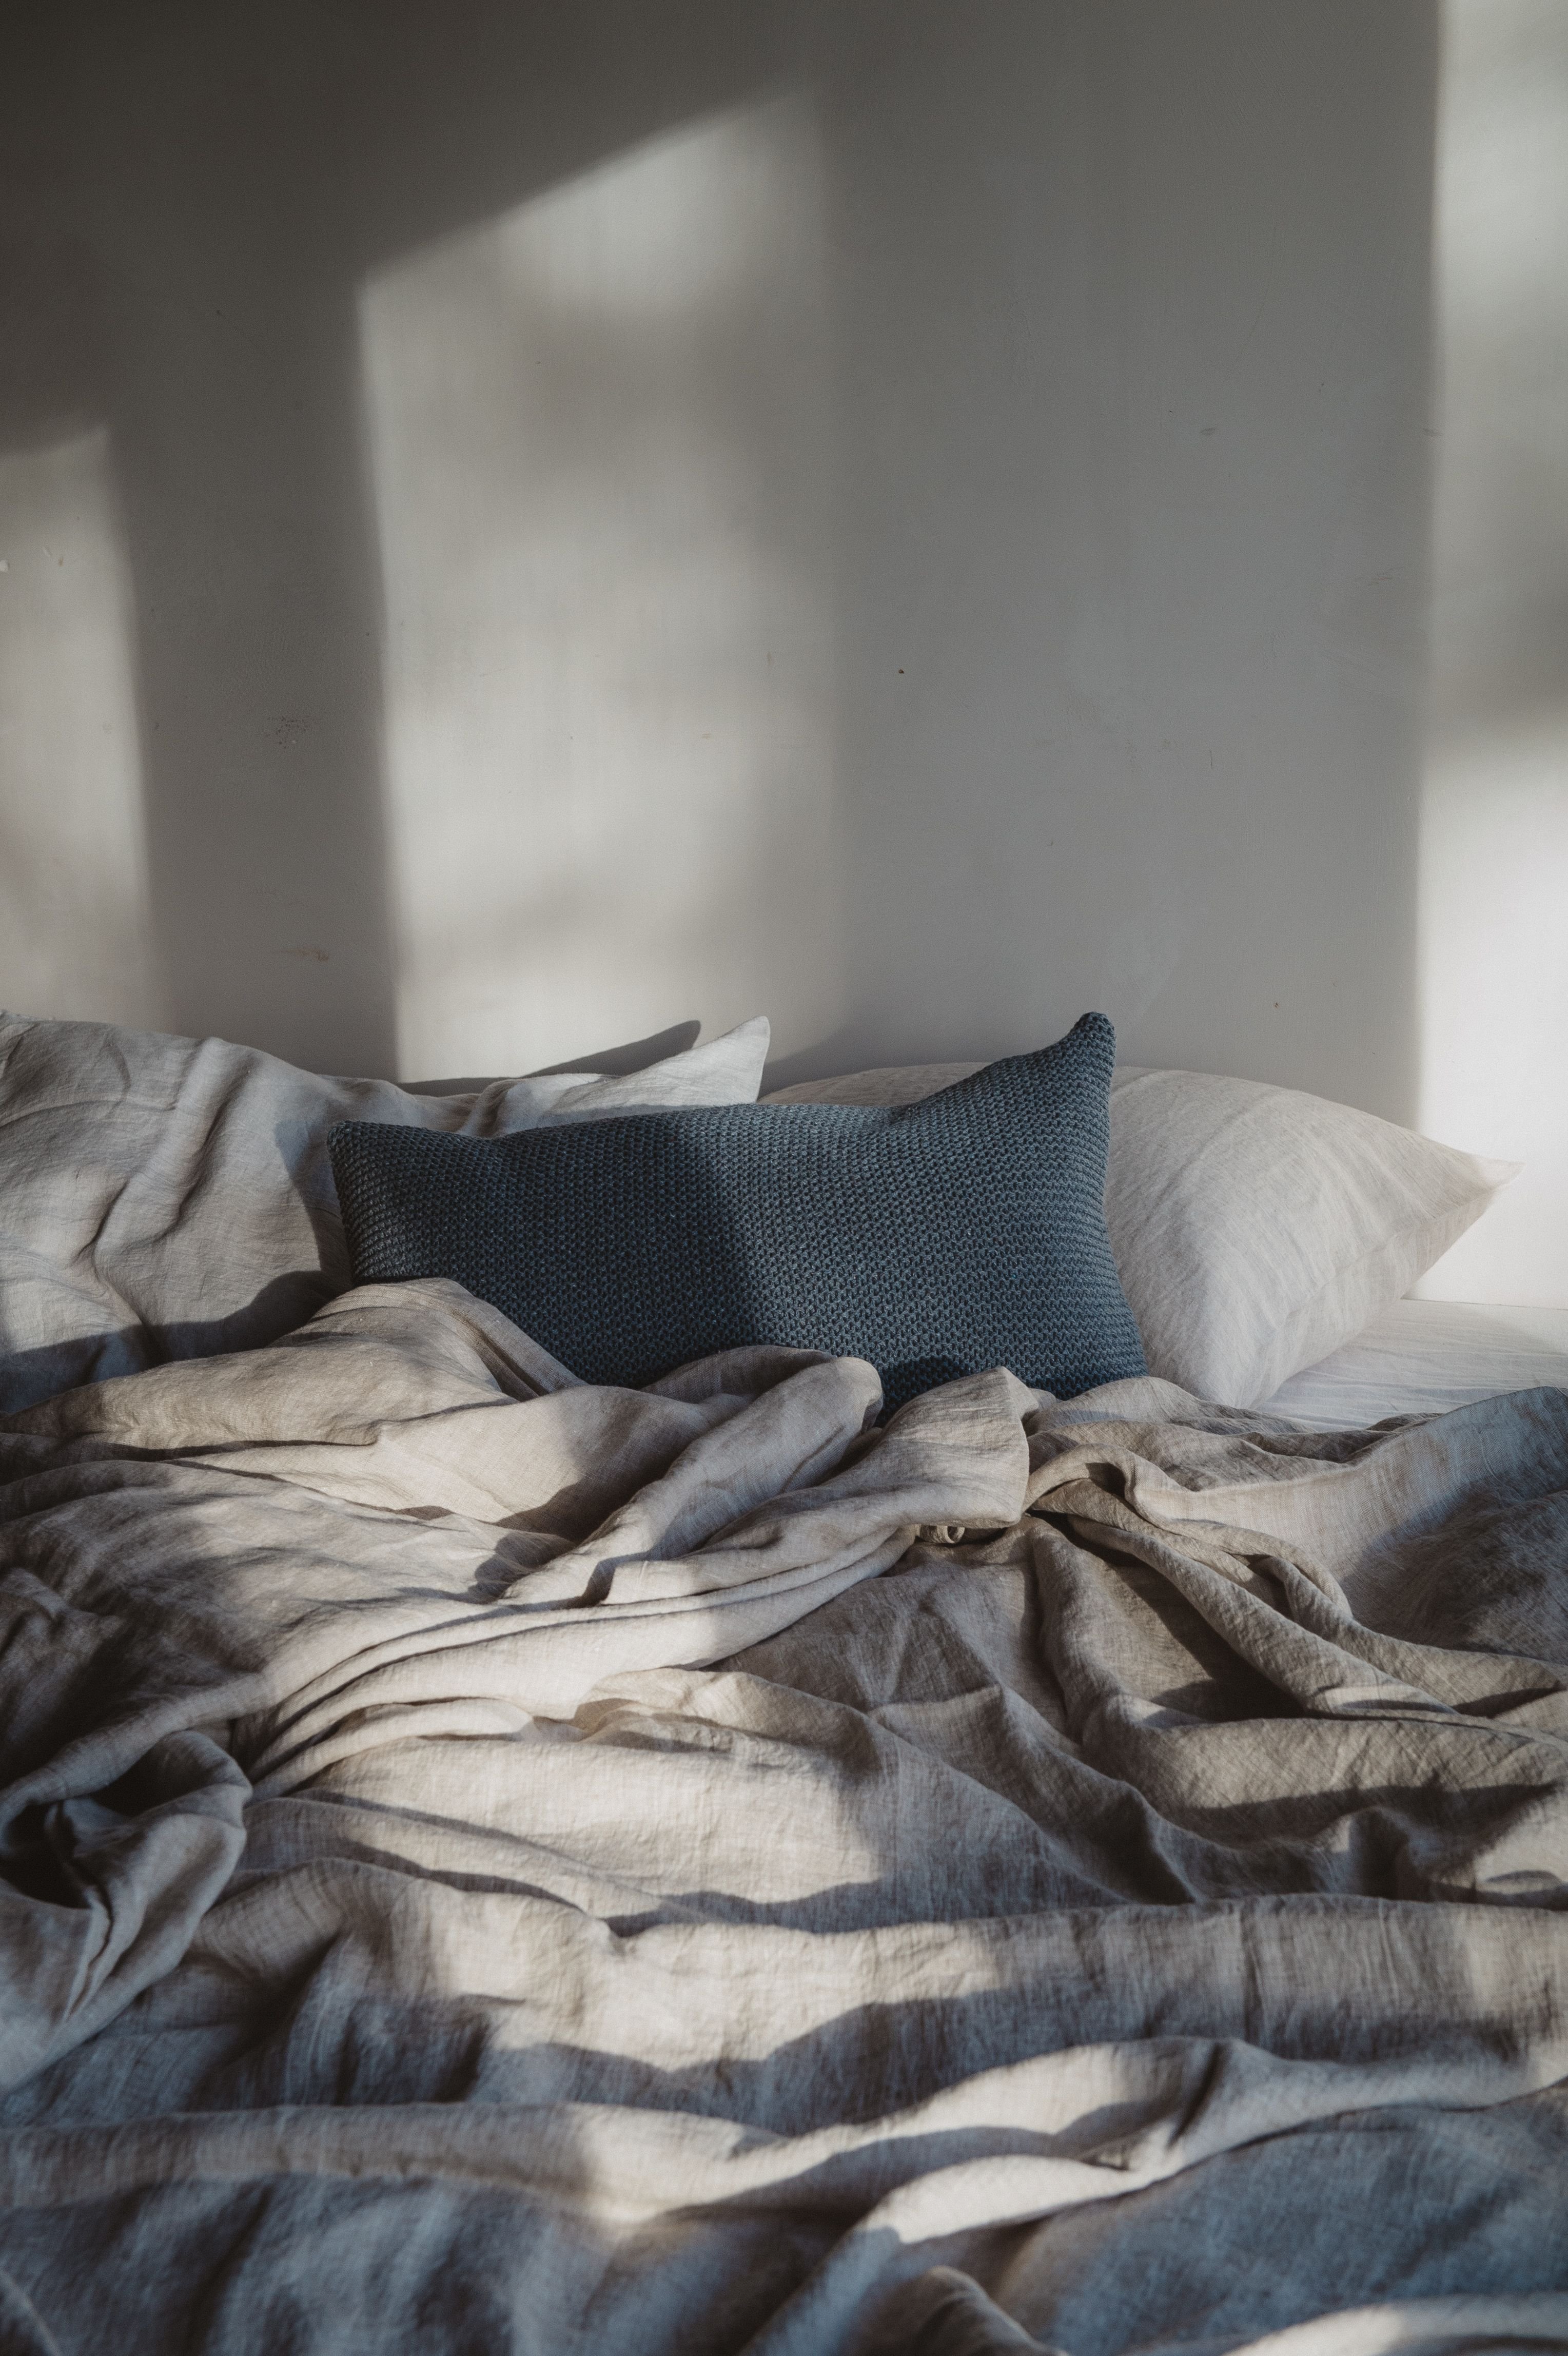
- Touch. In the last minutes before sleep a person is in direct contact with the surfaces of the room: the bedding, the rug, the headboard, the texture of wood. Natural materials, wood, linen and wool, give the body a sense of calm and safety.

Balance matters here: we are architects, not neuroscientists, and our aim is not to turn a bedroom into a sterile laboratory. Our task is to translate what research suggests into caring, human design, and to create a space that tells the body, naturally, that the day is over.
Example: a Bedroom in a Real Project
A clear illustration of this philosophy is one of our completed works, a project with Scandinavian accents. The apartment as a whole is modern and minimalist, yet in the bedroom we deliberately set a different task: the space had to feel particularly warm, sheltered and calm.
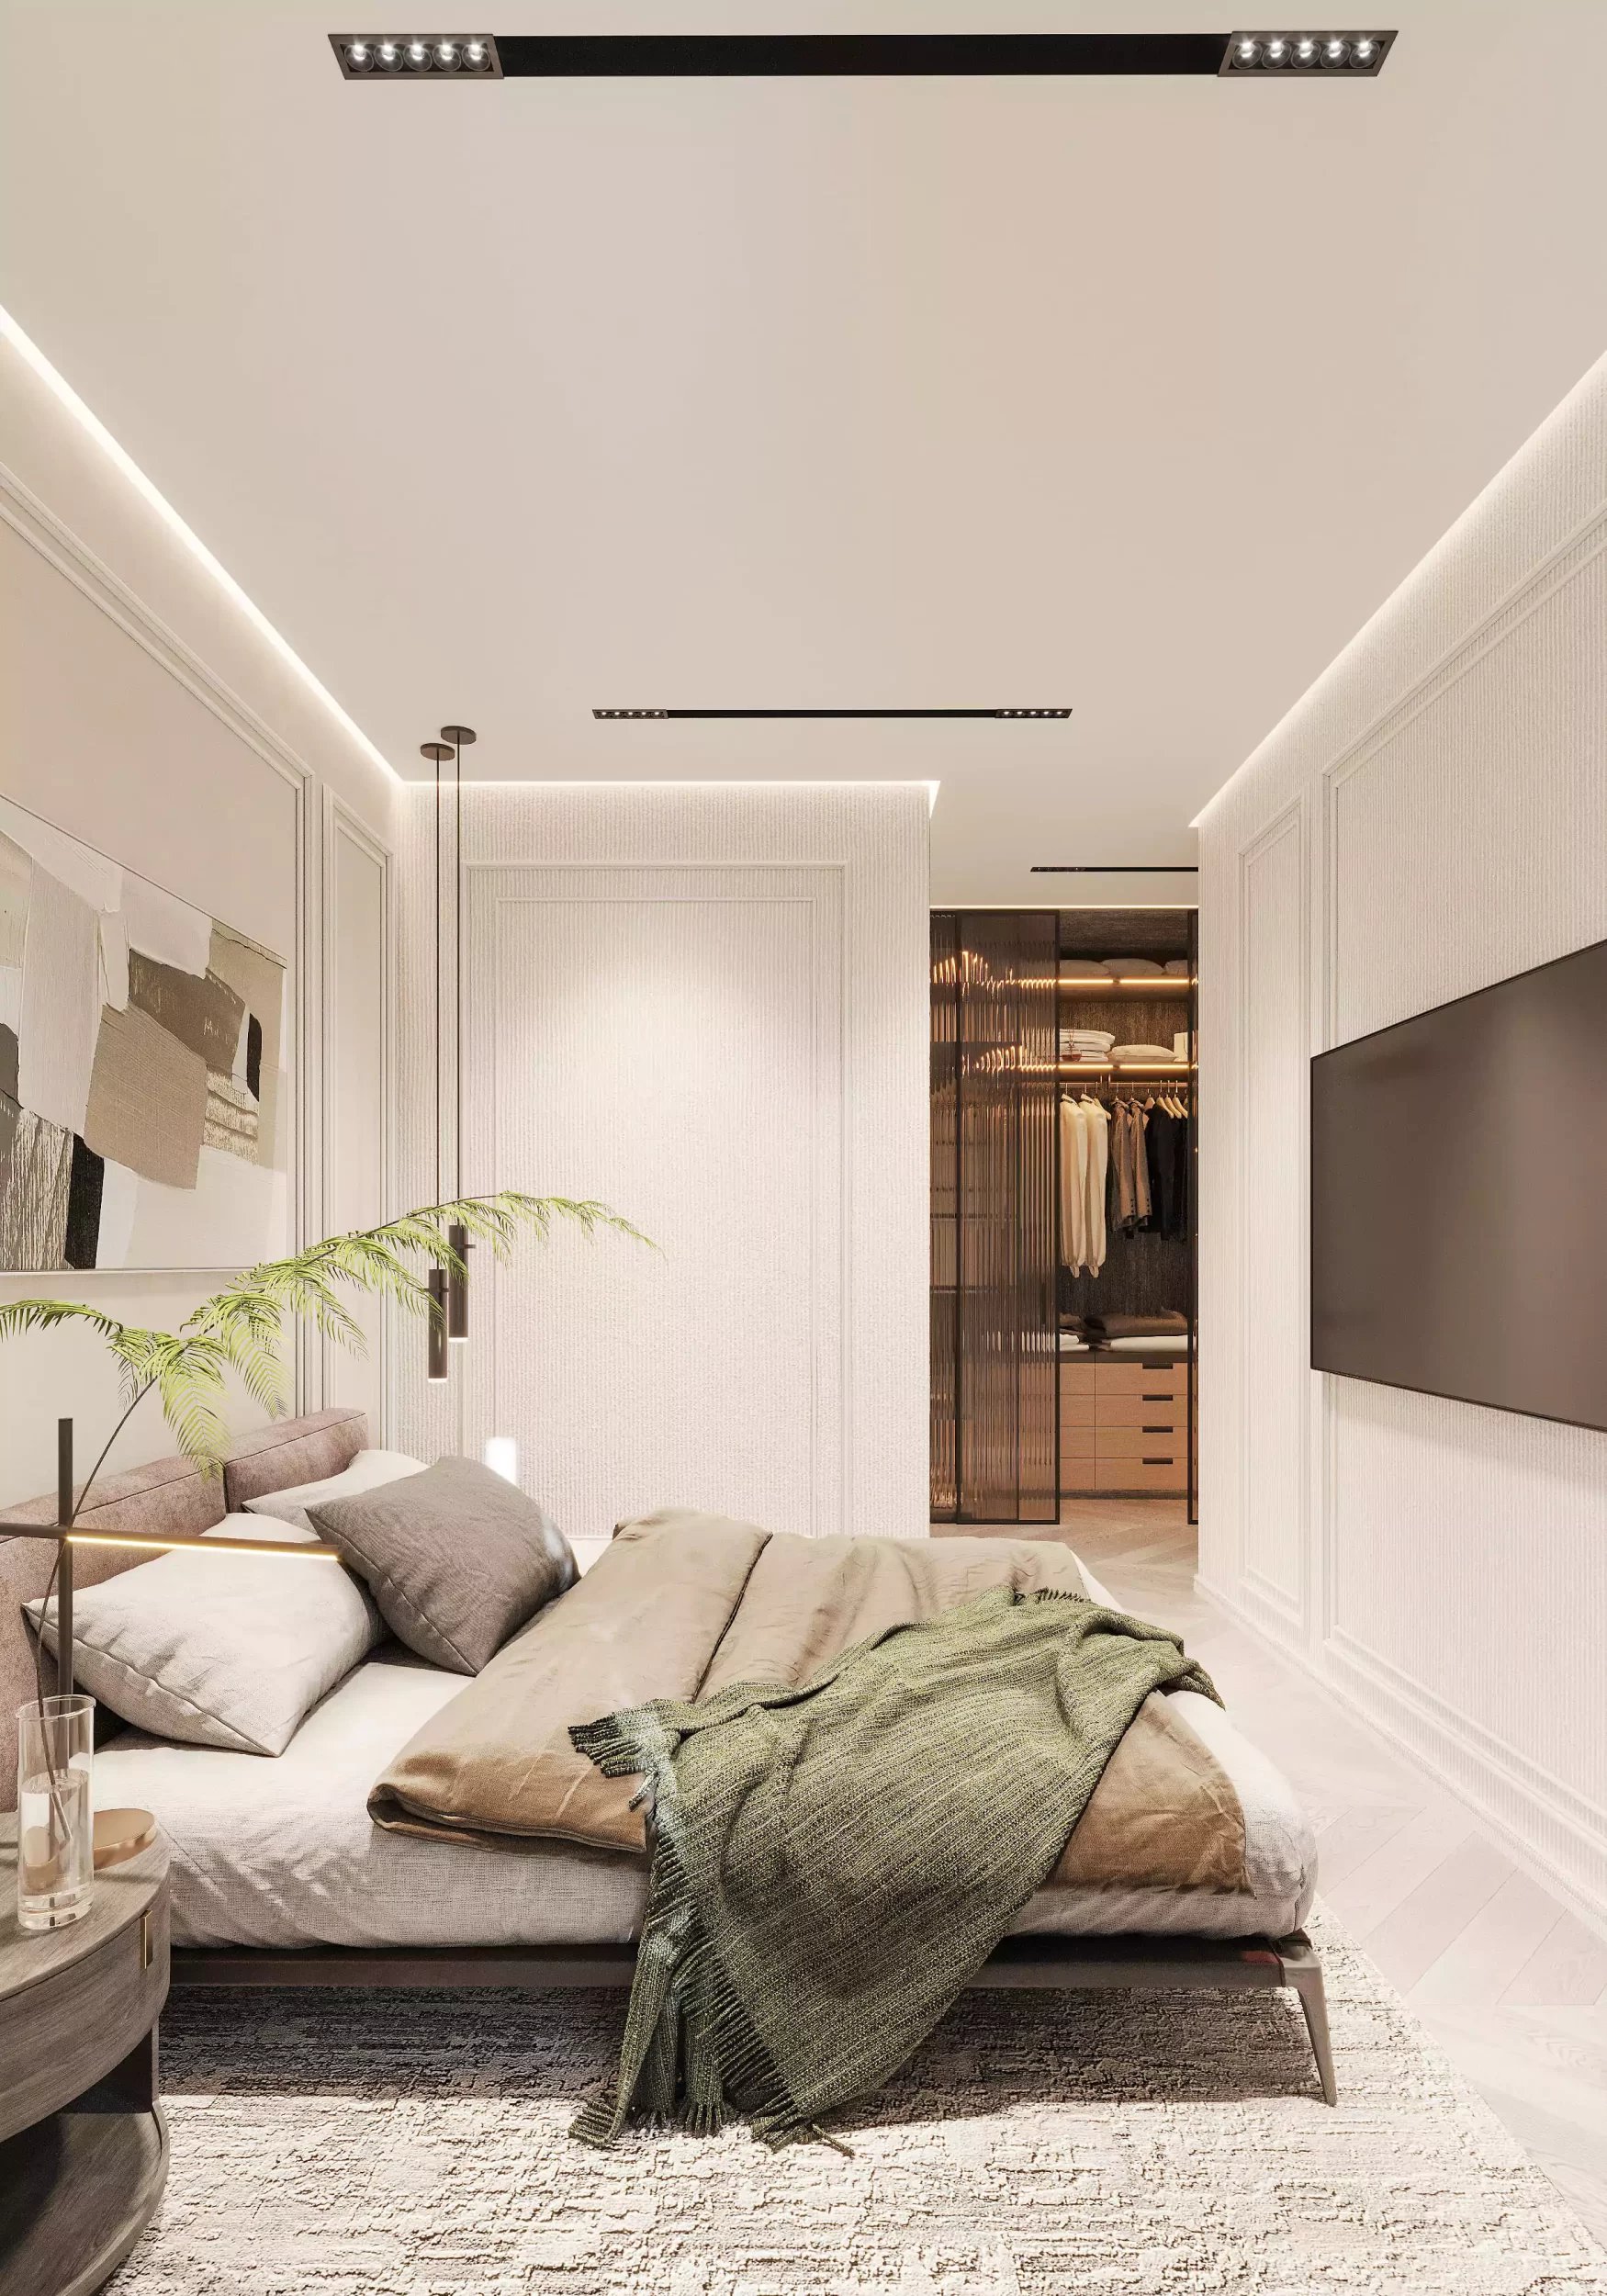
To achieve that, the palette was built entirely on natural, neutral tones - warm beige, quiet grey and pale olive, which merge organically with the texture of natural wood. Instead of a single central fixture, the lighting was broken into several independent scenarios, so that in the evening the client could tune the atmosphere to their mood. The result is a space that looks refined in a photograph and genuinely serves rest in daily life.
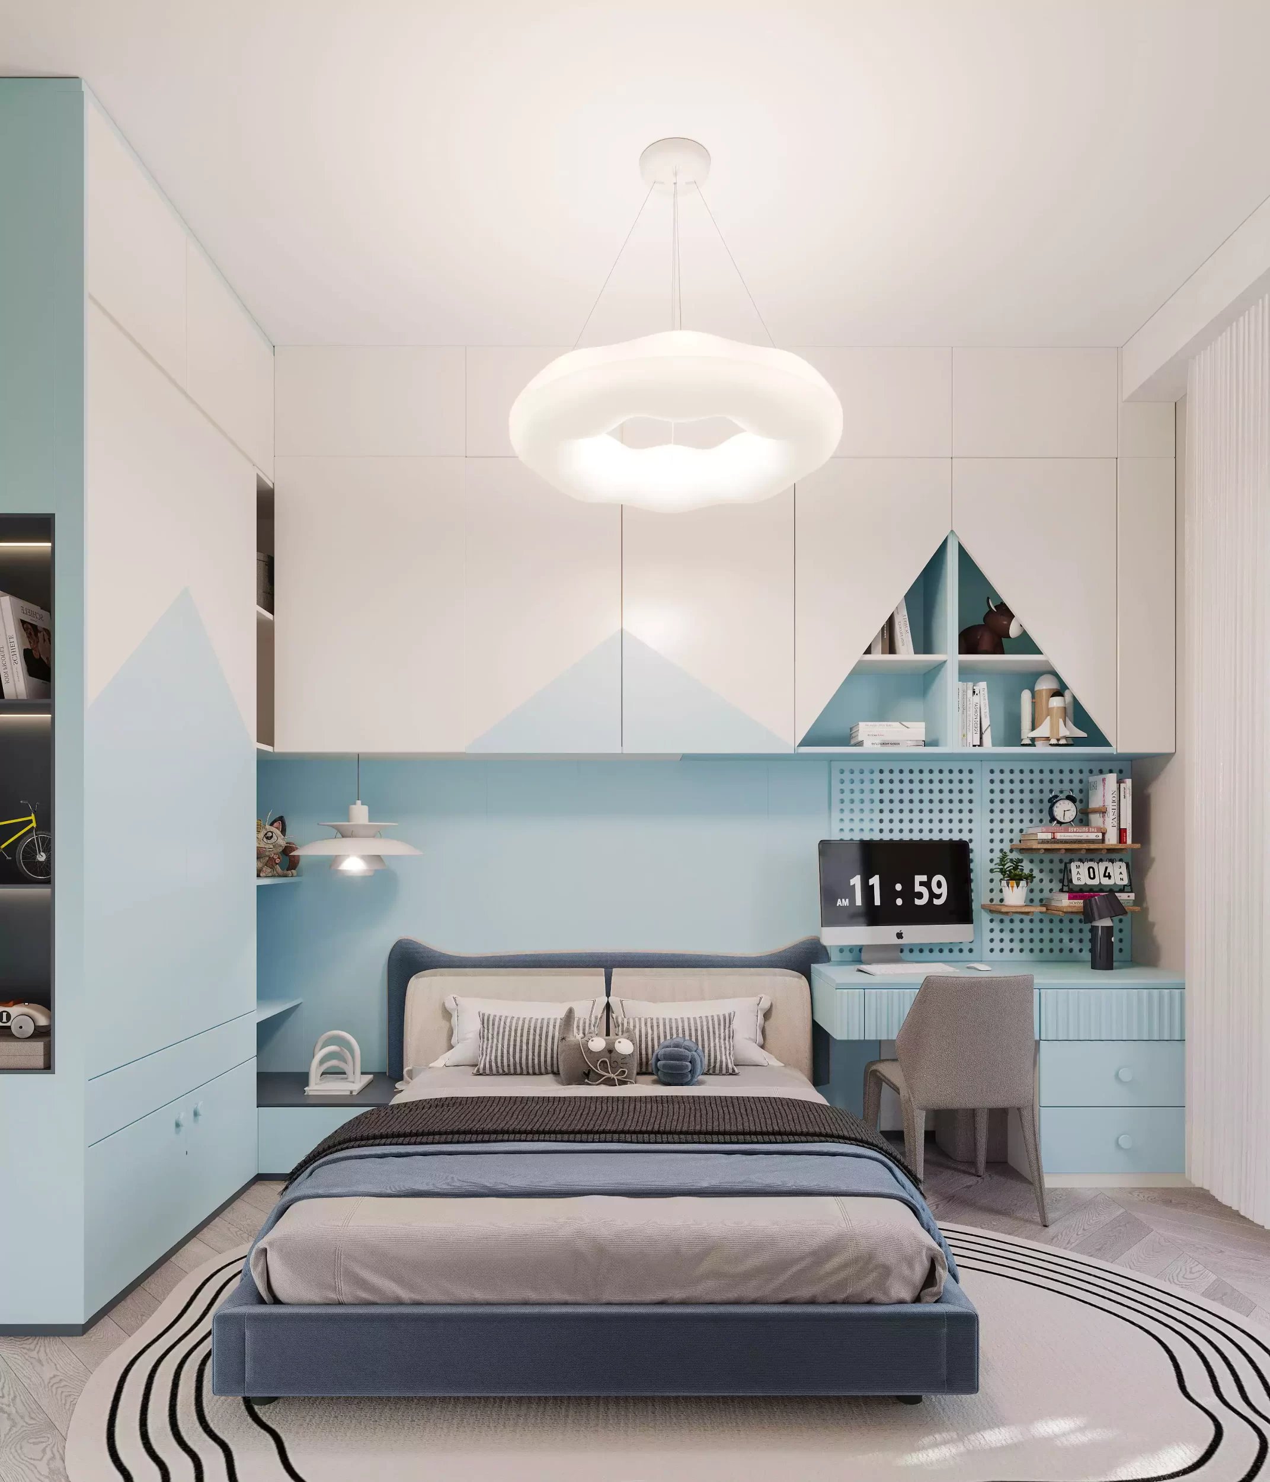
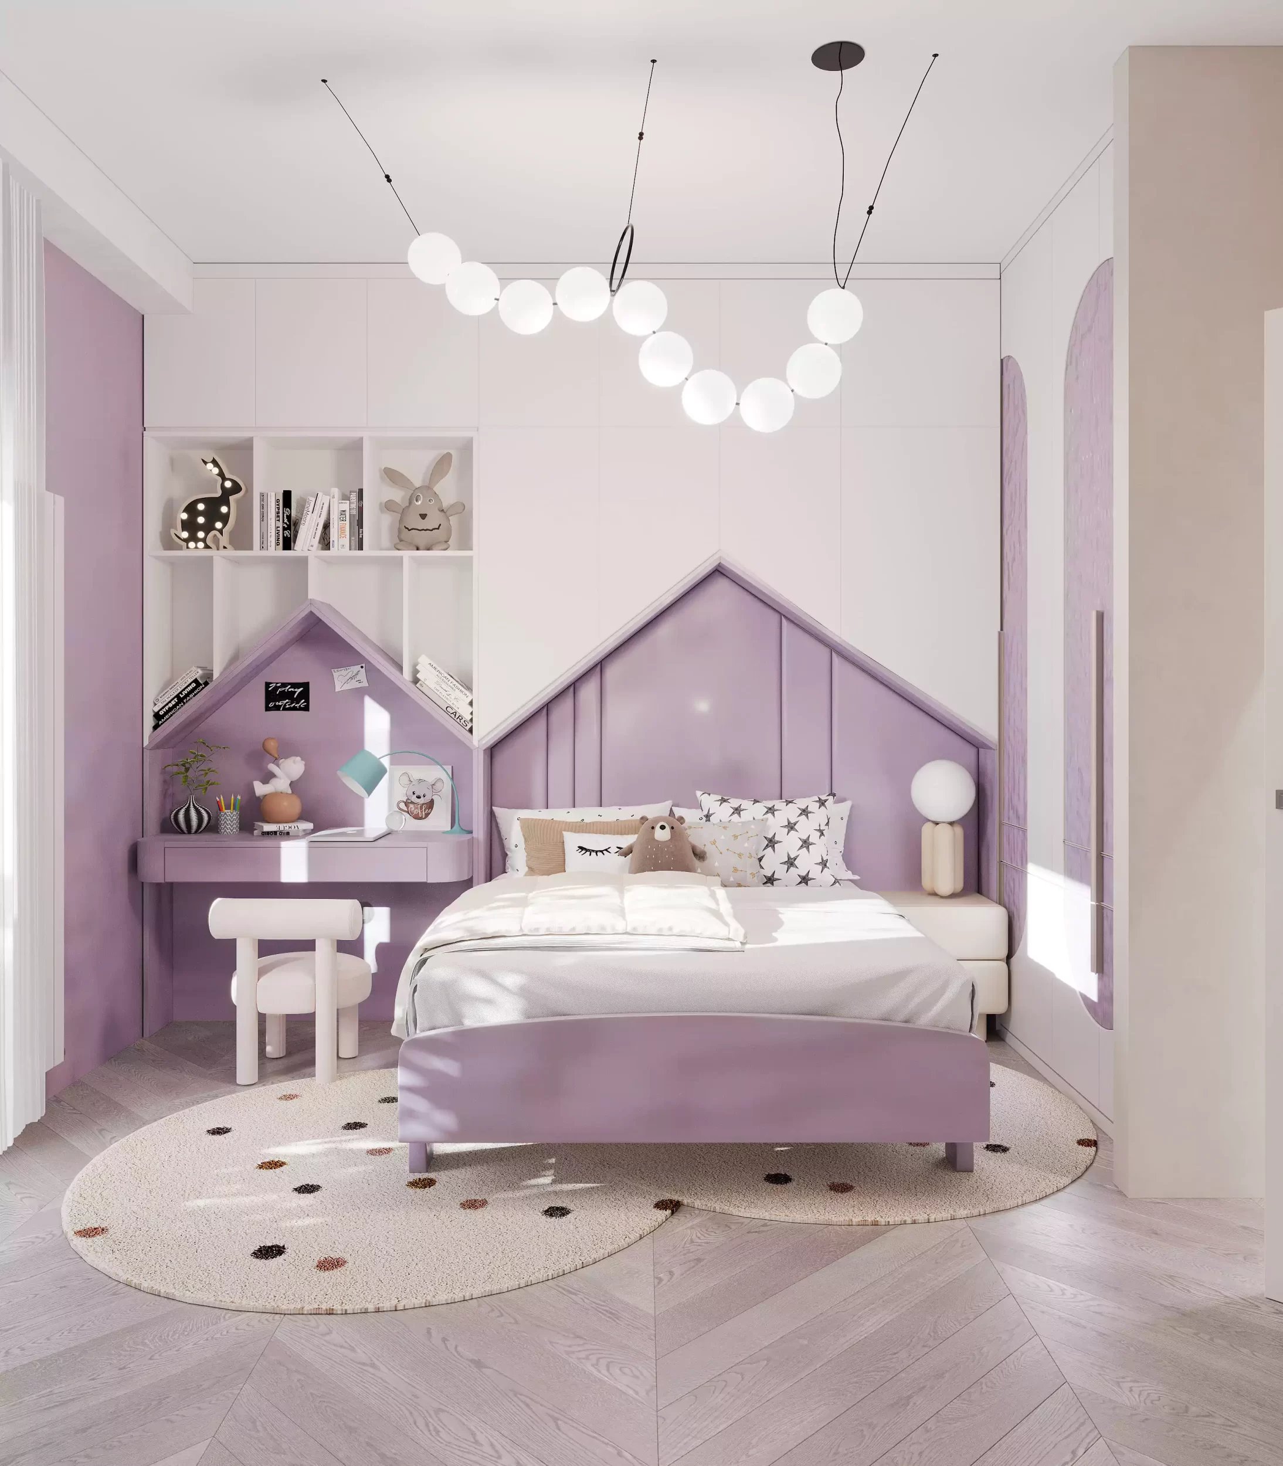
The same apartment included two children's rooms, where the individual approach stood out even more: one was planned on a light blue palette, the other on a soft pink one. The example shows clearly that even within one apartment a bedroom is never a repeated template: its colour, light and ergonomics are always shaped around the person who sleeps in it.
Frequently Asked Questions (FAQ)
Which colour is best for a bedroom?
+
There is no single colour that suits everyone, but the principle of choosing one does not change: a bedroom needs a tone that calms the eye rather than stimulating the nervous system. In 2026 warm, deep tones work best - chocolate, smoky blue, olive green, as well as warm cream in combination with natural wood. A dark colour is perfectly acceptable even in a compact room, provided the lighting scenarios are properly planned.
Where should the bed go in a small bedroom?
+
The best position is a solid wall, with the headboard against it, so that the bed is neither directly opposite the entrance door nor under the window. If a couple sleeps in the room, at least 60 centimetres of free passage must be left on both sides. For one person, placing the bed with one side against the wall is entirely acceptable and saves usable floor area.
How much free space should be left around the bed?
+
The minimum clearance at the sides is 60 centimetres, while 75 to 90 centimetres is recommended for genuinely comfortable movement. At the foot of the bed, if a wardrobe stands opposite, at least 90 centimetres should remain so that its front can be opened and passed without obstruction. The free zone in front of a wardrobe also starts at 90 centimetres, though 100 centimetres or more is preferable.
What kind of lighting does a modern bedroom need?
+
A bedroom needs a three-layer lighting system: soft ambient light on a dimmer, directed reading lights on both sides of the bed with separate switches, and concealed accent lighting, for example a strip behind the headboard. In the evening the colour temperature must be warm, around 2700 kelvin. A single central chandelier can never cover that range of tasks.
How much does a bedroom design project cost?
+
The cost of a design project is determined by the total floor area and the volume of working documentation: planning a single bedroom and a full project for an entire apartment are different tasks with different scope. You can read in detail about how the stages are priced in our guide to interior design pricing.
Plan Your Bedroom with Fillet Studio
A bedroom is rarely considered in isolation: it is an inseparable part of the whole home, and it gives its best result when it is designed in harmony with the kitchen design and the shared spaces. If you are planning to renew your apartment, Fillet Studio will help you with functional planning, with the choice of lighting and natural materials, and with preparing precise working drawings.
Explore our interior design service or get in touch, and together we will create a space where every detail serves your calm and complete rest.