Kitchen Design 2026
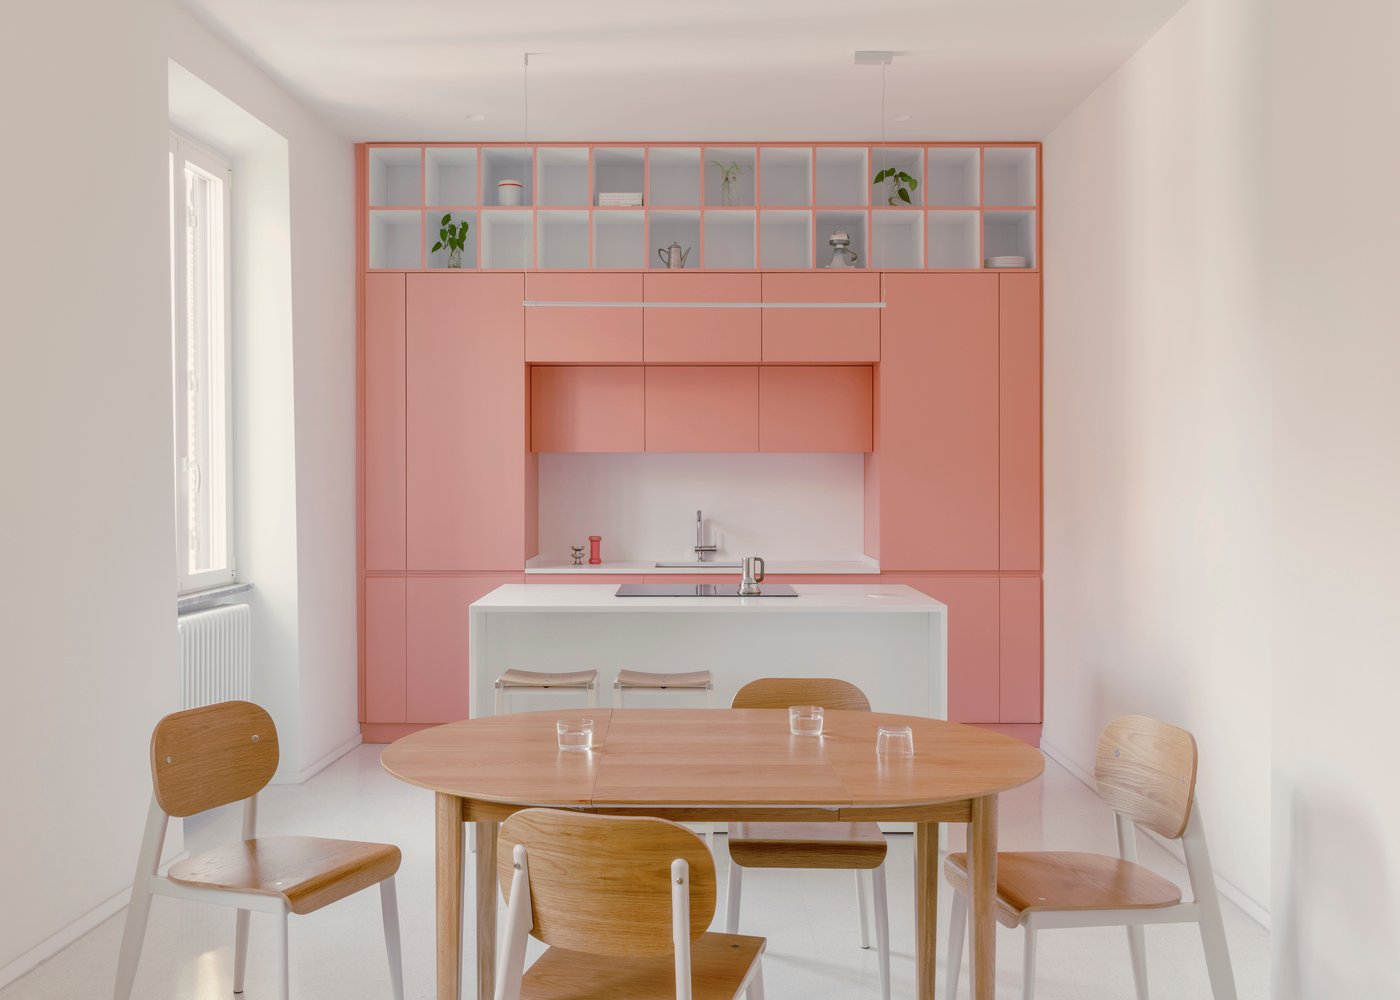
In modern homes, kitchen design 2026 takes on an entirely new role. The kitchen is no longer an isolated cooking room - it has transformed into the warm, sensory heart of the household.
Therefore, modern kitchen design balances aesthetics with everyday ergonomics. In this guide, we explore the leading 2026 trends, effective layout types, common mistakes to avoid, and share our own approach to making a kitchen feel calm, comfortable, and alive.
Kitchen Design Trends 2026
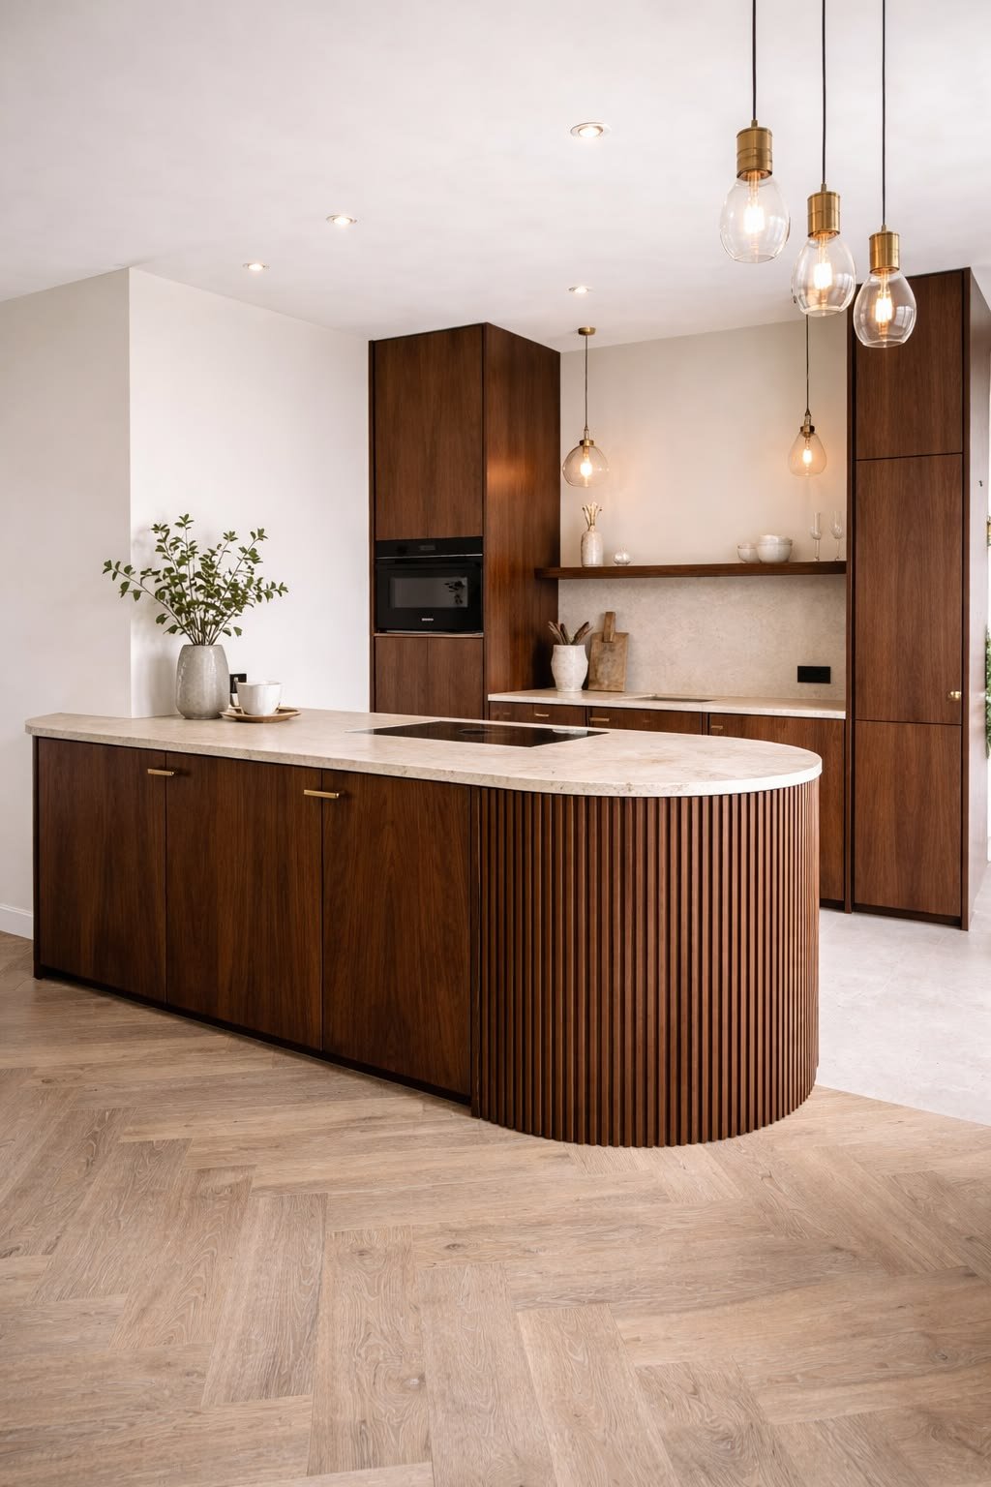
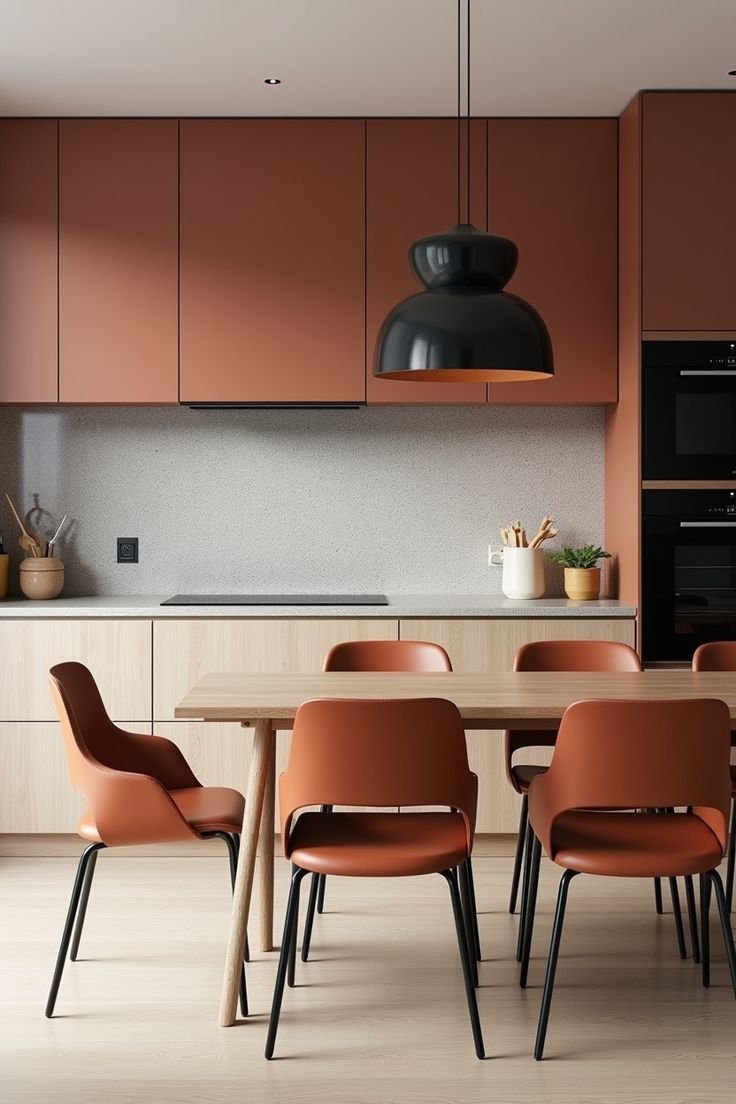
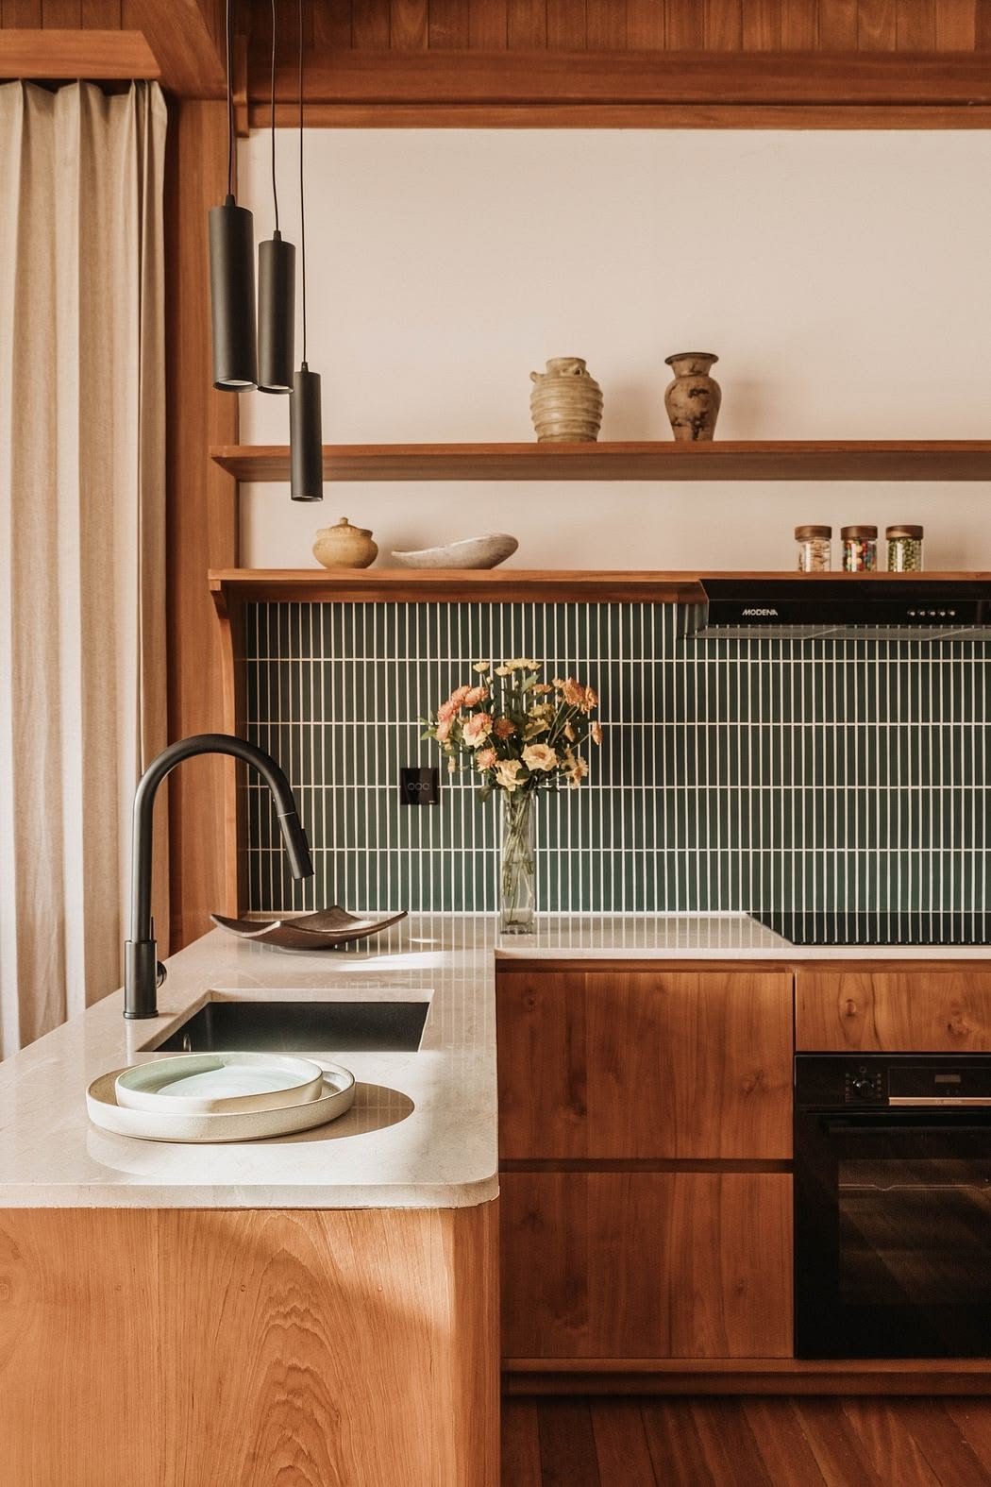
The 2026 architectural direction leaves behind sterile minimalism, opting instead for tactile warmth, organic materials, and functional tranquility.
1.1 Color Palette: Warm and Earthy Tones
Clinical whites and cool greys have been replaced by grounded, nature-inspired colors:
- Forest Green and Olive: Bringing nature indoors for a sense of calm.
- Terracotta and Clay: Adding warmth and visual depth to cabinetry.
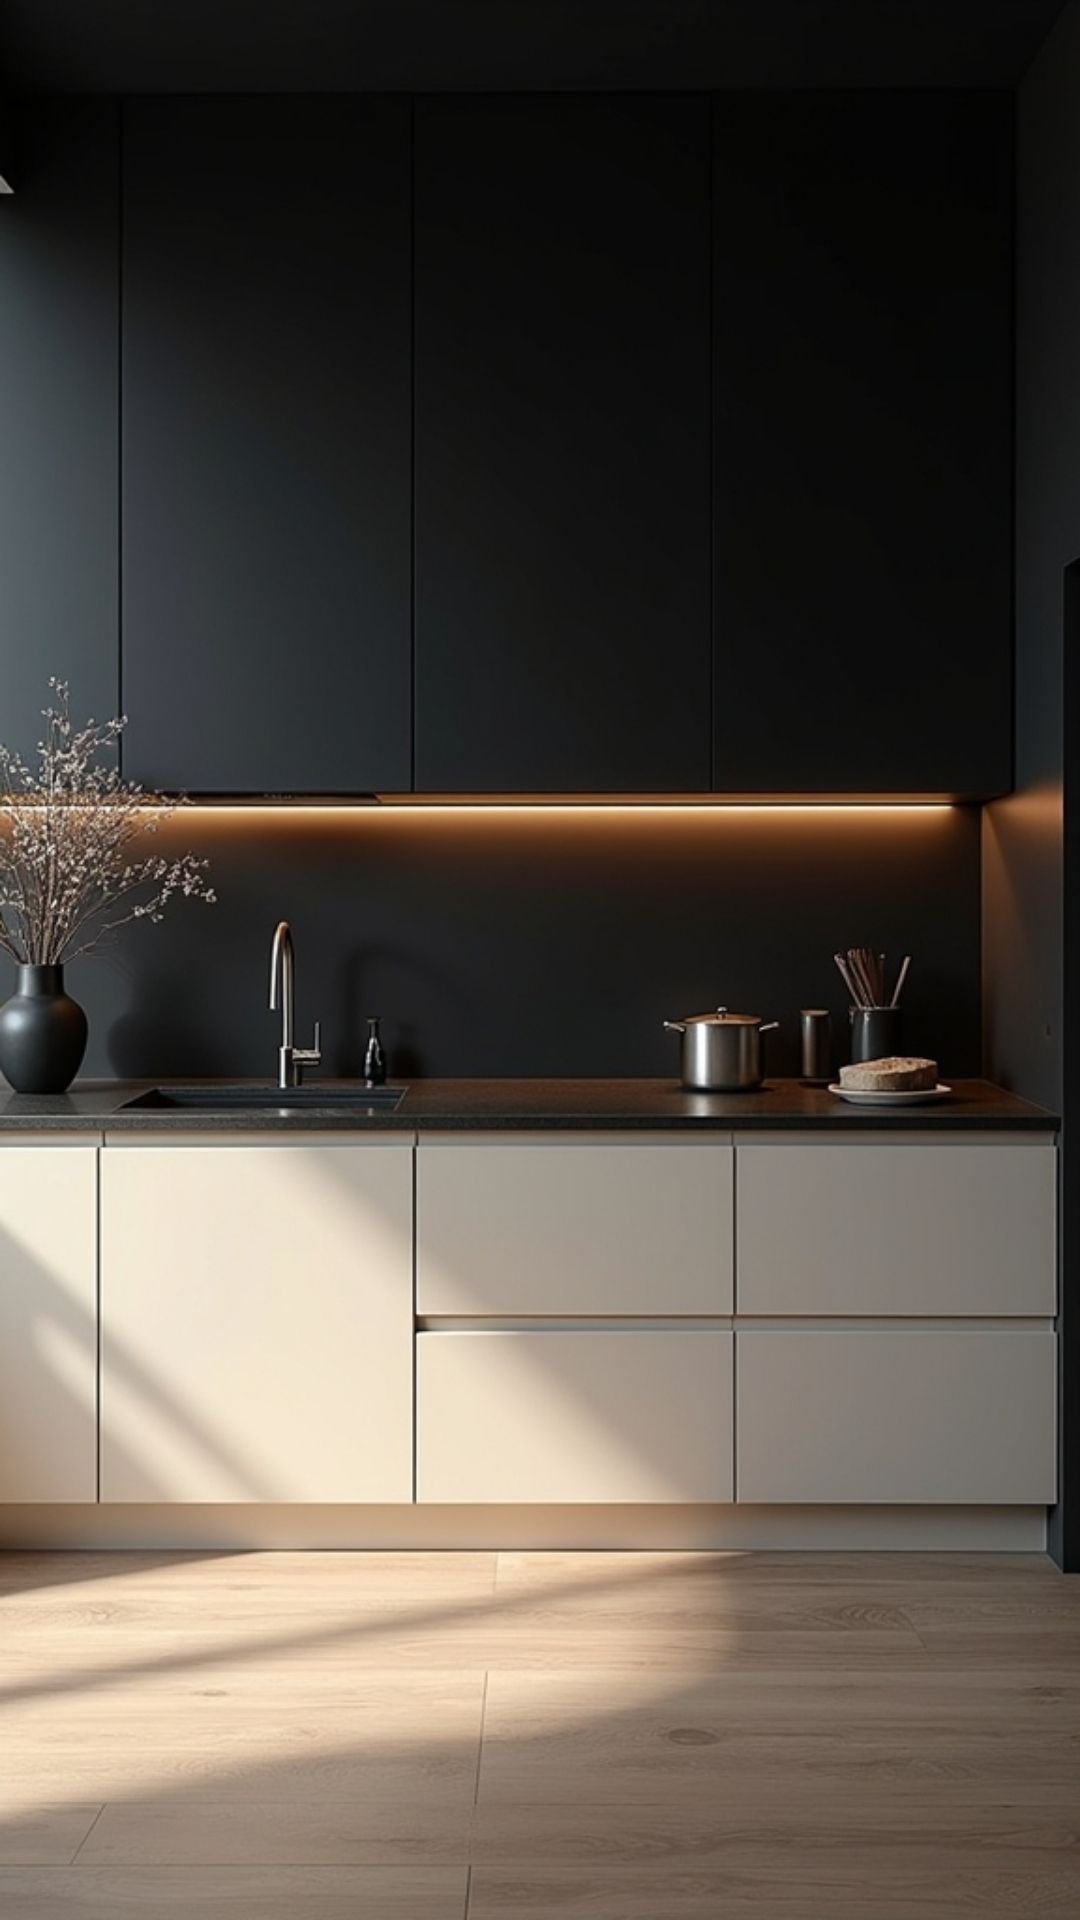
- Greige and Taupe: Perfect foundational neutral shades for modern spaces.
1.2 Materials and Texture: Natural Wood and Stone
Tactile experiences are now at the forefront of interior planning:
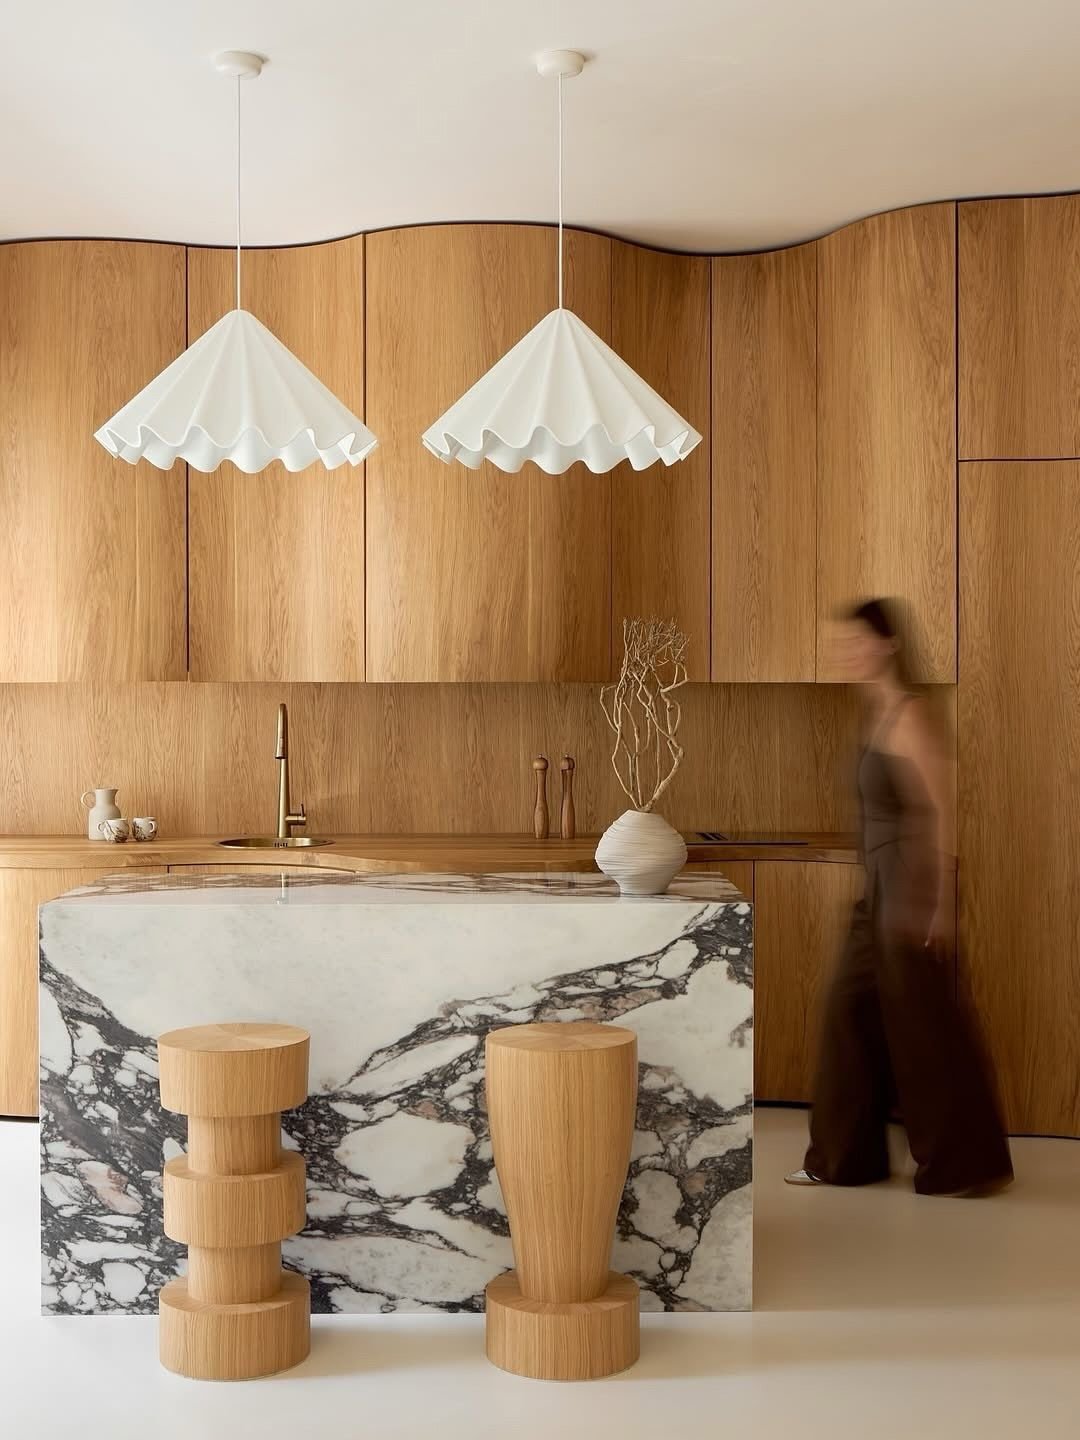
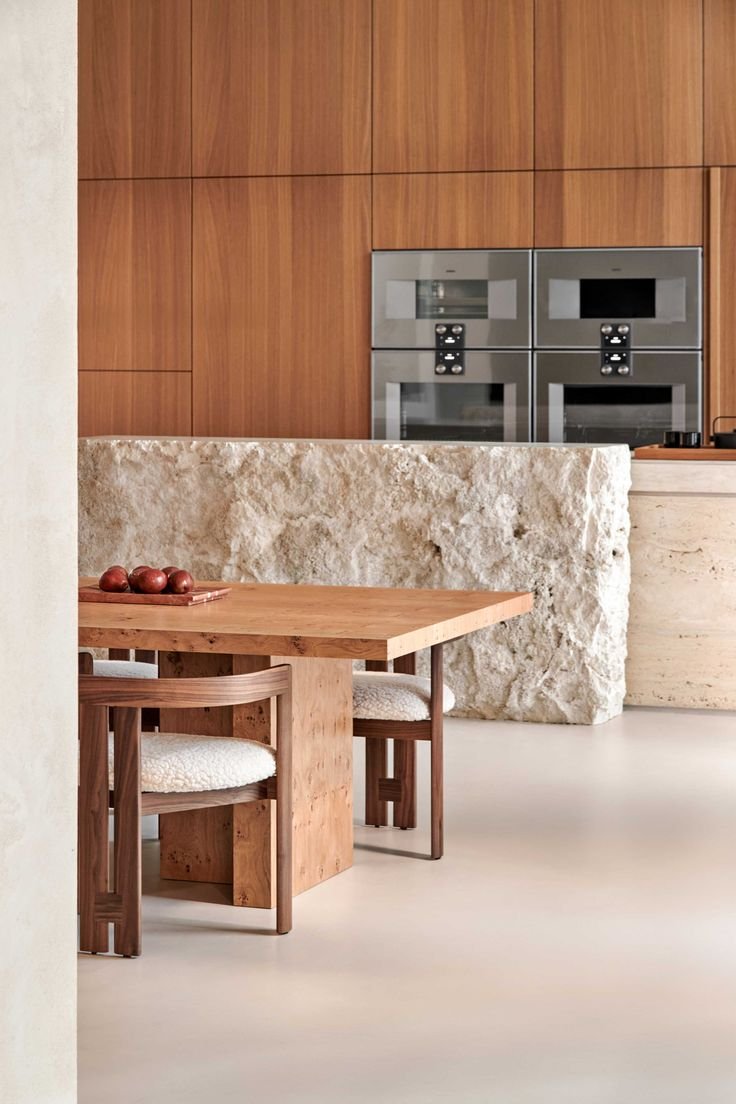
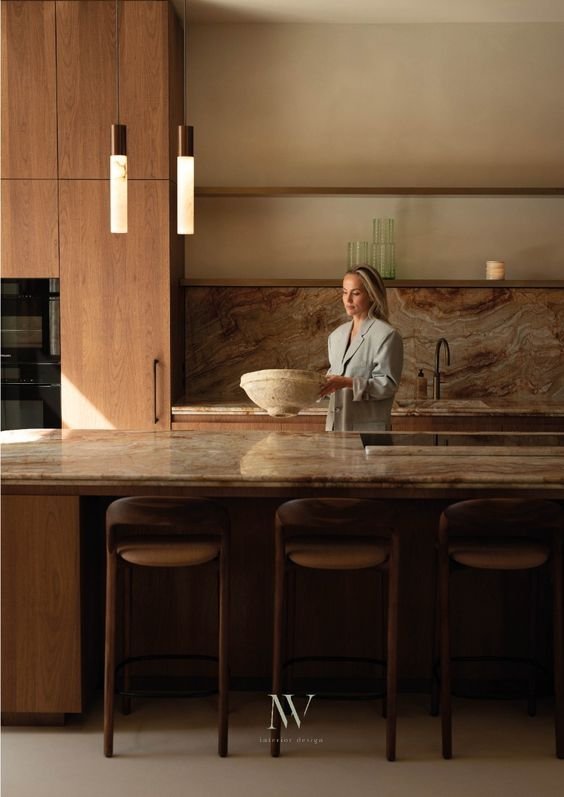
- Natural Wood Cabinetry: Oak and walnut textures showing authentic grain patterns.
- Matte Finishes: Soft-touch laminate and lacquered surfaces resistant to fingerprints.
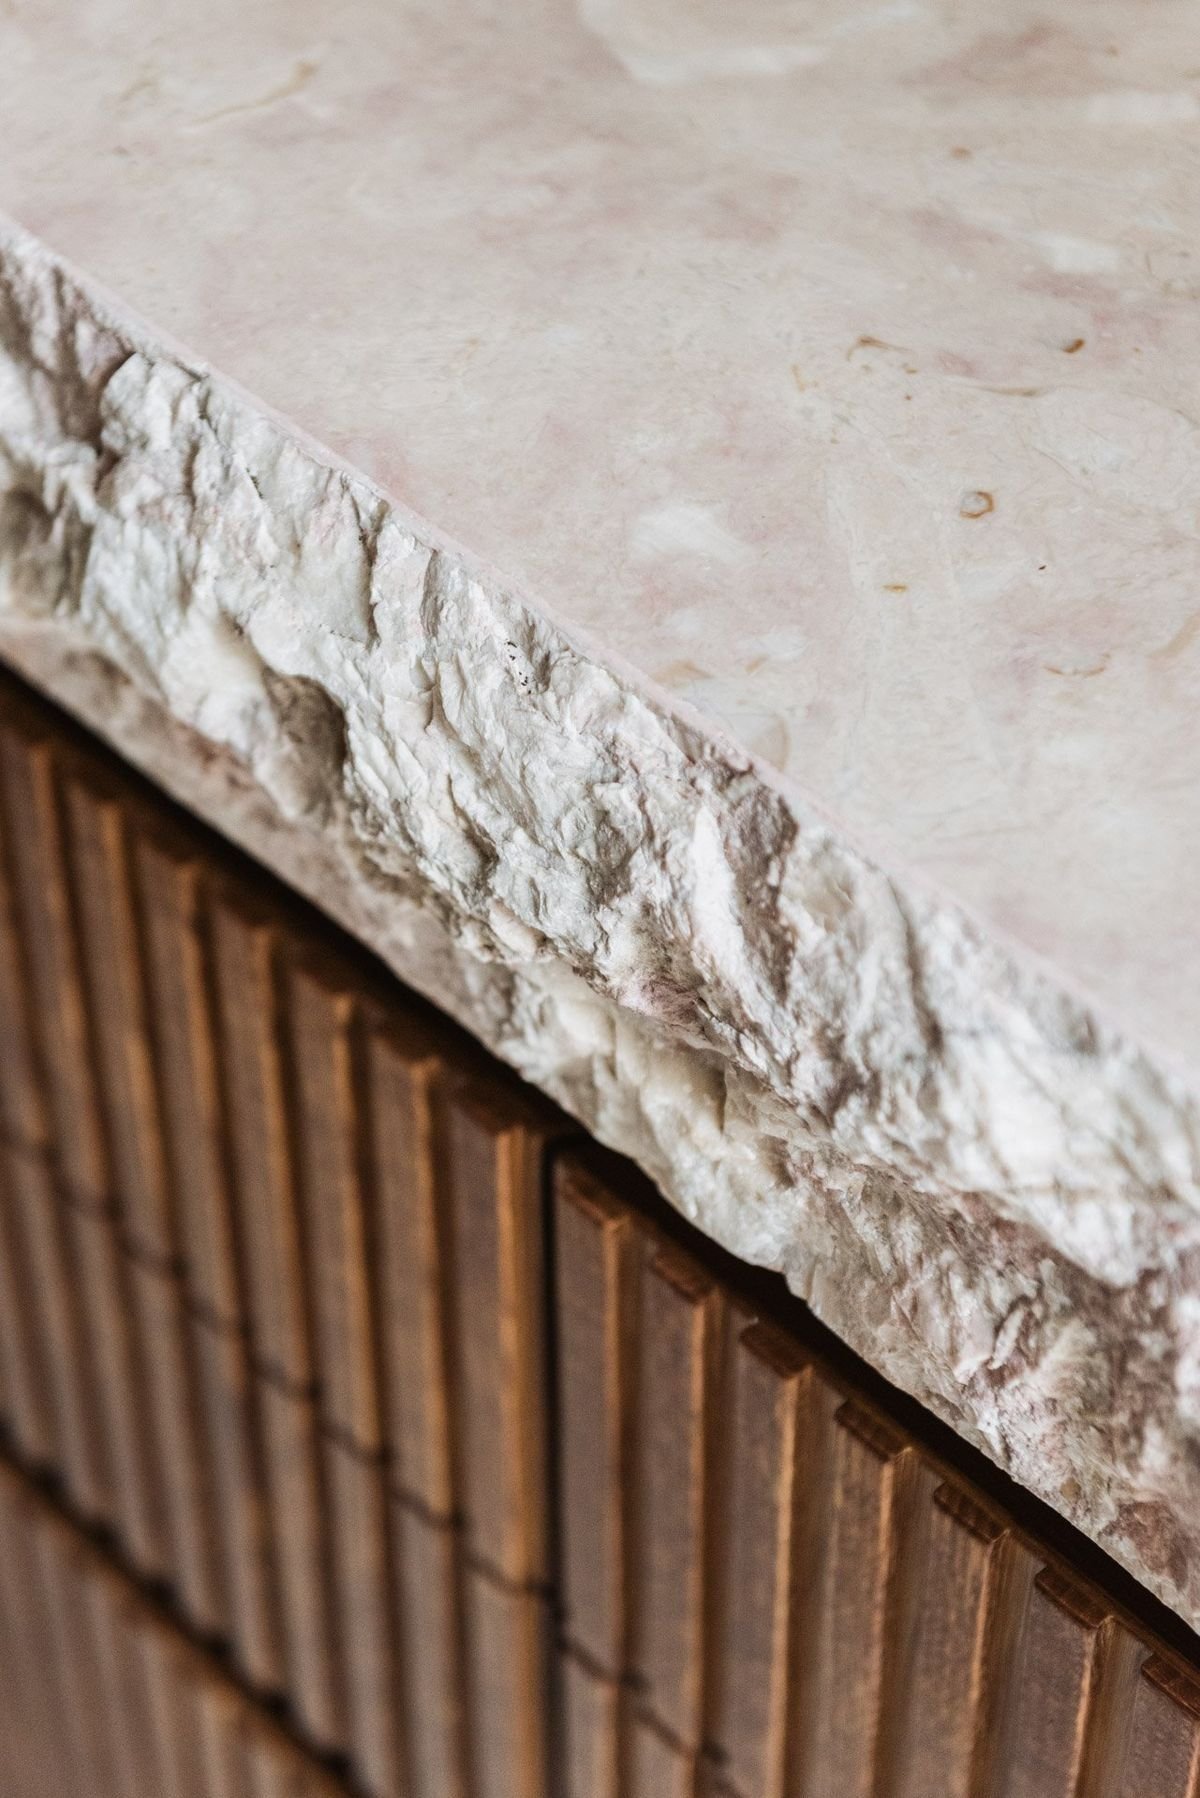
- Textured Stone and Quartz: Expressive veining on countertops and backsplashes.


1.3 Functional Zoning: Islands and Walk-in Pantries
Clean work surfaces require smart storage solutions:
- Multifunctional Islands: Serving as prep stations, dining hubs, and appliance integration points.
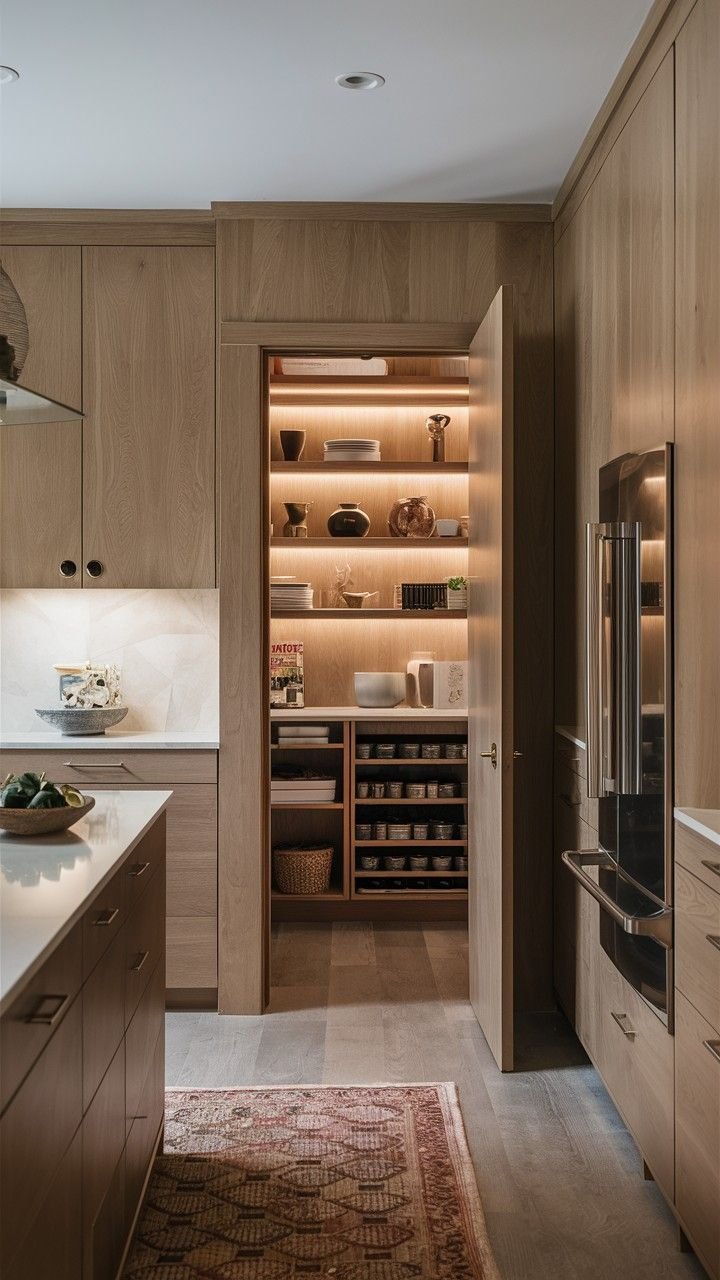
- Walk-in Pantries: Concealed storage rooms hidden behind seamless cabinet fronts.
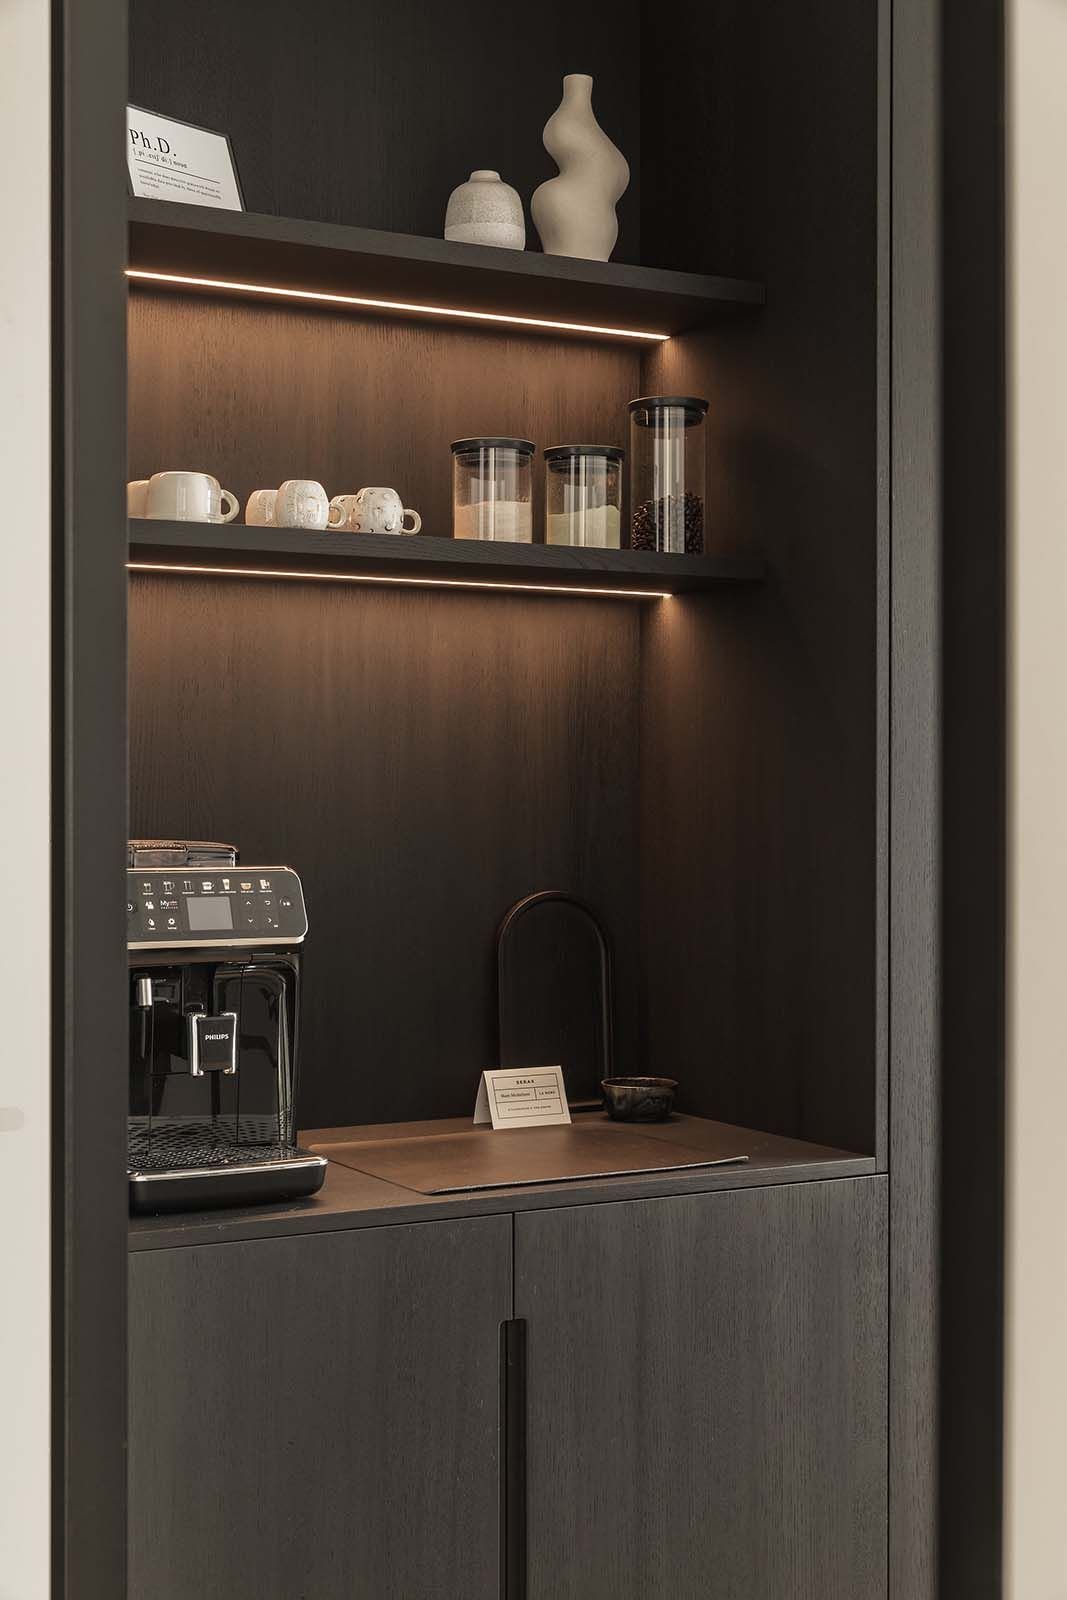
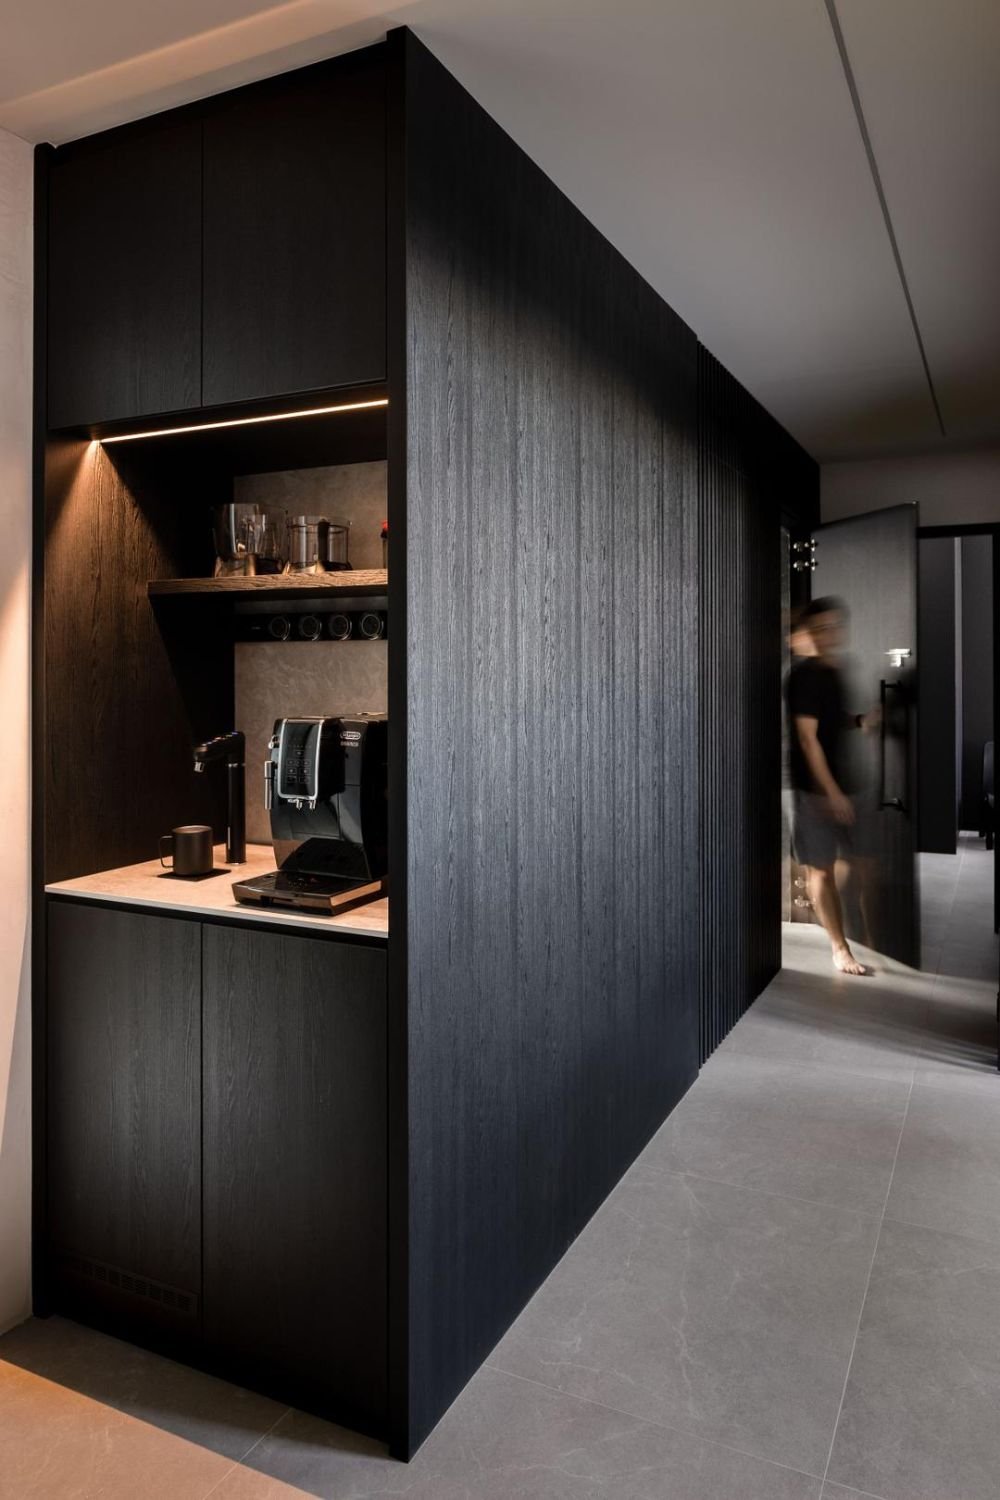
- Dedicated Coffee Stations: Built-in nooks engineered for morning rituals.
1.4 Layered Lighting Schemes
A single ceiling light is insufficient. 2026 lighting is layered into three distinct tiers:
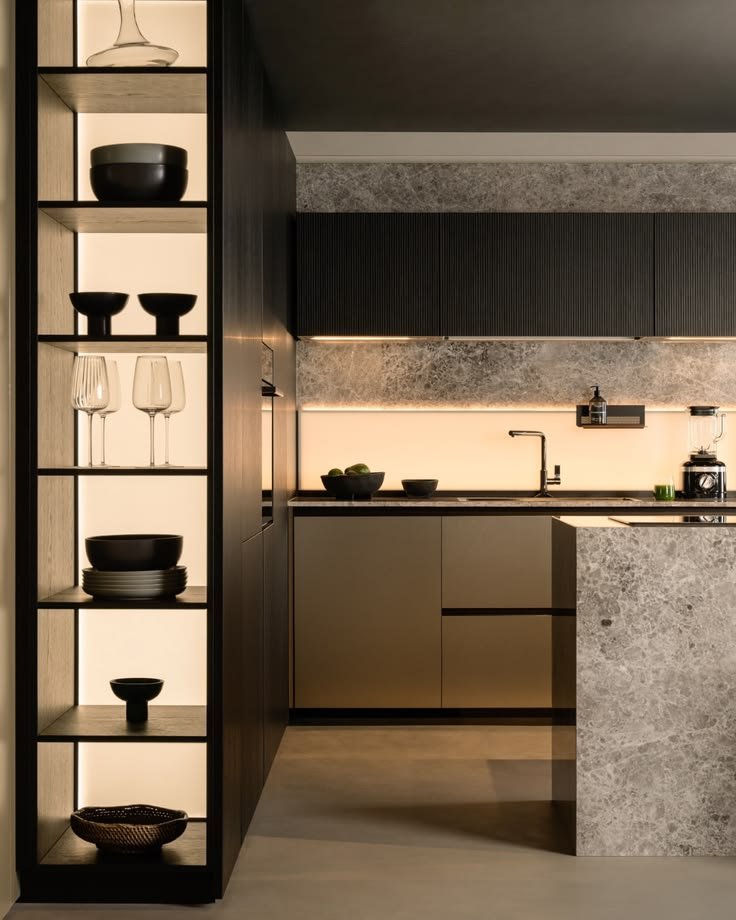
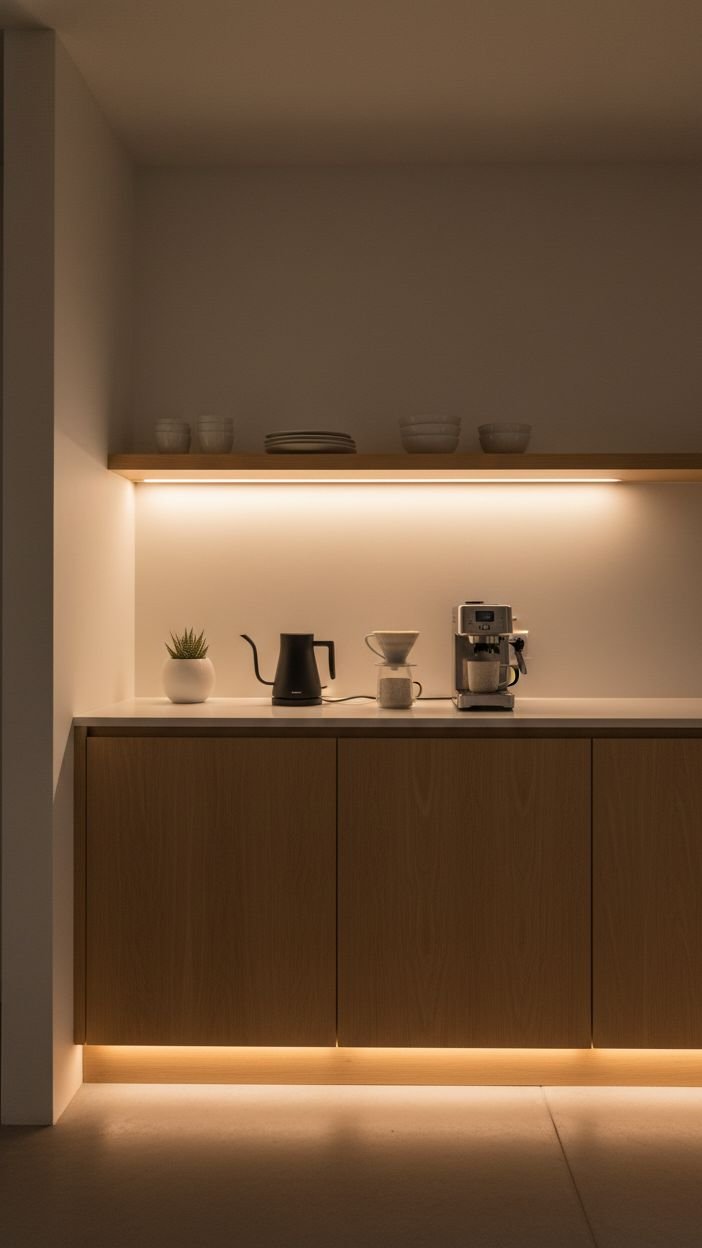
- Task Lighting: Under-cabinet LED strips casting focused light on work surfaces.
- Accent Lighting: Decorative pendants over the kitchen island.
- Ambient Lighting: Warm, dimmable lights for evening relaxation.
1.5 The Quiet Kitchen Movement
Appliances in 2026 are fully integrated. Concealed refrigerators, dishwashers, and hob-integrated downdraft extractors create a peaceful, furniture-like environment.
Kitchen Layout Types and Ergonomics
Kitchen efficiency depends on proper spatial planning. The golden rule remains the "Work Triangle" - the distance between refrigerator, sink, and stove should remain within 1.2 to 2.7 meters.
Primary Layout Forms:
- L-Shaped Kitchen: Highly versatile for small to medium floor plans.
- U-Shaped Kitchen: Ideal for dedicated cooks requiring maximum counter space.
- Linear (Single-Wall) Kitchen: Best for open-plan studio apartments.
- Island Layout: Requires at least 15-20 sqm of space to allow 90-120 cm of clearance around the island.
5 Common Mistakes in Kitchen Planning
- Disrupting the Work Triangle: Placing the sink too far from the cooktop.
- Insufficient Storage: Failing to extend upper cabinets to the ceiling.
- Single-Source Lighting: Creating shadows over prep areas due to overhead lights placed behind the user.
- Inadequate Power Outlets: Neglecting outlet placements for small appliances.
- Visual Noise: Overcrowding open shelves with cluttered items.
Fillet's Vision - The Kitchen as a Living, Sensory Space
At Fillet Studio, we consider the kitchen to be the most sensory room in any home, engaging sight, touch, smell, and sound. Our neuroarchitectural approach rests on three pillars:
- Olfactory and Tactile Harmony: Natural wood scents subconsciously lower cortisol levels.
- Fillet Curvatures: Soft, rounded island corners send subtle safety signals to the brain, reducing stress compared to sharp edges.
- Circadian Lighting Support: Cool, energizing morning light transitions to warm, soothing evening hues.
Real Project Example from Fillet Studio
Spatial planning begins with human lifestyle habits. For example, in our project Living Room and Kitchen Design, we created a fluid open-plan space where the island naturally flows into the dining area.
Similarly, in our Modern Apartment Design project, concealed storage ensured maximum order within a compact footprint.
Note: Kitchen design documentation is included within our overall interior design packages. Explore detailed rates on our Interior Design Price page.
Frequently Asked Questions (FAQ)
How much does a kitchen design project cost?
+
Kitchen design is not priced separately - it is part of the overall interior design project, whose cost is individual and depends on area, complexity, and the chosen package. For the exact range and what is included, see our Interior Design Price page.
Which layout is best for small kitchens?
+
L-shaped or linear layouts with full-height cabinetry offer optimal efficiency for small kitchens.
What colors are trending in 2026 kitchen design?
+
Warm earth tones like forest green, terracotta, taupe, and natural wood grains dominate 2026 design.
What is the best material for kitchen countertops?
+
Quartz conglomerate and porcelain stoneware provide superior durability, scratch resistance, and hygiene.
Plan Your Kitchen with Fillet Studio
Ready to create a kitchen tailored to your health and daily rhythm? Our team will guide your vision from concept to execution, incorporating our Digital Property Passport.