How to Choose an Interior Designer in Tbilisi: 7 Questions

Furnishing an apartment or a house is something most of us do only a few times in a lifetime, and each time it is one of the largest sums a family will ever spend. What happens to that money is often decided by a single choice: who we trust with the project. That is why the question of how to choose an interior designer in Tbilisi is less about taste than about managing risk. The right choice turns a renovation into a predictable, calm process; the wrong one turns it into unplanned costs, constant tension and walls that get rebuilt twice.
This guide splits the decision into three levels. First we clarify which specialist you actually need. Then we look at how to read a portfolio properly and what to ask at the first meeting. Finally we cover what a contract must spell out and which warning signs mean you should walk away.
First, work out who you need: designer, decorator or architect
On the Georgian market the word "designer" is used for three quite different professions, and a large share of client disappointments starts right there. A decorator dresses an existing space with furniture, textiles and colour, without touching walls or services. An interior designer solves the functional planning of the space: where a partition goes, how the kitchen is laid out ergonomically, where lighting and power points are placed, and then turns all of it into precise working drawings. An architect is needed when the building structure itself changes: load-bearing walls, extensions, facade work and municipal permits.


This leads to the first practical question, and it is one for yourself: how large and how complex is the task? If the apartment is already renovated and you only want help choosing furniture and a colour scheme, a full design project is overkill and an hourly consultation will do. If demolition, electrical and plumbing work are ahead of you, advice alone will not save you. You need a full design project: space planning, 3D visualisation and a complete set of working drawings that a builder can follow without guesswork. What such a package contains, stage by stage, is described in our article on what an interior designer's service includes.
Once the real scope is clear, the list of candidates narrows by itself: you will not ask a decorator for working drawings, nor an architect to pick curtains and cushions.
The portfolio: how to read it properly
Everyone looks at portfolios, but most people ask only one question: "Do I like it?" The question is natural, but nowhere near enough to make a decision. A striking 3D render can be produced by any studio with today's software, and a computer image says nothing about what happened next: whether the space was actually built, and how well.
When you study a portfolio, focus on three things:
- Renders versus photos of completed projects. A photograph with real daylight, real wood grain and a lived-in space tells you far more about a studio's experience than a flawless visualisation.
- Experience at your scale and type of project. A team that mostly designs hotels and restaurants may miss the details that matter in a 60 m² apartment, where every centimetre of ergonomics counts for a family.
- The logic behind decisions. Does the designer explain why a choice was made? A project note such as "we removed the partition so morning light would reach the kitchen worktop" says far more about competence than the generic "a modern, bright interior".


One practical request that many people forget: ask the designer for the original survey plan and the "before" photos of one completed project. The distance between the starting point and the finished space is where real skill shows. And one balancing note: a portfolio done in a single style is not a weakness if that style is the one you want. It becomes a problem when every project looks like a copy of the last and the client's own character and daily life are nowhere to be seen.
7 questions to ask at the first meeting
The first meeting is an interview in both directions: you are choosing a designer, and the designer is getting to know your brief. So that it does not end in vague impressions, take seven concrete questions with you. The table pairs each question with a professional answer and with the kind of answer that should make you think twice.
| Question | Professional answer | Warning-sign answer |
|---|---|---|
| What exactly is included in the project? | A concrete list of drawings: survey, space plan, demolition and construction plans, electrical, plumbing, flooring, ceilings, details, material specification | "Everything you'll need", with no list |
| How many concepts and revision rounds do I get? | A specific number per stage, written into the contract | "As many as you like", which later turns into endless timelines or extra fees |
| Who produces the engineering and working drawings? | The designer, or permanent partner engineers, with one person responsible | "The builder will sort that out on site" |
| Is author supervision (site supervision) included? | Yes, as a separate stage with a defined number of visits and a fixed fee | "Just call me if something comes up" |
| How are changes priced during the project? | A rule agreed in advance: what falls within the free revision limit and what counts as additional work | No clear answer, or "we'll agree that as we go" |
| What are the stages and what does each one deliver? | Each stage equals a concrete deliverable (plan, 3D, drawings) signed off by you in writing | One final deadline, with no interim stages or approvals |
| What will you ask me? | Detailed questions: household members, morning routine, working from home, what is wrong with the current space | Nothing, straight to colours, furniture and style |
The last question is the most important one, and we return to it below. An experienced designer asks far more than they say at the first meeting, because they do not yet know how you live and therefore cannot know what to design.


The contract: what must be written down
Many people treat the contract as a formality. In reality it is the most honest reflection of how a designer works. If the document is one page long and contains only a total fee and a final deadline, the process itself will most likely be just as vague. If it sets out stages, deliverables and rules for changes, the studio has been through this process many times.
Before signing, check at least five points:
- Stages and deliverables. Exactly which files and drawings you receive at the end of each stage, and how they are approved.
- A payment schedule tied to stages. Payments follow completed stages, not a 100% advance.
- How deadlines are counted. When the clock starts, and whether it pauses while a decision sits with you (this protects both sides).
- Terms for changes. Which revisions are included in the price and which count as additional services.
- Exclusions. A clear list of what the package does not cover, so there are no surprises at the end.


We deliberately do not go into fees here: the price depends on floor area, the package and the technical complexity of the brief, and it has its own guide, interior design prices in Tbilisi. At the selection stage something else matters more: you should fully understand the fee structure before you sign, not after.
For clients arranging a Tbilisi apartment from abroad, add one more line to the checklist: which language the contract and the drawings are issued in, and who signs on your behalf on site.
Warning signs that should stop you
Sometimes the decision is easier by elimination. If any of the signs below appears at the very first meeting, pause and weigh things up again. These are general professional criteria, and you can use them to assess any studio, including Fillet.
- No interest in your daily life. If the designer proposes a specific style before asking about the household, the daily rhythm and personal habits, they are designing the next image for their own portfolio, not your home.
- Talks only about aesthetics and treats drawings as secondary. An impressive 3D image gives the builder no technical instruction. Without working drawings every decision is made on site, on the spot, and every one of them costs money.
- "Anything is possible" before seeing and measuring the space. Until a specialist has seen the load-bearing walls, the services and the natural light with their own eyes, no one can say what changes are feasible.
- Vague pricing. If they cannot clearly explain what the fee covers and what it does not, that gap will surface in the middle of the project.
- Only 3D renders, no completed projects. Computer graphics are a visual skill; a built space is real engineering experience. The first without the second is a serious risk.
- Pushing specific materials or contractors with no reasoning. A professional recommends partners and explains why, based on quality and reliability. It is a warning sign when your freedom of choice is limited and no objective reason is given.


Fillet's view: a good designer asks first and draws second
Let us return to the seventh question in the table, because in Fillet Studio's philosophy this is where the line runs between shallow and truly deep design. For us the first meeting is a diagnostic stage, not a presentation of ourselves. Before we draw the first line we need to know who wakes up first in the household and where the natural light comes in at that hour, who works remotely and what kind of noise breaks their concentration, where the family gathers in the evening and which room stays unused.
These questions are grounded in neuroarchitecture, the discipline that studies how the physical environment acts on the nervous system and on emotional state. In everyday language the mechanism is simple:
- Circadian lighting. The colour temperature and intensity of light regulate our internal biological clock. Work areas and morning spaces need an energising, cool and bright spectrum; the bedroom needs calming, warm and soft light in the evening.
- Acoustic comfort. Background noise we think we have got used to remains a chronic source of stress. A bedroom wall placed against the stairwell or the lift shaft quietly steals deep sleep for years.
- Touch. The surfaces of natural wood, stone and textured fabrics that we touch dozens of times a day affect our mood as much as colour does; we simply do not notice it consciously.


None of this means a designer has to be a neuroscientist. We are architects, and we translate research into the language of practical design. It does mean that the right questions have to be asked before decisions are made: a space fitted to a person's real rhythm and a space that merely looks attractive are two different outcomes, and they often cost the same budget to build. So when you choose a designer, pay attention not only to what they answer, but also to what they ask.
An example: what this looks like in practice
One project where this approach showed clearly is the cosy apartment design in Digomi. The couple arrived at the first meeting with a formed vision: a fully open kitchen, a large living space and dark furniture. Instead of discussing style, we started by studying their daily routine: who wakes up first, where and how the morning begins, whether either of them works remotely, and which area of their old home was the most inconvenient.
The answers changed the initial plan substantially. It turned out that one of them worked from home and often took calls in the evening, exactly when the other wanted to rest. The fully open plan they had imagined contradicted this rhythm: kitchen noise and work calls would meet in the same space. As a result the kitchen stayed open to the living room, while the work corner moved to the window, into natural light, and was separated from the living area by a functional storage cabinet that does not read as a heavy partition but noticeably blocks sound. The wish for dark furniture was kept, but balanced with warm, light tones on the walls and ceiling so the space would not feel heavy. In the bedroom the single central ceiling light was replaced by two-level lighting: clear light for an energetic start to the day and soft, warm light for winding down before sleep.
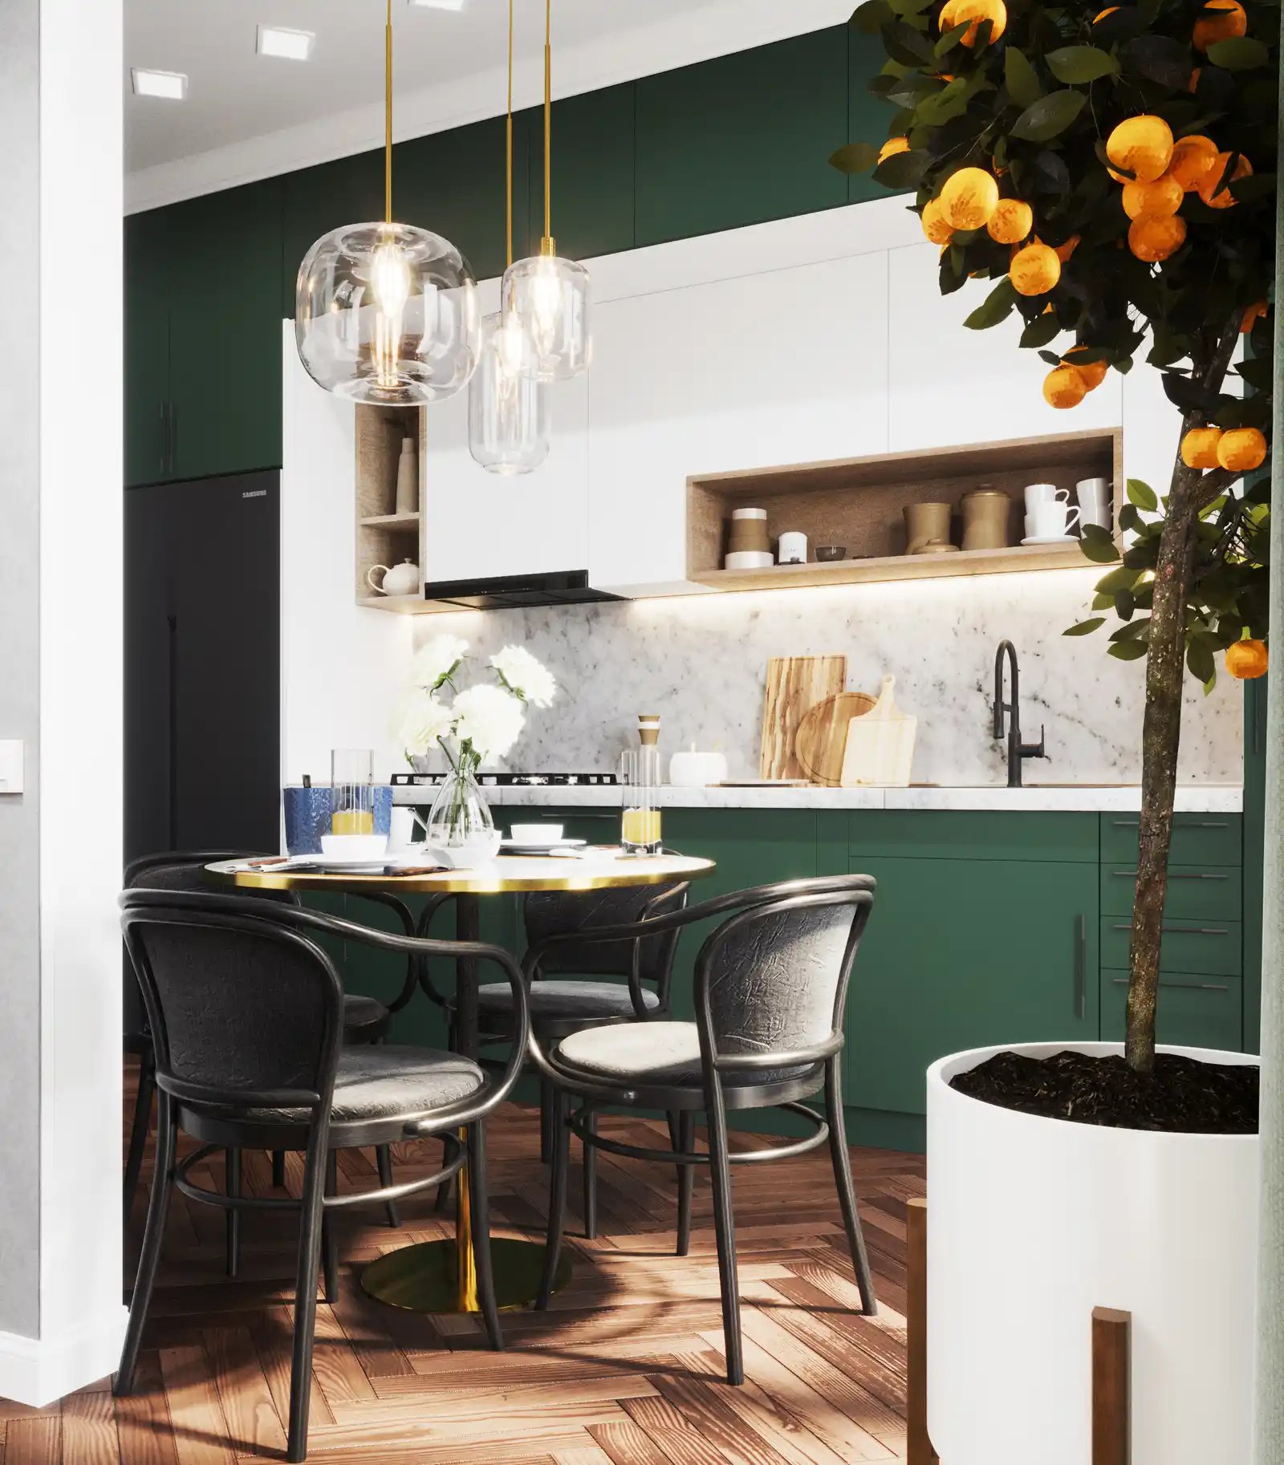

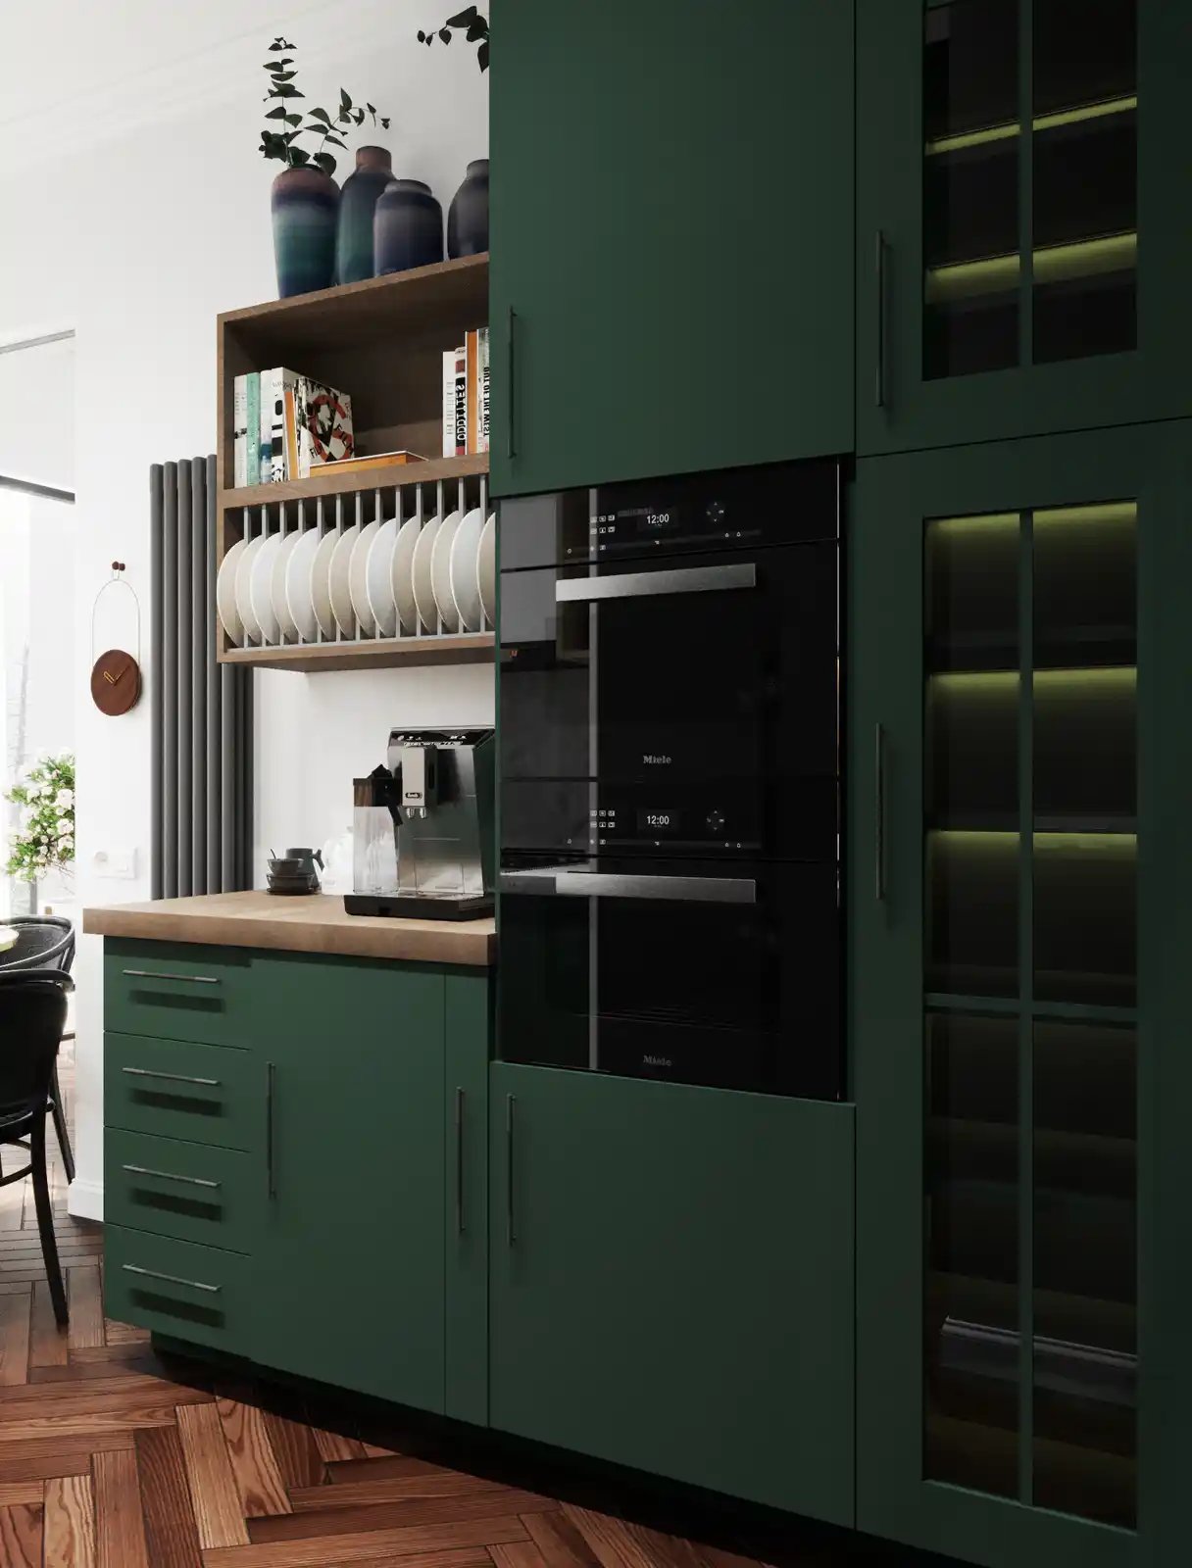
None of these decisions came from a magazine trend. Each one was born in a forty-minute honest conversation held before the first sketch existed. That depth of attention is what you should be looking for at the very first meeting with any specialist.
Frequently asked questions (FAQ)
How many designers should I compare before deciding?
+
Two or three candidates is the optimum, provided you ask each of them the seven key questions above. Reviewing five or more studios no longer improves the quality of the decision; it only delays it. What matters is assessing every candidate against the same clear criteria rather than on emotional impression.
What should I prepare for the first meeting?
+
Bring the apartment's survey plan if you have one, a few photos or visual references that express your taste, an approximate budget range, and a short note on how the household lives: who uses the space, when and how. That last item often turns out to be the most valuable document a designer receives.
What does a free initial consultation include, and what does it not?
+
A free initial consultation is an introduction: the designer gets to know your brief and you get to know the studio's working method. You leave with an individual project proposal and a description of the stages. It does not include a ready sketch or layout. A professional will not hand out specific planning solutions before the space has been measured precisely, and that is a sign of reliability.
Can a design project be managed remotely, from abroad?
+
Yes. Modern workflows make this entirely possible: the initial survey happens on site, while stage reviews, 3D approvals and the handover of working documentation take place online. This is common practice for properties in the regions of Georgia and for clients living abroad, including owners arranging a Tbilisi apartment from another country. The key point is to agree in advance how author supervision on site will be carried out.
Do I need a designer or an architect?
+
If the changes touch the building's load-bearing structure, the facade or an extension, or require a municipal permit, an architect must be involved. If the work covers interior planning within the existing walls, lighting, plumbing, finishes and furniture, it is a job for an interior designer. The best results come from a team that combines both competences.
Ask us these questions directly
If this article has been useful, the best next step is to put all seven questions into practice, with any designer, including us. How a full interior design project is organised at Fillet Studio, with concrete stages and deliverable drawings, is described in detail on the service page. And if your space is already waiting for its renewal, contact us for a free consultation. At the first meeting we will ask you the in-depth questions, and you will judge for yourself how well we measure up to the standard we have just described.